$5K TOWARDS CLOSING OR RATE BUY DOWN! ALL OFFERS CONSIDERED- MOTIVATED SELLER! Entertainer’s dream! This 4-bedroom, 3-bath home in Sherman’s Historic District offers nearly 3,700 sq ft of style and flexibility on a massive lot with a pool and resort-like backyard. Inside, multiple living areas, a chef’s kitchen with double ovens, and a cozy fireplace set the tone, but the showpiece is the full-size bar designed for entertaining like you’re on the set of “Cheers.” The primary suite provides spa-like luxury with dual vanities, a jetted tub, walk-in shower, and oversized closet, while additional rooms are perfect for a home office or creative space. A separate entrance leads to a private suite—ideal for guests, extended family, or Airbnb rental income. Step outside to enjoy a sparkling pool, expansive deck, and fenced yard with mature trees, creating the ultimate space for summer gatherings. With a 3-car garage, storage building, and unmatched charm in Sherman’s most treasured neighborhood, this home is where history, comfort, and lifestyle converge.
For sale
$424,900
1114 S Crockett St, Sherman, TX 75090
4beds
3,694sqft
:
Get pre-qualified$3,084/mo
Single Family Residence
Built in 1940
0.63 Acres Lot
$411,800 Zestimate®
$115/sqft
$-- HOA
What's special
Sparkling poolCozy fireplaceResort-like backyardStorage buildingJetted tubExpansive deckOversized closet
- 116 days |
- 605 |
- 42 |
Zillow last checked:
Listing updated:
Listed by:
Faisal Rehman 0655022 888-455-6040,
Fathom Realty 888-455-6040
Source: NTREIS,MLS#: 21228101
Facts & features
Interior
Bedrooms & bathrooms
- Bedrooms: 4
- Bathrooms: 3
- Full bathrooms: 3
Primary bedroom
- Level: First
- Dimensions: 22 x 14
Bedroom
- Level: First
- Dimensions: 14 x 14
Bedroom
- Level: First
- Dimensions: 12 x 14
Bedroom
- Level: First
- Dimensions: 20 x 10
Dining room
- Level: First
- Dimensions: 14 x 11
Other
- Level: First
- Dimensions: 8 x 4
Other
- Level: First
- Dimensions: 12 x 8
Game room
- Level: First
- Dimensions: 22 x 19
Kitchen
- Level: First
- Dimensions: 19 x 15
Living room
- Level: First
- Dimensions: 30 x 14
Mud room
- Level: First
- Dimensions: 8 x 5
Utility room
- Level: First
- Dimensions: 11 x 6
Cooling
- Central Air
Appliances
- Included: Double Oven, Dishwasher, Electric Cooktop, Electric Oven, Disposal, Microwave, Tankless Water Heater
Features
- Wet Bar, Eat-in Kitchen, Granite Counters, High Speed Internet, Multiple Master Suites, Cable TV, Wired for Sound
- Has basement: No
- Number of fireplaces: 2
- Fireplace features: Gas Log, Wood Burning
Interior area
- Total interior livable area: 3,694 sqft
Video & virtual tour
Property
Parking
- Total spaces: 3
- Parking features: Additional Parking, Driveway, Garage
- Attached garage spaces: 3
Features
- Levels: One
- Stories: 1
- Pool features: Pool
Lot
- Size: 0.63 Acres
Details
- Parcel number: 166011
Construction
Type & style
- Home type: SingleFamily
- Architectural style: Detached
- Property subtype: Single Family Residence
Materials
- Brick
- Roof: Shingle
Condition
- Year built: 1940
Utilities & green energy
- Sewer: Public Sewer
- Water: Public
- Utilities for property: Electricity Available, Electricity Connected, Natural Gas Available, Phone Available, Sewer Available, Separate Meters, Underground Utilities, Water Available, Cable Available
Community & HOA
Community
- Features: Sidewalks
- Subdivision: Moore B H Heirs
HOA
- Has HOA: No
Location
- Region: Sherman
Financial & listing details
- Price per square foot: $115/sqft
- Tax assessed value: $551,963
- Annual tax amount: $11,628
- Date on market: 4/3/2026
- Cumulative days on market: 116 days
- Road surface type: Asphalt
Estimated market value
$411,800
$391,000 - $432,000
$4,852/mo
Price history
| Date | Event | Price |
|---|---|---|
| 7/19/2026 | Listed for sale | $424,900$115/sqft |
Source: NTREIS #21228101 Report a problem | ||
| 7/6/2026 | Contingent | $424,900$115/sqft |
Source: NTREIS #21228101 Report a problem | ||
| 4/3/2026 | Listed for sale | $424,900-5.6%$115/sqft |
Source: NTREIS #21228101 Report a problem | ||
| 1/5/2026 | Listing removed | $449,900$122/sqft |
Source: NTREIS #21034064 Report a problem | ||
| 10/8/2025 | Price change | $449,900-10%$122/sqft |
Source: NTREIS #21034064 Report a problem | ||
| 9/26/2025 | Price change | $499,900-4.8%$135/sqft |
Source: NTREIS #21034064 Report a problem | ||
| 9/6/2025 | Price change | $524,990-4.5%$142/sqft |
Source: NTREIS #21034064 Report a problem | ||
| 8/16/2025 | Price change | $549,990+39.2%$149/sqft |
Source: NTREIS #21034064 Report a problem | ||
| 3/24/2021 | Pending sale | $395,000$107/sqft |
Source: NTREIS #14465346 Report a problem | ||
| 11/4/2020 | Listed for sale | $395,000$107/sqft |
Source: Fathom Realty #14465346 Report a problem | ||
Public tax history
| Year | Property taxes | Tax assessment |
|---|---|---|
| 2025 | $10,041 | $551,963 +4.1% |
| 2024 | -- | $530,179 +3.1% |
| 2023 | -- | $514,445 +10% |
| 2022 | -- | $467,677 +24.7% |
| 2021 | -- | $374,923 -0.4% |
| 2020 | -- | $376,369 +4% |
| 2019 | -- | $361,997 +51.9% |
| 2018 | -- | $238,357 +5% |
| 2017 | -- | $226,947 |
Find assessor info on the county website
Monthly payment
Est. payment
Payment breakdown
Explore the cost of this home by adjusting the details. Changes won't be saved.Climate risks
Neighborhood: 75090
Nearby schools
GreatSchools rating
- 2/10Washington Elementary SchoolGrades: K-5Distance: 0.3 mi
- 5/10Piner Middle SchoolGrades: 6-8Distance: 0.9 mi
- 5/10Sherman High SchoolGrades: 9-12Distance: 2.5 mi
Schools provided by the listing agent
- Elementary: Washington
- Middle: Piner
- High: Sherman
- District: Sherman ISD
Source: NTREIS. This data may not be complete. We recommend contacting the local school district to confirm school assignments for this home.
- $206,300-- bd-- ba2.2k sqft1110 S Crockett St, Sherman, TX 75090Off Market
- $300,900-- bd-- ba3.4k sqft1126 S Crockett St, Sherman, TX 75090Off Market
- $362,000-- bd-- ba5k sqft1102 S Crockett St, Sherman, TX 75090Off Market
- $149,200-- bd-- ba1.1k sqft1112 S Elm St, Sherman, TX 75090Off Market
- $178,500-- bd-- ba1.6k sqft214 W Middleton St, Sherman, TX 75090Off Market
- $--3 bd2 ba1.2k sqft301 W Rainey St, Sherman, TX 75090Sold
- $286,700-- bd-- ba2.9k sqft1102 S Elm St, Sherman, TX 75090Off Market
- $164,100-- bd-- ba1.7k sqft1111 S Crockett St, Sherman, TX 75090Off Market
A local agent can set up tours, give advice and negotiate with sellers.
Similar homes
- $435,0004 bd3 ba2.5k sqft1620 Linda Dr, Sherman, TX 75090For Sale
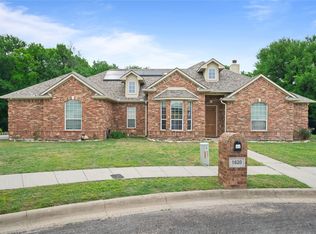 MLS ID #21250336, Andrew Bradshaw. NTREIS
 - $420,0004 bd5 ba3.3k sqft2210 Meadows Ln, Sherman, TX 75092For Sale
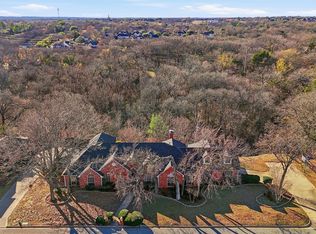 MLS ID #21153981, Kimberly Hudgins. NTREIS
 - $375,0004 bd3 ba2.9k sqft325 Arapaho E, Sherman, TX 75092For Sale
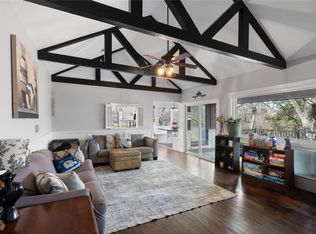 MLS ID #21234333, Amanda Phillips. NTREIS
 - $389,0004 bd3 ba2.7k sqft85 Quail Run Rd, Sherman, TX 75090For Sale
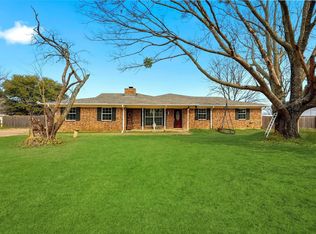 MLS ID #21176967, Brittany Munson. NTREIS
 - $280,0004 bd3 ba2.6k sqft725 S Walnut St, Sherman, TX 75090For SaleMLS ID #21264693, Devin Cordonier. NTREIS
- $375,0004 bd3 ba2.1k sqft5500 Bello Vista Dr, Sherman, TX 75090For SaleMLS ID #21329213, Keith Thorndike. NTREIS
- $375,0004 bd3 ba3k sqft425 W Belden St, Sherman, TX 75092For SaleMLS ID #21188100, Stephen Harrison. NTREIS
- $355,0004 bd3 ba3.8k sqft716 Westwood Dr, Sherman, TX 75092For SaleMLS ID #21263307, Jeff Austin. NTREIS
- $425,0004 bd4 ba2.7k sqft1006 W Washington St, Sherman, TX 75092For SaleMLS ID #21298319, Amanda Phillips. NTREIS
- $415,0004 bd4 ba2.6k sqft2529 Nantucket Dr, Sherman, TX 75092For SaleMLS ID #21184373, Elena Marrufo. NTREIS
- $390,0003 bd2 ba1.8k sqft49 Bois D Arc Cir, Sherman, TX 75090For SaleMLS ID #21322489, Kristin Schmidt. NTREIS
- $399,0005 bd3 ba2.9k sqft1814 Oak Creek Dr, Sherman, TX 75092For SaleMLS ID #21268015, ROBIN PHILLIPS. NTREIS
- $425,0004 bd4 ba2.6k sqft1002 W Washington St, Sherman, TX 75092For SaleMLS ID #21298275, Amanda Phillips. NTREIS
- $464,9005 bd4 ba3k sqft2208 Turtle Creek Dr, Sherman, TX 75092For SaleMLS ID #21280427, Lucy Turner. NTREIS
- $379,0003 bd3 ba2k sqft3712 Melrose Trl, Sherman, TX 75090For SaleMLS ID #21214261, Brad Rhodes. NTREIS
- $340,0004 bd3 ba2.8k sqft1505 Timberline Ct, Sherman, TX 75092For SaleMLS ID #21238445, Khing Win. NTREIS
- $399,0004 bd3 ba2.8k sqft4612 Liberty Hill Trl, Sherman, TX 75092For SaleMLS ID #21219159, Brad Rhodes. NTREIS
- $449,9004 bd4 ba3.2k sqft3000 Preston Club Dr, Sherman, TX 75092For SaleMLS ID #21221541, Phil Robertson. NTREIS
- $449,9954 bd4 ba2.5k sqft2928 Overland Trl, Sherman, TX 75092For SaleMLS ID #21279260, Pragnesh Shah. NTREIS
- $349,0004 bd3 ba2.4k sqft209 Arapaho Trl W, Sherman, TX 75092For SaleMLS ID #21252420, Scott Wandell. NTREIS
