Welcome home to this spacious 3 BR, 2.5 BA + Bonus home offering just over 2,400 square feet of living space in the desirable Gray’s Creek area. This well-maintained property features new carpet throughout and new LVP flooring in the kitchen and laundry area, bringing fresh updates to some of the home’s most utilized spaces. The finished bonus room over the garage provides flexible space ideal for a media room, home office, playroom, guest space, or additional living area. Major system updates offer added peace of mind with the roof replaced in 2018 and HVAC systems replaced in 2019 and 2023. Outside, enjoy a flat backyard with plenty of room for summer BBQs, entertaining, and outdoor activities. The freshly painted deck is ready for gatherings, grilling, or relaxing evenings outdoors, while the garden shed provides additional storage space for tools, lawn equipment, and seasonal items. Located just minutes from I-95 for quick commutes, this home offers convenient access to Fayetteville, Fort Bragg, shopping, dining, and everyday amenities while still providing space to spread out and enjoy. Don’t miss the opportunity to make this move-in ready home your own!
Cinematic Video:
https://listings.lighthousevisuals.com/videos/019e5039-5f27-7127-93e2-318202d2749a
Pending
$335,000
1114 Thistle Gold Dr, Hope Mills, NC 28348
3beds
2,428sqft
:
Get pre-qualified$2,031/mo
Single Family Residence
Built in 2005
0.27 Acres Lot
$331,800 Zestimate®
$138/sqft
$-- HOA
What's special
New carpet throughout
- 66 days |
- 40 |
- 2 |
Zillow last checked:
Listing updated:
Listed by:
SAMUEL VALLE,
REDFIN CORP.
Source: LPRMLS,MLS#: 762378 Originating MLS: Longleaf Pine Realtors
Originating MLS: Longleaf Pine RealtorsFacts & features
Interior
Bedrooms & bathrooms
- Bedrooms: 3
- Bathrooms: 3
- Full bathrooms: 2
- 1/2 bathrooms: 1
Heating
- Central, Heat Pump
Appliances
- Included: Dishwasher, Gas Range, Microwave, Refrigerator
- Laundry: Main Level
Features
- Breakfast Bar, Breakfast Area, Tray Ceiling(s), Ceiling Fan(s), Dining Area, Separate/Formal Dining Room, Double Vanity, Entrance Foyer, Eat-in Kitchen, Separate/Formal Living Room, Great Room, Garden Tub/Roman Tub, Laminate Counters, Bath in Primary Bedroom, Open Concept, Tub Shower, Walk-In Closet(s)
- Flooring: Hardwood, Vinyl, Carpet
- Basement: None
- Number of fireplaces: 1
- Fireplace features: Living Room
Interior area
- Total interior livable area: 2,428 sqft
Property
Parking
- Total spaces: 2
- Parking features: Attached Carport
- Garage spaces: 2
Features
- Patio & porch: Deck, Front Porch, Porch
- Exterior features: Deck, Fence, Porch
Lot
- Size: 0.27 Acres
- Features: 1/4 to 1/2 Acre Lot, Level
- Topography: Level
Details
- Parcel number: 0422666356.000
- Zoning description: R10 - Residential District
- Special conditions: Standard
Construction
Type & style
- Home type: SingleFamily
- Architectural style: Traditional
- Property subtype: Single Family Residence
Materials
- Brick Veneer, Masonite
Condition
- New construction: No
- Year built: 2005
Details
- Warranty included: Yes
Utilities & green energy
- Sewer: Public Sewer
- Water: Public
Community & HOA
Community
- Subdivision: Bridlewood (Rob)
HOA
- Has HOA: No
Location
- Region: Hope Mills
Financial & listing details
- Price per square foot: $138/sqft
- Tax assessed value: $333,200
- Annual tax amount: $2,145
- Date on market: 5/22/2026
- Cumulative days on market: 67 days
- Listing terms: Cash,Conventional,FHA,VA Loan
- Inclusions: n/a
- Exclusions: n/a
- Ownership: More than a year
Estimated market value
$331,800
$315,000 - $348,000
$2,059/mo
Price history
| Date | Event | Price |
|---|---|---|
| 6/26/2026 | Pending sale | $335,000$138/sqft |
Source:  LPRMLS #762378 Report a problem LPRMLS #762378 Report a problem | ||
| 5/22/2026 | Listed for sale | $335,000+54%$138/sqft |
Source: LPRMLS #762378 Report a problem | ||
| 3/16/2006 | Sold | $217,500$90/sqft |
Source: Public Record Report a problem | ||
Public tax history
| Year | Property taxes | Tax assessment |
|---|---|---|
| 2025 | $2,145 +29.7% | $333,200 +68.7% |
| 2024 | $1,653 +2.3% | $197,500 |
| 2023 | $1,616 +2.3% | $197,500 |
| 2022 | $1,579 -22.2% | $197,500 |
| 2021 | $2,029 | $197,500 +0.3% |
| 2020 | -- | $196,976 -0.3% |
| 2019 | $2,029 +3.8% | $197,500 |
| 2018 | $1,955 | $197,500 |
| 2017 | $1,955 -7.5% | $197,500 -13.7% |
| 2016 | $2,113 | $228,800 |
| 2015 | $2,113 | $228,800 |
| 2014 | $2,113 | $228,800 |
| 2013 | $2,113 | $228,800 |
| 2012 | $2,113 | $228,800 |
| 2011 | $2,113 | $228,800 |
| 2010 | -- | $228,800 |
| 2009 | -- | $228,800 +38.7% |
| 2008 | -- | $165,000 |
| 2007 | -- | $165,000 |
| 2006 | -- | $165,000 |
| 2005 | -- | -- |
Find assessor info on the county website
Monthly payment
Est. payment
Payment breakdown
Explore the cost of this home by adjusting the details. Changes won't be saved.Climate risks
Neighborhood: 28348
Nearby schools
GreatSchools rating
- 7/10Gallberry Farm ElementaryGrades: PK-5Distance: 0.3 mi
- 8/10Gray's Creek MiddleGrades: 6-8Distance: 0.6 mi
- 7/10Gray's Creek High SchoolGrades: 9-12Distance: 0.4 mi
Schools provided by the listing agent
- Middle: Cumberland County Schools
- High: Cumberland County Schools
Source: LPRMLS. This data may not be complete. We recommend contacting the local school district to confirm school assignments for this home.
- $322,9003 bd2 ba2.3k sqft1118 Thistle Gold Dr, Hope Mills, NC 28348Off Market
- $381,7005 bd3 ba2.7k sqft1110 Thistle Gold Dr, Hope Mills, NC 28348Off Market
- $324,7004 bd2 ba1.9k sqft1117 Kenan Dr, Hope Mills, NC 28348Off Market

- $338,0004 bd3 ba2k sqft1121 Kenan Dr, Hope Mills, NC 28348Off Market
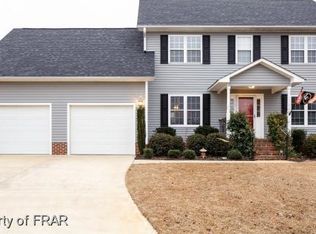
- $337,6004 bd3 ba2.4k sqft1122 Thistle Gold Dr, Hope Mills, NC 28348Off Market
- $301,0003 bd3 ba1.9k sqft1106 Thistle Gold Dr, Hope Mills, NC 28348Off Market
- $324,7004 bd3 ba2.3k sqft1113 Kenan Dr, Hope Mills, NC 28348Off Market
- $329,6003 bd2 ba2k sqft1115 Thistle Gold Dr, Hope Mills, NC 28348Off Market
A local agent can set up tours, give advice and negotiate with sellers.
A local lender can help you make sure your offer is ready when you are.
Similar homes
- $345,0004 bd3 ba2k sqft1515 Gray Hill Ct, Hope Mills, NC 28348For Sale
 MLS ID #765756, SHERRY DEWEESE, RE/MAX SOUTHERN PROPERTIES LLC.. LPRMLS
 - $312,0003 bd3 ba1.9k sqft4420 Timber Grove Dr, Hope Mills, NC 28348For Sale
 MLS ID #762948, KRISTIN MULLER, CENTURY 21 Family Realty. LPRMLS
 - $309,9004 bd3 ba2.1k sqft5202 Woodpecker Dr, Hope Mills, NC 28348For Sale
 MLS ID #762646, REBECCA EWING, RE/MAX CHOICE. LPRMLS
 - $325,0003 bd2 ba2.1k sqft5039 Woodspring Dr, Hope Mills, NC 28348For Sale
 MLS ID #764578, JAMES "ALEX" MCFADYEN, COLDWELL BANKER ADVANTAGE - FAYETTEVILLE. LPRMLS
 - $390,0004 bd4 ba3.1k sqft1512 Dulles Rd, Hope Mills, NC 28348For SaleMLS ID #762372, DANIELLE FURRELL, REDFIN CORP.. LPRMLS
- $435,0005 bd3 ba3.2k sqft5720 Gentleman Dr, Hope Mills, NC 28348For SaleMLS ID #766267, CHAUNTAY GREEN, MANIFEST REAL ESTATE SERVICES, LLC.. LPRMLS
- $440,0004 bd3 ba2.4k sqft7029 Pope Cashwell Ct, Hope Mills, NC 28348For SaleMLS ID #764643, ERIKA ZUCHELKOWSKI, THE LYNN RICHARDS GROUP. LPRMLS
- $286,0004 bd3 ba1.8k sqft5421 Biscoe St, Hope Mills, NC 28348For SaleMLS ID #764944, PAULINA SALAS, COLDWELL BANKER ADVANTAGE - FAYETTEVILLE. LPRMLS
- $277,0004 bd3 ba1.9k sqft3558 Sturbridge Dr, Hope Mills, NC 28348For SaleMLS ID #762493, GARY BARRETT, COLDWELL BANKER ADVANTAGE - FAYETTEVILLE. LPRMLS
- $275,0004 bd3 ba1.9k sqft5204 Ballentine St, Hope Mills, NC 28348For SaleMLS ID #759437, THE SIGNATURE GROUP, KELLER WILLIAMS REALTY (FAYETTEVILLE). LPRMLS
- $265,0004 bd2 ba1.7k sqft3696 Pioneer Dr, Hope Mills, NC 28348For SaleMLS ID #764569, CLAUDIA TYNES, NORTHGROUP REAL ESTATE. LPRMLS
- $360,0003 bd4 ba3k sqft3608 Castlefield Ln, Fayetteville, NC 28306For SaleMLS ID #764507, THE SIGNATURE GROUP, KELLER WILLIAMS REALTY (FAYETTEVILLE). LPRMLS
- $235,0003 bd2 ba1.5k sqft5527 Ballentine St, Hope Mills, NC 28348For SaleMLS ID #763557, JUSTIN HOLLINGSWORTH, EPIQUE REALTY. LPRMLS
- $360,0004 bd3 ba2.6k sqft3513 Castlefield Ln, Fayetteville, NC 28306For SaleMLS ID #764961, JEREMY CASIANO, HIVE REALTY GROUP. LPRMLS
- $310,0004 bd3 ba1.8k sqft578 Collinwood Dr, Raeford, NC 28376For SaleMLS ID #766021, STEFANIE PORTER, EXP REALTY LLC. LPRMLS
- $439,9005 bd4 ba3.4k sqft6613 Planters Row Dr, Hope Mills, NC 28348For SaleMLS ID #765212, MAGNOLIA SOUTHERN HOMES, KELLER WILLIAMS REALTY (FAYETTEVILLE). LPRMLS
- $360,0004 bd4 ba2.4k sqft2279 Lakewell Cir, Fayetteville, NC 28306For SaleMLS ID #765441, JENESHA TROY, SIMPLISTIC GROUP REAL ESTATE LLC. LPRMLS
- $383,0003 bd3 ba2.5k sqft2309 Lull Water Dr, Fayetteville, NC 28306For SaleMLS ID #763576, KATRINA BORGES, THOMAS REAL ESTATE SERVICES. LPRMLS
- $335,0005 bd3 ba2k sqft3212 Point Crossing Pl, Fayetteville, NC 28306For SaleMLS ID #764505, MATTHEW BARRETT, COLDWELL BANKER ADVANTAGE - FAYETTEVILLE. LPRMLS
- $405,0004 bd3 ba2.4k sqft3835 Heartpine Dr, Fayetteville, NC 28306For SaleMLS ID #765268, UTA BELLETETE, RE/MAX CHOICE. LPRMLS
