This delightful home sits on a corner lot in a quiet neighborhood. Large living room has gas log fireplace with blowers on each end to keep the house cozy in the cold weather. The kitchen features an abundance of cabinets and counter space for the chef in the family with a breakfast bar and dining area. The formal dining area is open to the living room and could be office area or extra sitting area. The workshop has electricity, natural gas heater, wired for 220 and roll-up door with easy access to the street. The home is wired with a fuse box and safety switch for a 30 amp Generator.
New roof installed August 2026. Don't let this one get away!
For sale
$229,000
1115 36th St NE, Paris, TX 75462
3beds
1,750sqft
Single Family Residence
Built in 1978
9,931 Square Feet Lot
$224,600 Zestimate®
$131/sqft
$-- HOA
What's special
Dining areaCorner lotBreakfast bar
- 310 days
- 176
- 15
Zillow last checked:
Listing updated:
Listed by:
Teresa Burt 0687636 972-599-7000,
Keller Williams Legacy 972-599-7000
Source: NTREIS,MLS#: 21125220
Facts & features
Interior
Bedrooms & bathrooms
- Bedrooms: 3
- Bathrooms: 2
- Full bathrooms: 2
Primary bedroom
- Level: First
- Dimensions: 12 x 15
Bedroom
- Level: First
- Dimensions: 12 x 12
Bedroom
- Level: First
- Dimensions: 11 x 12
Breakfast room nook
- Level: First
- Dimensions: 9 x 10
Dining room
- Level: First
- Dimensions: 10 x 12
Kitchen
- Features: Breakfast Bar, Built-in Features
- Level: First
- Dimensions: 9 x 20
Living room
- Features: Fireplace
- Level: First
- Dimensions: 16 x 22
Utility room
- Features: Built-in Features
- Level: First
- Dimensions: 6 x 9
Heating
- Central, Electric
Cooling
- Central Air, Ceiling Fan(s), Electric
Appliances
- Included: Dishwasher, Electric Cooktop, Electric Oven, Disposal, Gas Water Heater
Features
- Decorative/Designer Lighting Fixtures, Eat-in Kitchen
- Windows: Shutters
- Has basement: No
- Number of fireplaces: 1
- Fireplace features: Gas
Interior area
- Total interior livable area: 1,750 sqft
Video & virtual tour
Property
Parking
- Total spaces: 2
- Parking features: Garage
- Attached garage spaces: 2
Features
- Levels: One
- Stories: 1
- Patio & porch: Covered
- Exterior features: Rain Gutters
- Pool features: None
- Fencing: Wood
Lot
- Size: 9,931 Square Feet
Details
- Additional structures: Workshop
- Parcel number: 13576
Construction
Type & style
- Home type: SingleFamily
- Architectural style: Detached
- Property subtype: Single Family Residence
Materials
- Brick
- Foundation: Slab
- Roof: Composition
Condition
- Resale
- Year built: 1978
Utilities & green energy
- Sewer: Public Sewer
- Water: Public
- Utilities for property: Natural Gas Available, Sewer Available, Separate Meters, Water Available
Community & HOA
Community
- Subdivision: North Park Estates
HOA
- Has HOA: No
Location
- Region: Paris
Financial & listing details
- Price per square foot: $131/sqft
- Annual tax amount: $2,902
- Date on market: 12/4/2025
- Cumulative days on market: 311 days
- Listing terms: Cash,Conventional,FHA,VA Loan
- Exclusions: Refrigerator in garage, shelving in front 2 bedrooms,
Estimated market value
$224,600
$213,000 - $236,000
$1,661/mo
Price history
| Date | Event | Price |
|---|---|---|
| 6/4/2026 | Price change | $229,000-8%$131/sqft |
Source: NTREIS #21125220 Report a problem | ||
| 4/18/2026 | Price change | $249,000-2.4%$142/sqft |
Source: NTREIS #21125220 Report a problem | ||
| 12/4/2025 | Listed for sale | $255,000$146/sqft |
Source: NTREIS #21125220 Report a problem | ||
Public tax history
Tax history is unavailable.
Monthly payment
Est. payment
Payment breakdown
Explore the cost of this home by adjusting the details. Changes won't be saved.Climate risks
Neighborhood: 75462
Nearby schools
Schools provided by the listing agent
- Elementary: Aiken
- Middle: Crockett,Travis
- High: Paris
- District: Paris ISD
Source: NTREIS. This data may not be complete. We recommend contacting the local school district to confirm school assignments for this home.
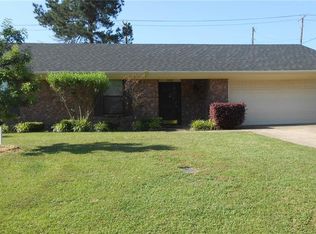
Similar homes
- $239,0003 bd2 ba1.6k sqft3475 Vagas Dr, Paris, TX 75462For Sale
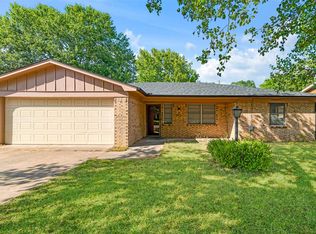 MLS ID #21350340, Sara Booth. NTREIS
 - $229,0003 bd2 ba1.7k sqft3425 Fargo Dr, Paris, TX 75462For Sale
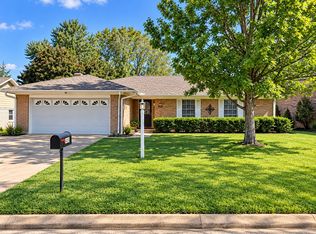 MLS ID #21387234, Lydia Fitzgerald. NTREIS
 - $195,5003 bd2 ba1.7k sqft3450 Vagas Dr, Paris, TX 75462For Sale
 MLS ID #21353655, Bentley Greb. NTREIS
 - $224,9003 bd3 ba2.4k sqft820 32nd St NE, Paris, TX 75460For Sale
 MLS ID #21332259, Kim Lamberson. NTREIS
