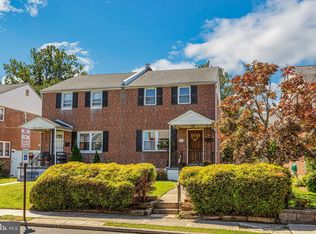
**Open House is now Cancelled. Welcome to 1116 Bryan St., a meticulously maintained traditional twin home offering classic craftsmanship, comfortable living spaces and modern key updates. This beautiful property is located in the desirable Drexel Park Garden neighborhood of flourishing Drexel Hill. This exquisite home reflects pride of ownership by its long-term owners, who invested substantial funds in improving the property for beauty and comfort. This home features 3 spacious bedrooms, 1 ½ bathrooms and 1152 square feet of above-grade interior space and combines timeless charm with everyday practical features. The main level offers a traditional floor plan featuring a light-filled living room that flows seamlessly into a formal dining room and a beautifully updated functional kitchen. The eat-in kitchen offers stainless steel appliances, beautiful cabinetry, granite countertops and a contemporary backsplash, combining for an elevated culinary space. The main level has neutral paint and beautiful hardwood floors, creating a warm, inviting atmosphere. Ascend to the second floor, which is also enhanced by hardwood floors, and you’ll find 3 spacious bedrooms and an updated (ceramic tile) full hall bathroom. Each bedroom is equipped with ceiling fans for added comfort. Moving to the expansive lower level, housing the mechanicals, you’ll be amazed at the space and options offered. The finished basement broadens the living space with a recreation area (watching TV, home gym, etc.), wardrobe closet space, an office, and large storage areas. To complete the lower level, you’ll find laundry facilities, as well as a half bathroom. The basement offers immense versatility and potential for the discriminating buyer; let your imagine work wonders in this flex space. Moving outdoors, the backyard features a covered patio (tile floor) to enjoy quiet evenings, along with a pretty lot to host family or friend gatherings. The fully fenced yard is ideal for pets, outdoor gardening or a child’s play area. There’s also a storage shed for landscaping equipment and outdoor activity items. In the front, enjoy the beautifully landscaped yard complemented by a stone retaining wall. All updates/renovations for this property have been listed as part of the sellers’ disclosure. Conveniently located near schools, Drexel Gardens Park, Dermond Recreation Area Park, shopping centers, restaurants and everyday shopping amenities. Also, easy access to public transit lines, regional rail and major commuter routes for a quick trip into Center City Philadelphia or surrounding suburban hubs. Drexel Hill is growing and improving—just look at the Drexeline Town Center Development. 1116 Bryan St. offers solid construction with a functional layout—don’t miss this classic property.
Under contract
$329,500
1116 Bryan St, Drexel Hill, PA 19026
3beds
1,620sqft
Single Family Residence
Built in 1947
2,614 Square Feet Lot
$332,500 Zestimate®
$203/sqft
$-- HOA
What's special
Contemporary backsplashComfortable living spacesFully fenced yardEat-in kitchenClassic craftsmanshipNeutral paintStone retaining wall
- 32 days
- 313
- 3
Zillow last checked:
Listing updated:
Listed by:
Brian Hipwell 610-724-5530,
Long & Foster Real Estate, Inc. 6102257400
Source: Bright MLS,MLS#: PADE2122870
Facts & features
Interior
Bedrooms & bathrooms
- Bedrooms: 3
- Bathrooms: 2
- Full bathrooms: 1
- 1/2 bathrooms: 1
Rooms
- Room types: Family Room
Family room
- Features: Flooring - Carpet
- Level: Lower
Heating
- Forced Air, Natural Gas
Cooling
- Ceiling Fan(s), Central Air, Natural Gas
Appliances
- Included: Microwave, Dishwasher, Disposal, Dryer, Oven/Range - Electric, Refrigerator, Stainless Steel Appliance(s), Washer, Water Heater, Gas Water Heater
- Laundry: In Basement
Features
- Bathroom - Tub Shower, Breakfast Area, Ceiling Fan(s), Dining Area, Open Floorplan, Upgraded Countertops
- Flooring: Carpet, Ceramic Tile, Hardwood, Wood
- Doors: Storm Door(s)
- Windows: Window Treatments
- Basement: Finished,Windows,Interior Entry
- Has fireplace: No
Interior area
- Total structure area: 1,620
- Total interior livable area: 1,620 sqft
- Finished area above ground: 1,152
- Finished area below ground: 468
Video & virtual tour
Property
Parking
- Parking features: On Street
- Has uncovered spaces: Yes
Accessibility
- Accessibility features: None
Features
- Levels: Two
- Stories: 2
- Patio & porch: Patio, Porch
- Exterior features: Stone Retaining Walls, Sidewalks, Awning(s)
- Pool features: None
- Fencing: Full,Chain Link
Lot
- Size: 2,614 Square Feet
- Features: Front Yard, Landscaped, Rear Yard, SideYard(s), Level, Middle Of Block
Details
- Additional structures: Above Grade, Below Grade
- Parcel number: 16080068900
- Zoning: RESIDENTIAL
- Special conditions: Standard
Construction
Type & style
- Home type: SingleFamily
- Architectural style: Colonial
- Property subtype: Single Family Residence
- Attached to another structure: Yes
Materials
- Brick, Masonry
- Foundation: Concrete Perimeter
- Roof: Pitched,Shingle
Condition
- Excellent
- New construction: No
- Year built: 1947
Utilities & green energy
- Electric: Circuit Breakers
- Sewer: Public Sewer
- Water: Public
- Utilities for property: Cable Connected
Community & HOA
Community
- Subdivision: Drexel Park Garden
HOA
- Has HOA: No
Location
- Region: Drexel Hill
- Municipality: UPPER DARBY TWP
Financial & listing details
- Price per square foot: $203/sqft
- Tax assessed value: $126,260
- Annual tax amount: $5,833
- Date on market: 9/15/2026
- Listing agreement: Exclusive Agency
- Listing terms: Cash,Conventional,FHA,VA Loan
- Inclusions: Refrigerator, Washer, Dryer, Refrigerator In Basement, Storage Shed, Window Treatments (all In "as-is" Condition, No Monetary Value)
- Ownership: Fee Simple
- Road surface type: Paved
Estimated market value
$332,500
$316,000 - $349,000
$2,544/mo
Price history
| Date | Event | Price |
|---|---|---|
| 9/17/2026 | Contingent | $329,500$203/sqft |
Source:  Bright MLS #PADE2122870 Report a problem Bright MLS #PADE2122870 Report a problem | ||
| 9/15/2026 | Listed for sale | $329,500+236.2%$203/sqft |
Source: Bright MLS #PADE2122870 Report a problem | ||
| 10/7/1996 | Sold | $98,000$60/sqft |
Source: Public Record Report a problem | ||
Public tax history
| Year | Property taxes | Tax assessment |
|---|---|---|
| 2026 | $5,701 +3.2% | $126,260 |
| 2025 | $5,526 +3.5% | $126,260 |
| 2024 | $5,340 +1% | $126,260 |
| 2023 | $5,289 +2.8% | $126,260 |
| 2022 | $5,147 | $126,260 |
| 2021 | $5,147 +960.3% | $126,260 +42% |
| 2020 | $485 -91.4% | $88,890 |
| 2019 | $5,649 +1.2% | $88,890 |
| 2018 | $5,584 +1044.8% | $88,890 |
| 2017 | $488 -2% | $88,890 |
| 2016 | $498 +2% | $88,890 |
| 2015 | $488 -2% | $88,890 |
| 2014 | $498 +4.8% | $88,890 |
| 2013 | $475 +2.8% | $88,890 |
| 2012 | $462 +0.3% | $88,890 |
| 2011 | $460 +2% | $88,890 |
| 2010 | $451 +7.5% | $88,890 |
| 2009 | $420 | $88,890 |
| 2008 | $420 +8.3% | $88,890 |
| 2007 | $388 | $88,890 |
| 2006 | $388 | $88,890 |
| 2005 | $388 -2% | $88,890 |
| 2004 | $396 +8.5% | $88,890 |
| 2003 | $364 +7.9% | $88,890 |
| 2002 | $338 | $88,890 |
| 2000 | $338 | $88,890 |
Find assessor info on the county website
Monthly payment
Est. payment
Payment breakdown
Explore the cost of this home by adjusting the details. Changes won't be saved.Climate risks
Neighborhood: 19026
Nearby schools
Schools provided by the listing agent
- Elementary: Hillcrest
- Middle: Drexel Hll
- High: U Darby
- District: Upper Darby
Source: Bright MLS. This data may not be complete. We recommend contacting the local school district to confirm school assignments for this home.

Similar homes
- $289,0003 bd1 ba1.1k sqft2144 Academy Ave, Holmes, PA 19043For Sale

 MLS ID #PADE2124210, Eli Qarkaxhia, Compass RE. Bright MLS
 - $445,0004 bd3 ba2.2k sqft522 Wilde Ave, Drexel Hill, PA 19026For Sale
 MLS ID #PADE2122048, John Dolceamore, BHHS Fox&Roach-Newtown Square. Bright MLS
 - $385,0003 bd1 ba1k sqft603 Naylors Run Rd, Havertown, PA 19083For Sale
 MLS ID #PADE2120640, Derek Ducky Ryan, Keller Williams Real Estate -Exton. Bright MLS
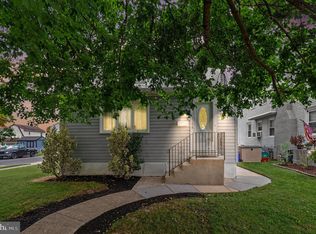
 - $350,0003 bd1 ba1.8k sqft107 Urban Ave, Norwood, PA 19074For Sale
 MLS ID #PADE2121726, Naomi Witz, Century 21 Advantage Gold-Trappe. Bright MLS
 - $399,9003 bd2 ba1.4k sqft319 Powell Rd, Springfield, PA 19064For SaleMLS ID #PADE2124986, Nicole Erickson, Keller Williams Main Line. Bright MLS
- $329,0002 bd2 ba1.7k sqft1747 W Chester Pike Unit 24, Havertown, PA 19083For SaleMLS ID #PADE2124462, Jason Cullen, KW Empower. Bright MLS
- $399,0003 bd2 ba1.3k sqft152 Shelbourne Rd, Havertown, PA 19083For SaleMLS ID #PADE2118122, Dan Mancini, EXP Realty, LLC. Bright MLS
- $285,0003 bd2 ba1.1k sqft303 N Oak Ave, Clifton Heights, PA 19018For SaleMLS ID #PADE2124888, Kelly Micozzie-Aguirre, Micozzie Real Estate. Bright MLS
- $234,0003 bd2 ba1.3k sqft3454 Valley Green Dr, Drexel Hill, PA 19026For SaleMLS ID #PADE2113546, Bruce Randolph, Century 21 Advantage Gold-Elkins Park. Bright MLS
- $330,0003 bd3 ba1.5k sqft828 Brighton St, Philadelphia, PA 19111For SaleMLS ID #PAPH2664100, Etta Norton, Quinn & Wilson, Inc.. Bright MLS
- $269,9003 bd2 ba1.1k sqft5303 Gramercy Dr, Clifton Heights, PA 19018For SaleMLS ID #PADE2125244, Steve Di Enno, Keller Williams Real Estate - Media. Bright MLS
- $284,9003 bd2 ba1.1k sqft5157 Westley Dr, Clifton Heights, PA 19018For SaleMLS ID #PADE2122286, Kevin Gallagher, RE/MAX Town & Country. Bright MLS
- $335,0003 bd2 ba1.5k sqft502 Franklin Ave, Cheltenham, PA 19012For SaleMLS ID #PAMC2194492, Michele Elliott, Keller Williams Real Estate-Langhorne. Bright MLS
- $289,9003 bd2 ba1.1k sqft5360 Delmar Rd, Clifton Heights, PA 19018For SaleMLS ID #PADE2123442, Kristine McKee, BHHS Fox&Roach-Newtown Square. Bright MLS
- $325,0004 bd2 ba1.3k sqft566 Martin St, Philadelphia, PA 19128For SaleMLS ID #PAPH2675910, Lynn Seeburger, BHHS Fox & Roach Wayne-Devon. Bright MLS
- $289,9004 bd2 ba1.2k sqft622 E Winona Ave, Norwood, PA 19074For SaleMLS ID #PADE2120670, Anjal Bahal, Long & Foster Real Estate, Inc.. Bright MLS
- $349,0004 bd3 ba1.6k sqft315 Marlborough Ave, Mount Ephraim, NJ 08059For SaleMLS ID #NJCD2127750, Robert Garofalo, Coldwell Banker Realty. Bright MLS
- $265,0003 bd2 ba1.2k sqft411 Crotzer Ave, Folcroft, PA 19032For SaleMLS ID #PADE2122592, Martha Savery, Compass RE. Bright MLS
- $449,9003 bd1 ba1.2k sqft1309 Harrington Rd, Havertown, PA 19083For SaleMLS ID #PADE2123600, John McAleer, Keller Williams Main Line. Bright MLS
- $349,5003 bd2 ba1k sqft9333 Rising Sun Ave, Philadelphia, PA 19115For SaleMLS ID #PAPH2678224, gina aiello, Keller Williams Realty Group. Bright MLS
