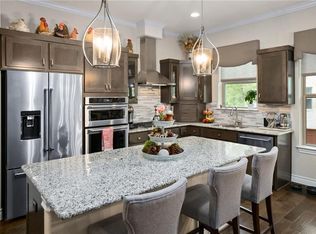
Experience elevated lock-and-leave living in this exceptional four-story brownstone overlooking the tranquil greenbelt. One of only 121 residences in this highly sought-after mixed-use community, this home was originally finished out for the owner, resulting in a level of quality, customization, and attention to detail rarely found in comparable properties. The thoughtfully designed interior features hardwood flooring throughout, elegant 4-inch wood plantation shutters on all windows and doors, ceiling fans in every room, and a stylish recessed in-wall fireplace that anchors the living area. The gourmet kitchen is equipped with stainless steel appliances, while the primary suite offers enhanced comfort with a premium Toto Washlet toilet. The 4th floor patio has a pergola with electronic privacy screen. An elevator provides convenient access to all four levels, and the attached two-car garage offers secure parking and additional storage. Other added conveniences include: Reverse Osmosis Water Filter, Water Softener, Whole Home Surge Protector. Items to convey: Washer/Dryer, Refrigerator, Sonos Sound System. Beyond the residence, enjoy a true walkable lifestyle with five restaurants, a coffee shop, spa, retail shopping, OrangeTheory Fitness, and medical offices all within the community. The adjacent Sheraton Hotel adds convenience for guests, while outdoor enthusiasts will appreciate direct access to Georgetown’s renowned 36+ miles of hike and bike trails. With low property taxes, exceptional amenities, greenbelt views, and a maintenance-free lifestyle, this brownstone offers the perfect blend of luxury, convenience, and carefree living.
Active
Price cut: $5K (8/18)
$610,000
1116 Highknoll Ln, Georgetown, TX 78628
3beds
3,023sqft
Townhouse
Built in 2017
1,306 Square Feet Lot
$-- Zestimate®
$202/sqft
$125/mo HOA
What's special
Hardwood flooring throughoutWater softenerWhole home surge protectorGreenbelt viewsOverlooking the tranquil greenbeltSonos sound systemReverse osmosis water filter
- 114 days
- 207
- 16
Zillow last checked:
Listing updated:
Listed by:
Janet Hewlett (512) 635-0855,
Kuper Sotheby's Int'l Realty (512) 345-2100
Source: Unlock MLS,MLS#: 1498642
Facts & features
Interior
Bedrooms & bathrooms
- Bedrooms: 3
- Bathrooms: 4
- Full bathrooms: 3
- 1/2 bathrooms: 1
- Main level bedrooms: 1
Primary bedroom
- Features: Ceiling Fan(s), Coffered Ceiling(s), Elevator, High Ceilings, Two Primary Closets, Walk-In Closet(s)
- Level: Third
Bedroom
- Features: Ceiling Fan(s), Granite Counters, CRWN, Elevator, Full Bath, High Ceilings
- Level: Third
Bedroom
- Features: Ceiling Fan(s), CRWN, Full Bath
- Level: Third
Bathroom
- Features: Granite Counters, CRWN, Double Vanity, Full Bath, Soaking Tub, High Ceilings, Tray Ceiling(s), Two Primary Closets, Walk-In Closet(s), Walk-in Shower
- Level: Third
Other
- Level: Upper
Great room
- Level: Second
Kitchen
- Features: Breakfast Bar, Kitchen Island, Granite Counters, Dining Area, Elevator, Gourmet Kitchen, High Ceilings, Open to Family Room, Pantry
- Level: Second
Storage
- Description: HVAC storage room.
- Features: Storage
- Level: Upper
Heating
- Natural Gas
Cooling
- Central Air
Appliances
- Included: Cooktop, Dishwasher, Microwave, Oven, RNGHD, Refrigerator, Stainless Steel Appliance(s)
Features
- Breakfast Bar, Ceiling Fan(s), Tray Ceiling(s), Granite Counters, Crown Molding, Double Vanity, Elevator, Kitchen Island, Open Floorplan, Recessed Lighting
- Flooring: Tile, Wood
- Windows: Aluminum Frames, Insulated Windows, Plantation Shutters, Window Treatments
- Number of fireplaces: 1
- Fireplace features: Living Room
Interior area
- Total interior livable area: 3,023 sqft
Video & virtual tour
Property
Parking
- Total spaces: 2
- Parking features: Garage
- Garage spaces: 2
Accessibility
- Accessibility features: Accessible Elevator Installed
Features
- Levels: Three Or More
- Stories: 3
- Patio & porch: Covered, Patio, Terrace
- Exterior features: Balcony, Exterior Steps, Gutters Partial
- Pool features: None
- Fencing: None
- Has view: Yes
- View description: City
- Waterfront features: None
Lot
- Size: 1,306 Square Feet
- Features: Landscaped, Public Maintained Road, Trees-Medium (20 Ft - 40 Ft), Views
Details
- Additional structures: None
- Parcel number: 209931007D0009
- Special conditions: Standard
Construction
Type & style
- Home type: Townhouse
- Property subtype: Townhouse
- Attached to another structure: Yes
Materials
- Foundation: Slab
- Roof: Metal
Condition
- Resale
- New construction: No
- Year built: 2017
Utilities & green energy
- Sewer: Public Sewer
- Water: Public
- Utilities for property: Cable Connected, Electricity Connected, Internet-Fiber, Natural Gas Connected, Sewer Connected, Water Connected
Community & HOA
Community
- Features: Cluster Mailbox, Dog Park, On-Site Retail, Restaurant, Sidewalks, Street Lights, Suburban, Trash Pickup - Door to Door, Underground Utilities
- Subdivision: At Rivery Park Ph 7
HOA
- Has HOA: Yes
- HOA fee: $125 monthly
- HOA name: The Brownstones at the Summit HOA
Location
- Region: Georgetown
Financial & listing details
- Price per square foot: $202/sqft
- Tax assessed value: $592,795
- Annual tax amount: $10,093
- Date on market: 6/18/2026
- Listing terms: Cash,Conventional,FHA,VA Loan
- Electric utility on property: Yes
Estimated market value
Not available
Estimated sales range
Not available
Not available
Price history
| Date | Event | Price |
|---|---|---|
| 8/18/2026 | Price change | $610,000-0.8%$202/sqft |
Source:  Unlock MLS #1498642 Report a problem Unlock MLS #1498642 Report a problem | ||
| 7/31/2026 | Price change | $615,000-0.8%$203/sqft |
Source: Unlock MLS #1498642 Report a problem | ||
| 6/18/2026 | Listed for sale | $620,000$205/sqft |
Source: Unlock MLS #1498642 Report a problem | ||
Public tax history
| Year | Property taxes | Tax assessment |
|---|---|---|
| 2025 | $9,087 -11.5% | $592,795 -6.6% |
| 2024 | $10,267 +12.5% | $634,988 +10% |
| 2023 | $9,128 -5.2% | $577,262 +10% |
| 2022 | $9,629 +1.4% | $524,784 +10% |
| 2021 | $9,494 -6% | $477,076 -0.3% |
| 2020 | $10,105 +4.7% | $478,710 +6.1% |
| 2019 | $9,651 +92.1% | $451,255 -22.8% |
| 2018 | $5,024 | $584,476 +167.1% |
| 2017 | -- | $218,845 |
Find assessor info on the county website
Monthly payment
Est. payment
Payment breakdown
Explore the cost of this home by adjusting the details. Changes won't be saved.Climate risks
Neighborhood: 78628
Nearby schools
Schools provided by the listing agent
- Elementary: Frost
- Middle: James Tippit
- High: East View
- District: Georgetown ISD
Source: Unlock MLS. This data may not be complete. We recommend contacting the local school district to confirm school assignments for this home.

Similar homes
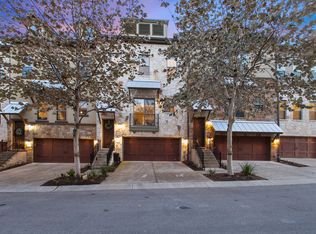
- $599,0003 bd4 ba3.1k sqft204 Adams St, Georgetown, TX 78628Active

 MLS ID #1392645, Gloria Walls, Coldwell Banker Realty. Unlock MLS
 - $550,0005 bd4 ba3.1k sqft1036 Highknoll Ln, Georgetown, TX 78628Active
 MLS ID #5562891, Tanya Kerr, KWLS - T. Kerr Property Group. Unlock MLS
 - $599,0005 bd4 ba2.9k sqft312 Maddox Dr, Georgetown, TX 78628Active
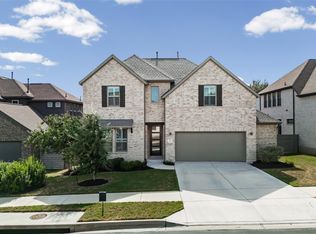 MLS ID #6467111, Jenn Carey, Open House Austin Group LLC. Unlock MLS
 - $495,0004 bd3 ba2.3k sqft1124 Stetson Hat Trl, Georgetown, TX 78628Active
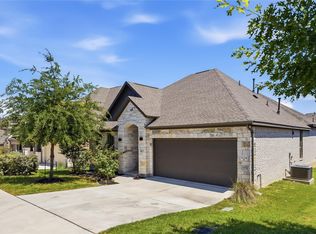 MLS ID #5493687, Sam Sheikh, SpecTower Realty Group. Unlock MLS
 - $825,0004 bd4 ba3.5k sqft2719 Springwood Ln, Georgetown, TX 78628ActiveMLS ID #5553742, Kristin Hepp, Coldwell Banker Apex. Unlock MLS
- $625,0004 bd3 ba2.7k sqft128 W Adelanta Pl, Round Rock, TX 78681ActiveMLS ID #8857527, Beth Fitzmaurice, Compass RE Texas, LLC. Unlock MLS
- $365,0003 bd2 ba1.5k sqft2002 Terry Ln, Georgetown, TX 78628ActiveMLS ID #4587475, Lauren Powell, Kuper Sotheby's Int'l Realty. Unlock MLS
- $609,9004 bd3 ba3.4k sqft4201 Greatview Dr, Round Rock, TX 78665ActiveMLS ID #5410912, Liz Meacham, All City Real Estate Ltd. Co. Unlock MLS
- $785,0005 bd4 ba4k sqft1106 Silent Oaks Dr, Georgetown, TX 78628ActiveMLS ID #4803739, Arthur Guerrero, Century 21 Stribling Properties. Unlock MLS
- $679,9994 bd3 ba2.7k sqft140 Lake Rim Cir, Georgetown, TX 78633ActiveMLS ID #5765934, Chris Mitchell, eXp Realty, LLC. Unlock MLS
- $479,9004 bd3 ba1.9k sqft228 Arrowhead Mound Rd, Georgetown, TX 78628ActiveMLS ID #7856840, Arthur Guerrero, Century 21 Stribling Properties. Unlock MLS
- $825,0004 bd4 ba3.9k sqft809 Prairie Dunes Dr, Georgetown, TX 78628ActiveMLS ID #5415309, Lisa Hassel, Coldwell Banker Realty. Unlock MLS
- $650,0005 bd5 ba4k sqft1100 Teravista Xing, Georgetown, TX 78626ActiveMLS ID #7925710, Micheall Moreno, eXp Realty, LLC. Unlock MLS
- $415,0003 bd3 ba1.6k sqft240 Diamondback Dr, Georgetown, TX 78628ActiveMLS ID #5604445, Laurie Flood, Keller Williams Realty. Unlock MLS
- $450,0003 bd2 ba1.8k sqft304 Morning Ridge Ct, Georgetown, TX 78628ActiveMLS ID #6203745, Oscar Draguicevich, Compass RE Texas, LLC. Unlock MLS
- $605,0003 bd3 ba2.4k sqft131 High Gabriel Dr, Leander, TX 78641ActiveMLS ID #7901468, Linda Farish, Pure Realty. Unlock MLS
- $474,0002 bd3 ba2k sqft549 Clubhouse Dr #G, Georgetown, TX 78628ActiveMLS ID #2960373, Jeff Mirabelle, Orso Realty. Unlock MLS
- $649,9905 bd4 ba2.9k sqft1304 Cypress Paul St, Georgetown, TX 78628ActiveUnlock MLS
- $599,8955 bd3 ba3.6k sqft124 Redtail Ln, Leander, TX 78641ActiveMLS ID #7538200, Christina White, Keller Williams Realty C. P.. Unlock MLS
- $355,0004 bd3 ba2.3k sqft313 Peace Pipe Way, Georgetown, TX 78628ActiveMLS ID #3166104, Clay Byrne, Keller Williams Realty. Unlock MLS
