NOT YOUR TYPICAL GEORGETOWN HOME! THE BONES ARE HERE—JUST BRING YOUR VISION! This distinctive four-story residence offers an incredible combination of space, flexibility, and convenience, including an elevator providing easy access to every level. Located near historic Downtown Georgetown, Wolf Ranch and HEB shopping, dining, entertainment, and the San Gabriel River, this home is anything but ordinary. . All furniture is negotiable. Agent Remarks: 24-hour notice required for all showings. All furniture is negotiable.
Active
Price cut: $16K (9/15)
$599,000
204 Adams St, Georgetown, TX 78628
3beds
3,105sqft
Townhouse
Built in 2013
1,306 Square Feet Lot
$-- Zestimate®
$193/sqft
$125/mo HOA
What's special
Four-story residence
- 94 days
- 241
- 16
Zillow last checked:
Listing updated:
Listed by:
Gloria Walls (512) 930-2000,
Coldwell Banker Realty (512) 930-2000
Source: Unlock MLS,MLS#: 1392645
Facts & features
Interior
Bedrooms & bathrooms
- Bedrooms: 3
- Bathrooms: 4
- Full bathrooms: 3
- 1/2 bathrooms: 1
- Main level bedrooms: 1
Heating
- Central
Cooling
- Central Air
Appliances
- Included: Dishwasher, Disposal, Gas Cooktop, Microwave, Refrigerator
Features
- Breakfast Bar, Granite Counters, High Ceilings, In-Law Floorplan, Walk-In Closet(s), Track Lighting, Wired for Sound, Interior Steps, Multiple Living Areas, Study/Home Office
- Flooring: Carpet, Tile, Wood
- Windows: Plantation Shutters, Window Treatments
- Fireplace features: None
Interior area
- Total interior livable area: 3,105 sqft
Property
Parking
- Total spaces: 2
- Parking features: Additional Parking, Garage, Garage Faces Front, Off Street
- Garage spaces: 2
Accessibility
- Accessibility features: None
Features
- Levels: Multi/Split
- Patio & porch: None
- Exterior features: Balcony, Exterior Steps, Gutters Full
- Pool features: None
- Spa features: None
- Fencing: None
- Has view: Yes
- View description: Hill Country, Panoramic, Park/Greenbelt
- Waterfront features: None
Lot
- Size: 1,306 Square Feet
- Features: Sprinkler - Automatic, Trees-Medium (20 Ft - 40 Ft), Trees-Moderate
Details
- Additional structures: None
- Parcel number: 201426000C0002
- Special conditions: Standard
Construction
Type & style
- Home type: Townhouse
- Property subtype: Townhouse
Materials
- Foundation: Slab
- Roof: Metal
Condition
- Resale
- New construction: No
- Year built: 2013
Details
- Builder name: Novak
Utilities & green energy
- Sewer: Public Sewer
- Water: Public
- Utilities for property: Electricity Available, Natural Gas Available
Community & HOA
Community
- Features: Cluster Mailbox, Maintenance On-Site, Sidewalks, Underground Utilities
- Subdivision: Brownstone at the Summit
HOA
- Has HOA: Yes
- Services included: Common Area Maintenance
- HOA fee: $125 monthly
- HOA name: Brownstones
Location
- Region: Georgetown
Financial & listing details
- Price per square foot: $193/sqft
- Tax assessed value: $571,984
- Annual tax amount: $3,822
- Date on market: 7/8/2026
- Listing terms: Cash,Conventional,FHA,VA Loan
- Electric utility on property: Yes
Estimated market value
Not available
Estimated sales range
Not available
Not available
Price history
| Date | Event | Price |
|---|---|---|
| 9/15/2026 | Price change | $599,000-2.6%$193/sqft |
Source:  Unlock MLS #1392645 Report a problem Unlock MLS #1392645 Report a problem | ||
| 7/8/2026 | Listed for sale | $615,000+33.8%$198/sqft |
Source: Unlock MLS #1392645 Report a problem | ||
| 11/24/2020 | Sold | -- |
Source: Agent Provided Report a problem | ||
| 10/2/2020 | Pending sale | $459,750$148/sqft |
Source: Texas Realty #4456580 Report a problem | ||
| 9/5/2020 | Price change | $459,7500%$148/sqft |
Source: Berkshire Hathaway TX Realty #4456580 Report a problem | ||
| 8/10/2020 | Price change | $459,900-3.2%$148/sqft |
Source: Berkshire Hathaway TX Realty #4456580 Report a problem | ||
| 2/22/2020 | Listed for sale | $474,925-5%$153/sqft |
Source: Berkshire Hathaway TX Realty #4456580 Report a problem | ||
| 11/17/2019 | Listing removed | $499,900$161/sqft |
Source: Berkshire Hathaway TX Realty #2810026 Report a problem | ||
| 8/18/2019 | Listed for sale | $499,900$161/sqft |
Source: Berkshire Hathaway TX Realty #2810026 Report a problem | ||
Public tax history
| Year | Property taxes | Tax assessment |
|---|---|---|
| 2025 | $3,775 -20.3% | $571,984 -6.3% |
| 2024 | $4,740 -0.2% | $610,506 +10% |
| 2023 | $4,750 -26.6% | $555,005 +10% |
| 2022 | $6,470 0% | $504,550 +10% |
| 2021 | $6,471 -35.6% | $458,682 -0.3% |
| 2020 | $10,049 +5.2% | $460,144 +6.9% |
| 2019 | $9,550 -12.4% | $430,604 -25.6% |
| 2018 | $10,901 | $578,711 +21.9% |
| 2017 | $10,901 +17% | $474,887 +17.7% |
| 2016 | $9,319 +30.6% | $403,494 +19.8% |
| 2015 | $7,137 | $336,800 +9.4% |
| 2014 | $7,137 | $307,841 |
Find assessor info on the county website
Monthly payment
Est. payment
Payment breakdown
Explore the cost of this home by adjusting the details. Changes won't be saved.Climate risks
Neighborhood: 78628
Nearby schools
Schools provided by the listing agent
- Elementary: Carver
- Middle: James Tippit
- High: East View
- District: Georgetown ISD
Source: Unlock MLS. This data may not be complete. We recommend contacting the local school district to confirm school assignments for this home.
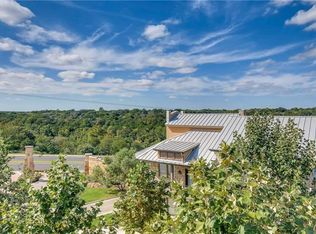
Similar homes
- $610,0003 bd4 ba3k sqft1116 Highknoll Ln, Georgetown, TX 78628Active

 MLS ID #1498642, Janet Hewlett, Kuper Sotheby's Int'l Realty. Unlock MLS
 - $550,0005 bd4 ba3.1k sqft1036 Highknoll Ln, Georgetown, TX 78628Active
 MLS ID #5562891, Tanya Kerr, KWLS - T. Kerr Property Group. Unlock MLS
 - $599,0005 bd4 ba2.9k sqft312 Maddox Dr, Georgetown, TX 78628Active
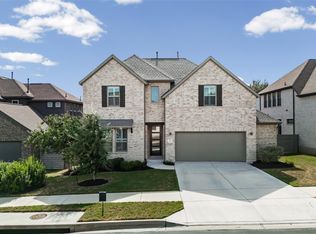 MLS ID #6467111, Jenn Carey, Open House Austin Group LLC. Unlock MLS
 - $825,0004 bd4 ba3.5k sqft2719 Springwood Ln, Georgetown, TX 78628Active
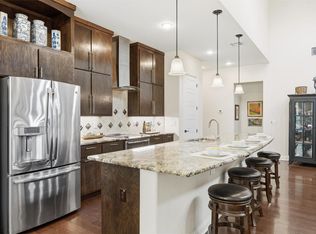 MLS ID #5553742, Kristin Hepp, Coldwell Banker Apex. Unlock MLS
 - $680,0004 bd4 ba3.1k sqft109 San Michelle Cv, Georgetown, TX 78628ActiveMLS ID #9156677, Veronica Galvan, Pure Realty. Unlock MLS
- $445,0003 bd2 ba2k sqft111 Brazos Dr, Georgetown, TX 78628ActiveMLS ID #6038871, Paula Brent, Century 21 Stribling Properties. Unlock MLS
- $638,0004 bd4 ba3.2k sqft152 Florenz Ln, Georgetown, TX 78628ActiveMLS ID #7881423, Mary Merrell, Keller Williams Realty. Unlock MLS
- $609,9004 bd3 ba3.4k sqft4201 Greatview Dr, Round Rock, TX 78665ActiveMLS ID #5410912, Liz Meacham, All City Real Estate Ltd. Co. Unlock MLS
- $545,0003 bd3 ba3.3k sqft4802 Hidden Springs Trl, Georgetown, TX 78633ActiveMLS ID #9019923, Mary Lou Wells, Kurtz Properties. Unlock MLS
- $675,0003 bd3 ba2.6k sqft300 Blue Agave Ln, Georgetown, TX 78626ActiveMLS ID #9303995, Alexis Goertz, Compass RE Texas, LLC. Unlock MLS
- $679,9994 bd3 ba2.7k sqft140 Lake Rim Cir, Georgetown, TX 78633ActiveMLS ID #5765934, Chris Mitchell, eXp Realty, LLC. Unlock MLS
- $849,0004 bd4 ba3.3k sqft1011 Kieran Cv, Georgetown, TX 78628ActiveMLS ID #8838561, Blain England, Blain England Partners. Unlock MLS
- $598,0003 bd3 ba2.7k sqft3005 Paseo De Charros, Leander, TX 78641ActiveMLS ID #8623280, Douglas Young, Coldwell Banker Apex. Unlock MLS
- $590,0003 bd4 ba3k sqft3928 Cole Valley Ln, Round Rock, TX 78681ActiveMLS ID #6219924, Carol Zwirn, Coldwell Banker Realty. Unlock MLS
- $650,0005 bd5 ba4k sqft1100 Teravista Xing, Georgetown, TX 78626ActiveMLS ID #7925710, Micheall Moreno, eXp Realty, LLC. Unlock MLS
- $474,9004 bd2 ba2.3k sqft2105 Prairie Oaks Dr, Georgetown, TX 78628ActiveMLS ID #4602883, Seanna Henry, Navigate Real Estate. Unlock MLS
- $378,0002 bd3 ba1.9k sqft1215 Haven Ln APT 102, Georgetown, TX 78626ActiveMLS ID #8382544, Jeffrey Ohman, Engel & Volkers Austin. Unlock MLS
- $605,0003 bd3 ba2.4k sqft131 High Gabriel Dr, Leander, TX 78641ActiveMLS ID #7901468, Linda Farish, Pure Realty. Unlock MLS
- $474,0002 bd3 ba2k sqft549 Clubhouse Dr #G, Georgetown, TX 78628ActiveMLS ID #2960373, Jeff Mirabelle, Orso Realty. Unlock MLS
- $524,5002 bd3 ba2.4k sqft104 Wild Rose Dr, Georgetown, TX 78633ActiveMLS ID #5499517, Kimberly Speer, The Stacy Group, LLC. Unlock MLS
