INCLUDES BUILDABLE LOT NEXT DOOR + IMPACT FEES PAID! HISTORIC CHARM + PRIVATE POOL! Rare Leesburg opportunity at 1116 W Line St! This unique fixer-upper offers the feel of two homes in one, featuring 2 full kitchens, 2 separate living areas, and separate entry doors—one leading to the first floor and the other to the upstairs living space. Enjoy historic character with original hardwood floors, a decorative fireplace, and a large enclosed front porch, plus a backyard built for entertaining with an in-ground pool, pool slide, gazebo, and elevated deck. The buildable lot directly next door adds even more potential, with impact fees already paid for the adjacent lot. Renovate, build, invest, or create your own unique setup—this is a rare opportunity with endless possibilities!
Pending
$275,000
1116 W LINE STREET, LEESBURG, FL 34748
6beds
3,462sqft
Single Family Residence
Built in 1927
0.48 Acres Lot
$-- Zestimate®
$79/sqft
$-- HOA
What's special
In-ground poolElevated deckLarge enclosed front porchHistoric characterPool slideDecorative fireplaceOriginal hardwood floors
- 77 days
- 606
- 52
Likely to sell faster than
Zillow last checked:
Listing updated:
Listed by:
Kendall Vansant 352-995-3366,
OLYMPUS EXECUTIVE REALTY INC 407-469-0090
Source: Stellar MLS,MLS#: G5115593 Originating MLS: Orlando Regional
Originating MLS: Orlando Regional
Facts & features
Interior
Bedrooms & bathrooms
- Bedrooms: 6
- Bathrooms: 3
- Full bathrooms: 3
Rooms
- Room types: Attic, Bonus Room
Primary bedroom
- Features: Walk-In Closet(s)
- Level: First
- Area: 374 Square Feet
- Dimensions: 22x17
Other
- Features: Walk-In Closet(s)
- Level: Second
- Area: 126 Square Feet
- Dimensions: 14x9
Bedroom 2
- Features: Walk-In Closet(s)
- Level: First
Bedroom 3
- Features: Walk-In Closet(s)
- Level: First
- Area: 130 Square Feet
- Dimensions: 13x10
Bedroom 4
- Features: Walk-In Closet(s)
- Level: Second
- Area: 180 Square Feet
- Dimensions: 15x12
Bedroom 5
- Features: Walk-In Closet(s)
- Level: Second
- Area: 154 Square Feet
- Dimensions: 14x11
Kitchen
- Level: Second
- Area: 180 Square Feet
- Dimensions: 15x12
Kitchen
- Level: First
- Area: 276 Square Feet
- Dimensions: 23x12
Living room
- Level: First
- Area: 546 Square Feet
- Dimensions: 39x14
Heating
- Baseboard
Cooling
- Wall/Window Unit(s)
Appliances
- Included: Gas Water Heater
- Laundry: Outside
Features
- Attic Fan, Ceiling Fan(s), Crown Molding, Eating Space In Kitchen, High Ceilings, Living Room/Dining Room Combo, Solid Wood Cabinets, Walk-In Closet(s)
- Flooring: Carpet, Vinyl, Hardwood
- Doors: French Doors, Sliding Doors
- Basement: Crawl Space
- Has fireplace: Yes
- Fireplace features: Living Room
Interior area
- Total structure area: 3,462
- Total interior livable area: 3,462 sqft
Property
Parking
- Parking features: Driveway
- Has uncovered spaces: Yes
Features
- Levels: Two
- Stories: 2
- Patio & porch: Covered, Front Porch, Screened
- Exterior features: Rain Gutters, Sidewalk, Storage
- Has private pool: Yes
- Pool features: Gunite, In Ground
- Fencing: Chain Link
- Has view: Yes
- View description: Pool
Lot
- Size: 0.48 Acres
- Dimensions: 100 x 210
- Features: Historic District, City Lot, Oversized Lot, Sidewalk
- Residential vegetation: Trees/Landscaped
Details
- Additional structures: Gazebo, Shed(s), Storage
- Additional parcels included: 26-19-24-3900-043-00301
- Parcel number: 261924390004300302
- Zoning: R-2
- Special conditions: None
Construction
Type & style
- Home type: SingleFamily
- Architectural style: Historical
- Property subtype: Single Family Residence
Materials
- Block, Wood Frame
- Foundation: Crawlspace
- Roof: Membrane,Shingle
Condition
- Completed
- New construction: No
- Year built: 1927
Utilities & green energy
- Sewer: Public Sewer
- Water: Public
- Utilities for property: Electricity Connected, Natural Gas Connected, Public, Sewer Connected
Community & HOA
Community
- Pet fee: $0 monthly
- Subdivision: LEESBURG
HOA
- Has HOA: No
Location
- Region: Leesburg
Financial & listing details
- Price per square foot: $79/sqft
- Tax assessed value: $264,849
- Annual tax amount: $5,134
- Date on market: 8/3/2026
- Cumulative days on market: 57 days
- Listing terms: Cash
- Ownership: Fee Simple
- Total actual rent: 0
- Electric utility on property: Yes
- Road surface type: Paved
Estimated market value
Not available
Estimated sales range
Not available
Not available
Price history
| Date | Event | Price |
|---|---|---|
| 9/25/2026 | Pending sale | $275,000$79/sqft |
Source:  Stellar MLS #G5115593 Report a problem Stellar MLS #G5115593 Report a problem | ||
| 8/3/2026 | Listed for sale | $275,000-21.4%$79/sqft |
Source: Stellar MLS #G5115593 Report a problem | ||
| 8/8/2025 | Listing removed | $350,000$101/sqft |
Source: Stellar MLS #A4597013 Report a problem | ||
| 3/11/2025 | Listed for sale | $350,000-11.4%$101/sqft |
Source: Stellar MLS #A4597013 Report a problem | ||
| 2/6/2025 | Listing removed | $395,000$114/sqft |
Source: Stellar MLS #A4597013 Report a problem | ||
| 8/15/2024 | Price change | $395,000-1%$114/sqft |
Source: Stellar MLS #A4597013 Report a problem | ||
| 7/17/2024 | Price change | $399,000-20%$115/sqft |
Source: Stellar MLS #A4597013 Report a problem | ||
| 1/25/2024 | Listed for sale | $499,000+1459.4%$144/sqft |
Source: Stellar MLS #A4597013 Report a problem | ||
| 8/24/1994 | Sold | $32,000$9/sqft |
Source: Public Record Report a problem | ||
Public tax history
| Year | Property taxes | Tax assessment |
|---|---|---|
| 2025 | $4,394 +181.8% | $264,849 +108.2% |
| 2024 | $1,559 +4.7% | $127,220 +3% |
| 2023 | $1,489 +4.7% | $123,520 +3% |
| 2022 | $1,423 +4.2% | $119,930 +3% |
| 2021 | $1,365 -3.4% | $116,446 +1.4% |
| 2020 | $1,413 +3% | $114,839 +2.3% |
| 2019 | $1,372 +5.3% | $112,258 +1.9% |
| 2018 | $1,304 +7.3% | $110,165 +2.1% |
| 2017 | $1,215 +1.5% | $107,900 +2.1% |
| 2016 | $1,198 -1.9% | $105,681 +0.7% |
| 2015 | $1,221 +8.2% | $104,947 +5.5% |
| 2014 | $1,129 +6.3% | $99,510 +1.5% |
| 2013 | $1,062 +1.8% | $98,040 +1.7% |
| 2012 | $1,043 +5.1% | $96,402 +3% |
| 2011 | $992 +1.4% | $93,595 +1.5% |
| 2010 | $978 +4.9% | $92,212 +2.7% |
| 2009 | $933 +0.3% | $89,788 +0.1% |
| 2008 | $930 -21.1% | $89,699 +3% |
| 2007 | $1,179 -3.4% | $87,087 +2.5% |
| 2006 | $1,220 +3% | $84,963 +3% |
| 2005 | $1,185 +4% | $82,489 |
| 2004 | $1,139 +0% | -- |
| 2003 | $1,139 +3.4% | $80,480 +4.9% |
| 2002 | $1,102 +7.3% | $76,752 +1.6% |
| 2001 | $1,027 +0.7% | $75,544 |
| 2000 | $1,019 | $75,544 |
Find assessor info on the county website
Monthly payment
Est. payment
Payment breakdown
Explore the cost of this home by adjusting the details. Changes won't be saved.Climate risks
Neighborhood: 34748
Similar homes
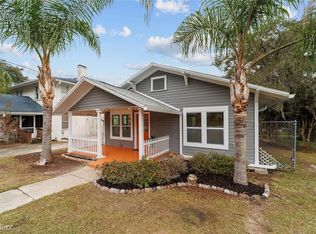
- $254,6004 bd2 ba1.8k sqft1504 W LINE STREET, LEESBURG, FL 34748For Sale
 MLS ID #O6426426, Andrea Hernandez, ATLIS REALTY GROUP LLC. Stellar MLS
 - $315,0003 bd2 ba1.9k sqft1320 LEE COURT, LEESBURG, FL 34748For Sale
 MLS ID #G5118135, Lena Williams, MORRIS REALTY AND INVESTMENTS. Stellar MLS
 - $279,0003 bd2 ba1.9k sqft1009 FOREST BREEZE PATH, LEESBURG, FL 34748For Sale
 MLS ID #TB8539740, Douglas Addeo, COMMUNITY REALTY ASSOCIATES. Stellar MLS
 - $279,0003 bd2 ba2k sqft26744 RACQUET CIRCLE, LEESBURG, FL 34748For Sale
 MLS ID #G5116861, Renee Williams, FLORIDA PLUS REALTY, LLC. Stellar MLS
 - $279,9003 bd2 ba1.9k sqft6419 BORG STREET, LEESBURG, FL 34748For SaleMLS ID #G5112734, Sara Sutherland, COLDWELL BANKER REALTY. Stellar MLS
- $307,5003 bd2 ba2k sqft5606 ROSEWALL CIRCLE, LEESBURG, FL 34748For SaleMLS ID #G5116293, Simon Ambrose, FLORIDA PLUS REALTY, LLC. Stellar MLS
- $353,5004 bd3 ba2.3k sqft2600 HOLLOW LANE, LEESBURG, FL 34748For SaleMLS ID #O6441021, Warren Spencer, HOMELIS REALTY INC. Stellar MLS
- $374,9003 bd2 ba2.6k sqft610 YORKTOWN DRIVE, LEESBURG, FL 34748For SaleMLS ID #O6405002, Sherry Zirakdjou, FOLIO REALTY LLC. Stellar MLS
- $300,0003 bd2 ba2.3k sqft25517 LAUREL VALLEY ROAD, LEESBURG, FL 34748For SaleMLS ID #G5114559, Karen LaMantia, CARLINO REAL ESTATE GROUP INC. Stellar MLS
- $331,0003 bd3 ba2.1k sqft24725 BRIGHTWATER COURT, LEESBURG, FL 34748For SaleMLS ID #TB8556231, Camilo Perez, HOME SOLD REALTY LLC. Stellar MLS
- $249,0003 bd2 ba1.7k sqft25333 RIVER CREST DRIVE, LEESBURG, FL 34748For SaleMLS ID #G5115945, Tamara Nelson-McDonald, WORTH CLARK REALTY. Stellar MLS
- $299,9993 bd2 ba1.8k sqft925 BEVERLY HARBORS DRIVE, LEESBURG, FL 34748For SaleMLS ID #G5115102, Paige Rosen, LPT REALTY, LLC. Stellar MLS
- $375,0004 bd3 ba2.9k sqft7642 PARK HILL AVENUE, LEESBURG, FL 34748For SaleMLS ID #G5112923, Vincent Cordaro, SERHANT. Stellar MLS
- $255,0003 bd3 ba2.1k sqft70 STONE HAVEN COURT, LEESBURG, FL 34788For SaleMLS ID #G5115487, Lori Reisman, P.A, COLDWELL BANKER VANGUARD EDGE REALTY. Stellar MLS
- $250,0003 bd2 ba1.7k sqft5243 EAGLES NEST ROAD, FRUITLAND PARK, FL 34731For SaleMLS ID #G5117264, Brian Smith, ERA GRIZZARD REAL ESTATE. Stellar MLS
- $369,9004 bd4 ba3.1k sqft5351 AURORA DRIVE, LEESBURG, FL 34748For SaleMLS ID #O6414429, Jorge Zea, BLUE LIGHTHOUSE REALTY INC. Stellar MLS
- $299,9993 bd2 ba1.8k sqft4738 ST ANDREWS ARCADE, LEESBURG, FL 34748For SaleMLS ID #O6323322, Robert Welker, III, CORCORAN PREMIER REALTY. Stellar MLS
- $280,0004 bd2 ba2.2k sqft1124 N GRANT AVENUE, MOUNT DORA, FL 32757For SaleMLS ID #O6443720, Tim Doty, EXP REALTY LLC. Stellar MLS
- $279,0003 bd2 ba2.2k sqft11900 SE SUNSET HARBOR ROAD, WEIRSDALE, FL 32195For SaleMLS ID #OM729787, Courtney Moody, NEXTHOME PROFESSIONAL REALTY. Stellar MLS
