Great opportunity to move into sought after Byron! Spacious semi-detached home with attached garage. Living room with lots of natural light. Open concept kitchen with breakfast bar and bright white cabinets. Two generously sized bedrooms on upper level. Office or bedroom on finished third level. Mature fenced yard with patio and lots of room for kids to play. One of the best areas of London. Sold as is. Some photos and video have been virtually enhanced
For sale
C$359,900
1117 Byron Baseline Rd, London, ON N6K 2C7
3beds
2baths
Single Family Residence
Built in ----
4,320 Square Feet Lot
$-- Zestimate®
C$--/sqft
C$-- HOA
What's special
Attached garageOpen concept kitchenBreakfast barBright white cabinetsTwo generously sized bedrooms
- 5 hours
- 5
- 5
Zillow last checked:
Listing updated:
Listed by:
BLUE FOREST REALTY INC.
Source: TRREB,MLS®#: X13798508 Originating MLS®#: London and St. Thomas Association of REALTORS
Originating MLS®#: London and St. Thomas Association of REALTORSFacts & features
Interior
Bedrooms & bathrooms
- Bedrooms: 3
- Bathrooms: 2
Primary bedroom
- Level: Second
- Dimensions: 3.73 x 4.22
Bedroom
- Level: Third
- Dimensions: 3.49 x 2.69
Bedroom
- Level: Second
- Dimensions: 3.73 x 4.22
Dining room
- Level: Main
- Dimensions: 3.71 x 8.15
Family room
- Level: Basement
- Dimensions: 4.37 x 2.67
Kitchen
- Level: Main
- Dimensions: 3.71 x 2.72
Laundry
- Level: Basement
- Dimensions: 3.62 x 2.55
Utility room
- Level: Basement
- Dimensions: 3.61 x 2.67
Heating
- Baseboard, Electric
Cooling
- None
Features
- None
- Basement: Full
- Has fireplace: No
Interior area
- Living area range: 700-1100 null
Property
Parking
- Total spaces: 3
- Parking features: Private
- Has garage: Yes
Features
- Pool features: None
Lot
- Size: 4,320 Square Feet
Details
- Parcel number: 084110107
Construction
Type & style
- Home type: SingleFamily
- Property subtype: Single Family Residence
Materials
- Brick, Vinyl Siding
- Foundation: Concrete Block
- Roof: Asphalt Shingle
Utilities & green energy
- Sewer: Sewer
Community & HOA
Location
- Region: London
Financial & listing details
- Annual tax amount: C$3,420
- Date on market: 9/17/2026
Price history
Price history is unavailable.
Public tax history
Tax history is unavailable.
Climate risks
Neighborhood: Byron
Nearby schools
GreatSchools rating
No schools nearby
We couldn't find any schools near this home.
Similar homes
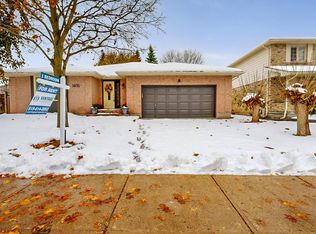
- C$369,9003 bd1 ba-- sqft35 Mackay Ave, London, ON N6J 2V1For Sale
 MLS ID #X13721452, BLUE FOREST REALTY INC.. TRREB
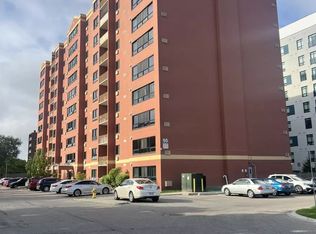
 - C$499,9004 bd3 ba-- sqft46 Cliftonvale Ave, London, ON N6J 1J8For Sale
 MLS ID #X13780738, SUTTON GROUP - SELECT REALTY. TRREB
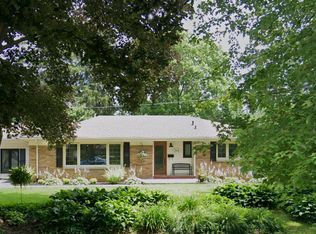
 - C$439,9003 bd1 ba-- sqft354 Base Line Rd W, London, ON N6J 1W1For Sale
 MLS ID #X13774130, CENTURY 21 FIRST CANADIAN CORP. TRREB
 - C$419,9003 bd2 ba-- sqft230 Cairn St, London, ON N5Z 3W7For Sale
 MLS ID #X13758634, BLUE FOREST REALTY INC.. TRREB
