1117 Elm Dr is a beautifully renovated Cape Cod that perfectly blends classic charm with modern convenience in an ideal Webster Groves location. This move-in-ready home features 4 bedrooms, 2 fully renovated baths, a stunning kitchen with granite countertops, custom cabinetry, and quality finishes, plus spacious living areas filled with abundant natural light. The flexible floor plan includes two main-level bedrooms, offering options for a primary suite, guest space, or home office and 2 additional 2nd floor bedrooms with a full hall bath. A private sunroom (not included in the square footage) is accessible from the primary bedroom and opens to the backyard patio, creating the perfect retreat for relaxing or entertaining. The unfinished lower level provides the opportunity for additional living, recreation, or workout space. Tucked away on a quiet, picturesque street in one of Webster Groves' most desirable neighborhoods, you'll enjoy easy access to the rec complex, parks, shopping, dining, and award-winning schools. Simply move in and experience the charm, convenience, and sense of community that make Webster Groves one of the most sought-after areas to call home.
Pending
Listed by: John Jackson Neighborhood Real Estate Company, LLC • John M Jackson
$425,000
1117 Elm Dr, Saint Louis, MO 63119
4beds
1,467sqft
:
Get pre-qualified$2,831/mo
Single Family Residence
Built in 1950
7,257 Square Feet Lot
$-- Zestimate®
$290/sqft
$-- HOA
What's special
Quiet picturesque streetFlexible floor planQuality finishesTwo main-level bedroomsCustom cabinetry
- 17 days |
- 1,939 |
- 180 |
Likely to sell faster than
Zillow last checked:
Listing updated:
Listed by:
John M Jackson 314-249-7228,
John Jackson Neighborhood Real Estate Company, LLC,
Amy L Kell 314-458-8838,
John Jackson Neighborhood Real Estate Company, LLC
Source: MARIS,MLS#: 26044404 Originating MLS: St. Louis Association of REALTORS
Originating MLS: St. Louis Association of REALTORSFacts & features
Interior
Bedrooms & bathrooms
- Bedrooms: 4
- Bathrooms: 2
- Full bathrooms: 2
- Main level bathrooms: 1
- Main level bedrooms: 2
Primary bedroom
- Features: Floor Covering: Wood
- Level: Main
- Area: 154
- Dimensions: 11x14
Bedroom 2
- Features: Floor Covering: Wood
- Level: Main
- Area: 135
- Dimensions: 15x9
Bedroom 3
- Features: Floor Covering: Carpeting
- Level: Upper
- Area: 255
- Dimensions: 17x15
Bedroom 4
- Features: Floor Covering: Carpeting
- Level: Upper
- Area: 221
- Dimensions: 13x17
Breakfast room
- Features: Floor Covering: Wood
- Level: Main
- Area: 72
- Dimensions: 8x9
Kitchen
- Features: Floor Covering: Wood
- Level: Main
- Area: 90
- Dimensions: 10x9
Living room
- Features: Floor Covering: Wood
- Level: Main
- Area: 266
- Dimensions: 19x14
Recreation room
- Features: Floor Covering: Carpeting
- Level: Lower
Sunroom
- Features: Floor Covering: Carpeting
- Level: Main
- Area: 285
- Dimensions: 15x19
Heating
- Forced Air, Natural Gas
Cooling
- Ceiling Fan(s), Central Air, Electric
Appliances
- Included: Gas Cooktop, Dishwasher, Disposal, Microwave
- Laundry: In Basement
Features
- Flooring: Carpet, Ceramic Tile, Hardwood
- Doors: Panel Door(s)
- Basement: Concrete,Full
- Number of fireplaces: 1
- Fireplace features: Electric, Living Room
Interior area
- Total structure area: 1,467
- Total interior livable area: 1,467 sqft
- Finished area above ground: 1,467
Property
Parking
- Total spaces: 1
- Parking features: Garage
- Garage spaces: 1
Features
- Levels: Two
- Patio & porch: Glass Enclosed, Patio, Rear Porch
- Exterior features: Private Yard
- Fencing: Fenced
Lot
- Size: 7,257 Square Feet
- Dimensions: 122 x 70
- Features: Level, Private
Details
- Parcel number: 24K410124
- Special conditions: Standard
Construction
Type & style
- Home type: SingleFamily
- Architectural style: Traditional
- Property subtype: Single Family Residence
Materials
- Frame, Vinyl Siding
Condition
- Year built: 1950
Utilities & green energy
- Electric: Ameren
- Sewer: Public Sewer
- Water: Public
- Utilities for property: Cable Available, Electricity Connected, Natural Gas Connected, Phone Available, Sewer Connected, Water Connected
Community & HOA
Community
- Security: Carbon Monoxide Detector(s), Smoke Detector(s)
- Subdivision: Longview
HOA
- Has HOA: No
Location
- Region: Saint Louis
Financial & listing details
- Price per square foot: $290/sqft
- Tax assessed value: $359,600
- Annual tax amount: $4,199
- Date on market: 7/14/2026
- Cumulative days on market: 17 days
- Listing terms: Cash,Conventional
- Ownership: Private
- Electric utility on property: Yes
Estimated market value
Not available
Estimated sales range
Not available
Not available
Price history
| Date | Event | Price |
|---|---|---|
| 7/19/2026 | Pending sale | $425,000$290/sqft |
Source:  MARIS #26044404 Report a problem MARIS #26044404 Report a problem | ||
| 7/14/2026 | Listed for sale | $425,000+18.4%$290/sqft |
Source: MARIS #26044404 Report a problem | ||
| 6/23/2020 | Sold | -- |
Source: MARIS #20034319 Report a problem | ||
| 6/2/2020 | Pending sale | $359,000$245/sqft |
Source: Worth Clark Realty #20034319 Report a problem | ||
| 5/27/2020 | Price change | $359,000-2.9%$245/sqft |
Source: Worth Clark Realty #20034319 Report a problem | ||
| 5/5/2020 | Price change | $369,900-2.4%$252/sqft |
Source: Dielmann Sotheby's International Realty #20002466 Report a problem | ||
| 4/12/2020 | Price change | $379,000-4.1%$258/sqft |
Source: Dielmann Sotheby's International Realty #20002466 Report a problem | ||
| 3/17/2020 | Listed for sale | $395,000+139.5%$269/sqft |
Source: Dielmann Sotheby's Intl Realty #20002466 Report a problem | ||
| 5/24/2019 | Sold | -- |
Source: MARIS #19021298 Report a problem | ||
| 4/27/2019 | Pending sale | $164,900$112/sqft |
Source: Realty Exchange #19021298 Report a problem | ||
| 3/28/2019 | Listed for sale | $164,900$112/sqft |
Source: Realty Exchange #19021298 Report a problem | ||
| 1/31/2019 | Sold | -- |
Source: Public Record Report a problem | ||
| 7/27/2004 | Sold | -- |
Source: Public Record Report a problem | ||
| 5/22/2000 | Sold | -- |
Source: Public Record Report a problem | ||
| 1/1/2000 | Sold | -- |
Source: Agent Provided Report a problem | ||
Public tax history
| Year | Property taxes | Tax assessment |
|---|---|---|
| 2025 | $4,199 -0.6% | $68,330 +12.6% |
| 2024 | $4,226 +0.5% | $60,710 |
| 2023 | $4,206 +1.1% | $60,710 +8.9% |
| 2022 | $4,161 +0.3% | $55,770 |
| 2021 | $4,148 +11.6% | $55,770 +20% |
| 2020 | $3,716 +12.6% | $46,470 |
| 2019 | $3,300 | $46,470 +26.2% |
| 2018 | $3,300 | $36,810 |
| 2017 | $3,300 +0.7% | $36,810 +11.6% |
| 2016 | $3,278 +6.8% | $32,990 |
| 2015 | $3,069 | $32,990 -1.5% |
| 2014 | $3,069 -4.3% | $33,500 |
| 2013 | $3,206 | $33,500 -3.6% |
| 2012 | -- | $34,750 |
| 2011 | -- | $34,750 -1.3% |
| 2010 | $3,162 +11.9% | $35,210 |
| 2009 | $2,825 -6% | $35,210 -10.6% |
| 2008 | $3,006 +2.1% | $39,390 |
| 2007 | $2,943 | $39,390 +13.4% |
| 2006 | $2,943 +0% | $34,750 |
| 2005 | $2,942 | $34,750 +46.3% |
| 2003 | -- | $23,750 +2.3% |
| 2002 | $1,928 +29.5% | $23,220 |
| 2001 | $1,488 | $23,220 |
Find assessor info on the county website
Monthly payment
Est. payment
Payment breakdown
Explore the cost of this home by adjusting the details. Changes won't be saved.Climate risks
Neighborhood: 63119
Nearby schools
GreatSchools rating
- 10/10Edgar Road Elementary SchoolGrades: K-5Distance: 0.5 mi
- 8/10Hixson Middle SchoolGrades: 6-8Distance: 0.4 mi
- 9/10Webster Groves High SchoolGrades: 9-12Distance: 1.3 mi
Schools provided by the listing agent
- Elementary: Edgar Road Elem.
- Middle: Hixson Middle
- High: Webster Groves High
Source: MARIS. This data may not be complete. We recommend contacting the local school district to confirm school assignments for this home.
- $366,9004 bd1 ba1.3k sqft1115 Elm Dr, Saint Louis, MO 63119Off Market
- $569,4005 bd2 ba2.2k sqft1125 Elm Dr, Saint Louis, MO 63119Off Market
- $443,7003 bd1 ba1.6k sqft1122 S Elm Ave, Saint Louis, MO 63119Off Market
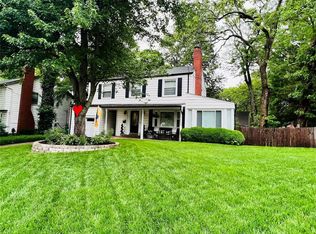
- $250,8002 bd1 ba1.6k sqft1116 S Elm Ave, Saint Louis, MO 63119Off Market
- $465,4004 bd2 ba1.8k sqft1128 S Elm Ave, Saint Louis, MO 63119Off Market
- $380,1004 bd2 ba1.6k sqft1114 Elm Dr, Saint Louis, MO 63119Off Market
- $502,0004 bd3 ba2.2k sqft16 Saint George Pl, Saint Louis, MO 63119Off Market
- $309,6002 bd1 ba1.4k sqft1110 S Elm Ave, Saint Louis, MO 63119Off Market
A local agent can set up tours, give advice and negotiate with sellers.
A local lender can help you make sure your offer is ready when you are.
Similar homes
- $395,0003 bd2 ba1.5k sqft1439 S Elm Ave, Saint Louis, MO 63119For Sale

 MLS ID #26042225, Susan Steiner, Coldwell Banker Realty - Gundaker. MARIS
 - $415,0003 bd2 ba2k sqft423 S Park Ave, Saint Louis, MO 63119For Sale
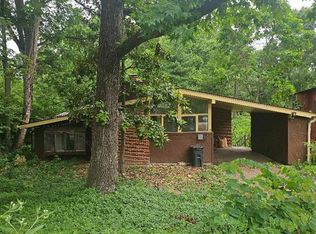 MLS ID #26044344, Dan E Bartnett, Realty Executives of St. Louis. MARIS
 - $539,0004 bd2 ba1.6k sqft329 Stark Ct, Saint Louis, MO 63119For Sale
 MLS ID #26046085, Katie Maginn, Coldwell Banker Premier Group. MARIS
 - $399,0003 bd2 ba2.1k sqft26 Hardith Hill Ct, Saint Louis, MO 63119For Sale
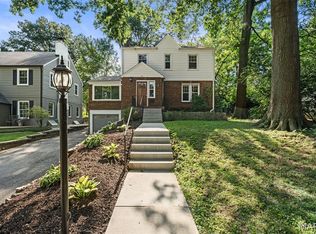 MLS ID #26042111, Joel E Svoboda, RedKey Realty Leaders Circa. MARIS
 - $395,0003 bd2 ba1.5k sqft109 N Old Orchard Ave, Saint Louis, MO 63119For SaleMLS ID #26046184, Richard B Babb, Harvest Realty. MARIS
- $359,9003 bd3 ba980 sqft7 Oak Tree Dr, Saint Louis, MO 63119For SaleMLS ID #26041020, Audrey K Schoem, Legacy Realty Group. MARIS
- $379,0003 bd2 ba1.6k sqft619 N Rock Hill Rd, Saint Louis, MO 63119For SaleMLS ID #26047650, Mark & Neil Gellman, EXP Realty, LLC. MARIS
- $342,0002 bd1 ba1.3k sqft1119 Cheshire Ln, Saint Louis, MO 63119For SaleMLS ID #26045267, Melinda G Becker, Coldwell Banker Realty - Gundaker. MARIS
- $595,0004 bd2 ba1.9k sqft457 Catalina Ave, Saint Louis, MO 63119For SaleMLS ID #26045805, Andrew W Dielmann, Dielmann Sotheby's International Realty. MARIS
- $339,9003 bd1 ba1.5k sqft1503 Wexford Ave, Saint Louis, MO 63119For SaleMLS ID #26038614, Peter J Klopstein, Compass Realty Group. MARIS
- $365,0004 bd2 ba1.4k sqft915 Tavalon Ave, Saint Louis, MO 63119For SaleMLS ID #26041510, Bethany DeMaggio, Real Broker LLC. MARIS
- $459,0003 bd2 ba1.6k sqft634 Warrenton Dr, Saint Louis, MO 63122For SaleMLS ID #26032270, Clay Savage, Coldwell Banker Realty - Gundaker West Regional. MARIS
- $295,0003 bd2 ba1.8k sqft460 Ridge Ave, Saint Louis, MO 63119For SaleMLS ID #26042125, Joel E Svoboda, RedKey Realty Leaders Circa. MARIS
- $450,0003 bd2 ba1.7k sqft904 Chelsea Ave, Saint Louis, MO 63122For SaleMLS ID #26043400, Haylee E Hercules, Berkshire Hathaway HomeServices Select Properties. MARIS
- $425,0003 bd2 ba1.8k sqft8733 Radley Ct, Saint Louis, MO 63144For SaleMLS ID #26038935, Matt R Bruns, Berkshire Hathaway HomeServices Select Properties. MARIS
- $379,9003 bd2 ba1.2k sqft422 Barron Ln, Saint Louis, MO 63119For SaleMLS ID #26028823, Dorothy Waite, West County Realty, LLC. MARIS
- $350,0002 bd2 ba1.6k sqft837 Greeley Ave, Saint Louis, MO 63119For SaleMLS ID #26044798, Haley R Berry, Compass Realty Group. MARIS
- $274,9002 bd1 ba1k sqft626 Yeddo Ave, Saint Louis, MO 63119For SaleMLS ID #26045875, Melissa L Anderson, Redfin Corporation. MARIS
- $319,5003 bd3 ba2k sqft8257 Watson Rd, Saint Louis, MO 63119For SaleMLS ID #26035922, Stephen Nguyen, Up and Up Brokerage MO, LLC. MARIS
- $275,0003 bd1 ba1.2k sqft805 Brookridge Dr, Saint Louis, MO 63119For SaleMLS ID #26036177, Suzy Richards, Berkshire Hathaway HomeServices Select Properties. MARIS
