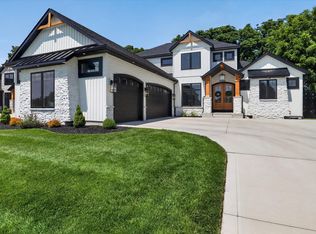
Experience brand new modern luxury in Penn Schools, underway by award winning Kline Custom Homes. The main level is defined by 10-foot ceilings with 8-foot interior doors, and exquisite custom craftsmanship throughout. Enter from the expansive covered front porch into a welcoming foyer framed by graceful architectural arches, flanked by a sophisticated study and a formal dining room detailed with custom crown molding. The heart of the home is a dramatic Great Room with 20 ft ceiling, centered around a striking stone-to-mantle fireplace and highlighted by abundant windows overlooking your over half acre lot. The Great Room flows seamlessly into a chef’s kitchen featuring an expansive center island with prep sink, 48” gas cooktop with pot filler, a refined butler's pantry, and a dinette with access to a 12' x 12' covered rear deck—perfect for indoor-outdoor entertaining. Designed for versatile entertaining or multi-generational living, the main floor includes a private guest suite complete with a fully equipped bath and walk-in shower. A convenient arrival zone, featuring a custom mudroom and adjacent powder room, provides a seamless transition from the 3-car garage. Upstairs, the second level overlooks the Great Room below from a dramatic open hallway. The 19x15 ft primary suite serves as a tranquil sanctuary, showcasing a coffered tray ceiling, a luxurious ensuite with a dual-sink vanity, tiled walk-in shower, and soaking tub, plus a massive walk-in closet. A large custom laundry room is also found on the second level. Three additional spacious bedrooms complete the floor plan, including one with a private full bath and two sharing a Jack-and-Jill arrangement, offering comfort and privacy for all. Custom pricing is available to finish the basement or for a fence or outbuilding. Still time to choose most interior finishes. Welcome 2027 in this stunning new home.
Active
$949,000
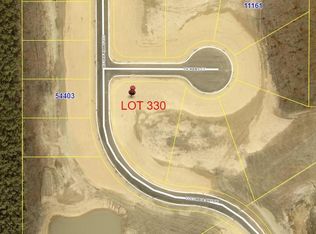
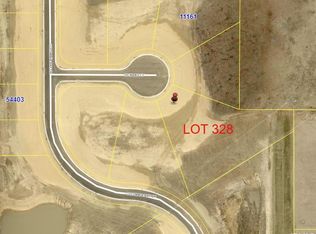
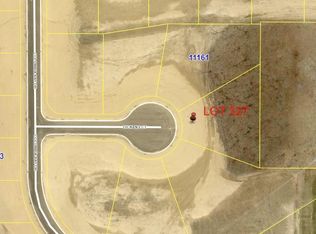
11178 Dickens Ct Lot 329, Osceola, IN 46561
5beds
3,696sqft
Single Family Residence
Built in 2026
0.57 Acres Lot
$-- Zestimate®
$--/sqft
$17/mo HOA
What's special
Three additional spacious bedroomsStriking stone-to-mantle fireplaceExpansive covered front porchExquisite custom craftsmanshipSophisticated studyCustom mudroomMassive walk-in closet
- 3 days
- 171
- 5
Zillow last checked:
Listing updated:
Listed by:
Karen Schneider Ofc:574-807-4661,
Artisan Realty Group
Source: IRMLS,MLS#: 202635695
Facts & features
Interior
Bedrooms & bathrooms
- Bedrooms: 5
- Bathrooms: 5
- Full bathrooms: 4
- 1/2 bathrooms: 1
- Main level bedrooms: 1
Bedroom 1
- Level: Main
Bedroom 2
- Level: Upper
Kitchen
- Level: Main
- Area: 468
- Dimensions: 26 x 18
Living room
- Level: Main
- Area: 399
- Dimensions: 19 x 21
Office
- Level: Main
- Area: 156
- Dimensions: 13 x 12
Heating
- Natural Gas, Conventional, Forced Air, Multiple Heating Systems, High Efficiency Furnace, Zoned
Cooling
- Central Air, Multi Units, Ceiling Fan(s), Zoned
Appliances
- Included: Disposal, Dishwasher, Microwave, Refrigerator, Gas Cooktop, Humidifier, Double Oven, Gas Water Heater
- Laundry: Gas Dryer Hookup, Sink
Features
- 1st Bdrm En Suite, Ceiling-9+, Tray Ceiling(s), Ceiling Fan(s), Beamed Ceilings, Vaulted Ceiling(s), Walk-In Closet(s), Countertops-Solid Surf, Crown Molding, Entrance Foyer, Soaking Tub, Kitchen Island, Open Floorplan, Pantry, Rough-In Bath, Double Vanity, Stand Up Shower, Tub and Separate Shower, Tub/Shower Combination, Formal Dining Room, Great Room, Custom Cabinetry
- Flooring: Carpet, Laminate, Ceramic Tile
- Windows: ENERGY STAR Qualified Windows
- Basement: Daylight,Full,Unfinished,Concrete
- Number of fireplaces: 1
- Fireplace features: Living Room, Gas Log
Interior area
- Total structure area: 5,614
- Total interior livable area: 3,696 sqft
- Finished area above ground: 3,696
- Finished area below ground: 0
Video & virtual tour
Property
Parking
- Total spaces: 3
- Parking features: Attached, Garage Door Opener, Concrete
- Attached garage spaces: 3
- Has uncovered spaces: Yes
Features
- Levels: Two
- Stories: 2
- Patio & porch: Deck Covered, Porch Covered
- Exterior features: Irrigation System
- Fencing: Other-See Remarks
Lot
- Size: 0.57 Acres
- Features: Cul-De-Sac, Irregular Lot, 0-2.9999, City/Town/Suburb, Rural Subdivision
Details
- Parcel number: 710532276048.000031
- Other equipment: Sump Pump
Construction
Type & style
- Home type: SingleFamily
- Architectural style: Traditional,Craftsman
- Property subtype: Single Family Residence
Materials
- Stone, Vinyl Siding
- Roof: Asphalt,Dimensional Shingles
Condition
- New construction: Yes
- Year built: 2026
Details
- Builder name: Kline Custom Homes
Utilities & green energy
- Gas: NIPSCO
- Sewer: City
- Water: City, Mishawaka Utility
- Utilities for property: Cable Available
Green energy
- Energy efficient items: Appliances, Lighting, HVAC, Insulation, Thermostat, Water Heater, Windows
Community & HOA
Community
- Features: Sidewalks
- Security: Carbon Monoxide Detector(s), Smoke Detector(s)
- Subdivision: Northbridge Valley
HOA
- Has HOA: Yes
- HOA fee: $200 annually
Location
- Region: Osceola
Financial & listing details
- Tax assessed value: $1,000
- Annual tax amount: $23
- Date on market: 8/30/2026
- Listing terms: Cash,Conventional
- Road surface type: Paved
Estimated market value
Not available
Estimated sales range
Not available
Not available
Price history
| Date | Event | Price |
|---|---|---|
| 8/30/2026 | Listed for sale | $949,000+954.4% |
Source:  IRMLS #202635695 Report a problem IRMLS #202635695 Report a problem | ||
| 7/19/2026 | Listing removed | $90,000 |
Source: IRMLS #202611114 Report a problem | ||
| 4/2/2026 | Listed for sale | $90,000 |
Source: IRMLS #202611114 Report a problem | ||
| 4/2/2026 | Listing removed | $90,000 |
Source: IRMLS #202506153 Report a problem | ||
| 2/27/2025 | Listed for sale | $90,000 |
Source: IRMLS #202506153 Report a problem | ||
Public tax history
Tax history is unavailable.
Monthly payment
Est. payment
Payment breakdown
Explore the cost of this home by adjusting the details. Changes won't be saved.Climate risks
Neighborhood: 46561
Nearby schools
Schools provided by the listing agent
- Elementary: Elsie Rogers
- Middle: Schmucker
- High: Penn
- District: Penn-Harris-Madison School Corp.
Source: IRMLS. This data may not be complete. We recommend contacting the local school district to confirm school assignments for this home.

Similar homes
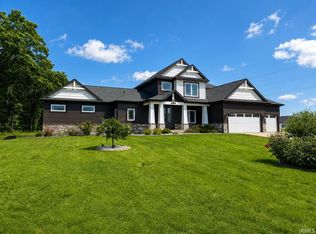
- $1,050,0006 bd4 ba3.7k sqft11355 Denver Ridge Ct, Osceola, IN 46561For Sale
 MLS ID #202635668, Randy G Hoefle, First Realty Inc.. IRMLS
 - $999,9994 bd3 ba4.1k sqft10810 Douglas Rd, Osceola, IN 46561For Sale
 MLS ID #202623028, Judy Wood, RE/MAX Oak Crest - Elkhart. IRMLS
 - $839,9005 bd5 ba3.1k sqft11171 Albany Ridge Dr, Osceola, IN 46561For Sale
 MLS ID #202631035, Chelssie E Urankar, Brick Built Real Estate. IRMLS
 - $645,0006 bd2 ba2k sqft10374 Douglas Rd, Osceola, IN 46561For Sale
 MLS ID #202636069, Christine Simper, McKinnies Realty, LLC. IRMLS
