Welcome Home to this beautiful and impeccably maintained (One Owner) ranch home that offers 1730 sq. ft., 3 bedrooms, 2 full bathrooms & a 3 car garage. You'll enter the front door to a spacious foyer leading to the open great room and formal dining room, both featuring crown molding. The huge eat-in kitchen boasts: cabinets galore, granite countertops, SS appliances, tile flooring and a bay window w/sliders out to a composite deck that overlooks the backyard w/a sharp looking, white-vinyl privacy fence. There's a main floor laundry w/upper cabinets and a closet. The primary bedroom features an en-suite bathroom w/a double sink vanity, shower, WIC and linen closet. Down the hallway there's also 2 other nice-sized bedrooms and a full main bathroom. 6-panel doors throughout. The (super clean) full basement offers plenty of storage space or is ready to be finished off your way. Roof 3 yrs old. Charming Village of Roscoe and highly desired Hononegah Schools.
Pending
Price cut: $15.1K (9/15)
$299,900
11178 Jasmine Dr, Roscoe, IL 61073
3beds
1,730sqft
Single Family Residence
Built in 2004
10,454 Square Feet Lot
$297,100 Zestimate®
$173/sqft
$-- HOA
What's special
Full main bathroomWhite-vinyl privacy fenceHuge eat-in kitchenCrown moldingOpen great roomCabinets galoreFormal dining room
- 44 days
- 266
- 13
Likely to sell faster than
Zillow last checked:
Listing updated:
Listed by:
Teresa Shreve 815-289-3362,
Gambino Realtors
Source: NorthWest Illinois Alliance of REALTORS®,MLS#: 202605501
Facts & features
Interior
Bedrooms & bathrooms
- Bedrooms: 3
- Bathrooms: 2
- Full bathrooms: 2
- Main level bathrooms: 2
- Main level bedrooms: 3
Primary bedroom
- Level: Main
- Area: 189
- Dimensions: 14 x 13.5
Bedroom 2
- Level: Main
- Area: 127.72
- Dimensions: 12.4 x 10.3
Bedroom 3
- Level: Main
- Area: 110.16
- Dimensions: 10.8 x 10.2
Dining room
- Level: Main
- Area: 132
- Dimensions: 12 x 11
Kitchen
- Level: Main
- Area: 272.64
- Dimensions: 19.2 x 14.2
Living room
- Level: Main
- Area: 317.1
- Dimensions: 21 x 15.1
Heating
- Forced Air, Natural Gas
Cooling
- Central Air
Appliances
- Included: Dishwasher, Stove/Cooktop, Water Softener, Gas Water Heater
- Laundry: Main Level
Features
- Great Room, Granite Counters, Walk-In Closet(s)
- Windows: Window Treatments
- Basement: Full
- Has fireplace: No
Interior area
- Total structure area: 1,730
- Total interior livable area: 1,730 sqft
- Finished area above ground: 1,730
- Finished area below ground: 0
Property
Parking
- Total spaces: 3
- Parking features: Asphalt, Attached, Garage Door Opener
- Garage spaces: 3
Features
- Patio & porch: Deck
- Fencing: Fenced
Lot
- Size: 10,454 Square Feet
- Features: Subdivided
Details
- Parcel number: 0431254016
Construction
Type & style
- Home type: SingleFamily
- Architectural style: Ranch
- Property subtype: Single Family Residence
Materials
- Siding, Vinyl
- Roof: Shingle
Condition
- Year built: 2004
Utilities & green energy
- Electric: Circuit Breakers
- Sewer: City/Community
- Water: City/Community
Community & HOA
Community
- Subdivision: IL
Location
- Region: Roscoe
Financial & listing details
- Price per square foot: $173/sqft
- Tax assessed value: $245,385
- Annual tax amount: $6,380
- Price range: $299.9K - $299.9K
- Date on market: 8/31/2026
- Cumulative days on market: 44 days
- Ownership: Fee Simple
- Road surface type: Hard Surface Road
Estimated market value
$297,100
$282,000 - $312,000
$2,240/mo
Price history
| Date | Event | Price |
|---|---|---|
| 9/17/2026 | Pending sale | $299,900$173/sqft |
Source:  NorthWest Illinois Alliance of REALTORS® #202605501 Report a problem NorthWest Illinois Alliance of REALTORS® #202605501 Report a problem | ||
| 9/15/2026 | Price change | $299,900-4.8%$173/sqft |
Source: NorthWest Illinois Alliance of REALTORS® #202605501 Report a problem | ||
| 8/31/2026 | Listed for sale | $315,000+125%$182/sqft |
Source: NorthWest Illinois Alliance of REALTORS® #202605501 Report a problem | ||
| 6/17/2004 | Sold | $140,000$81/sqft |
Source: Public Record Report a problem | ||
Public tax history
| Year | Property taxes | Tax assessment |
|---|---|---|
| 2025 | $6,380 +3.8% | $81,795 +9.3% |
| 2024 | $6,147 +8.6% | $74,849 +12.2% |
| 2023 | $5,662 +5.3% | $66,740 +9.5% |
| 2022 | $5,376 | $60,972 +6.9% |
| 2021 | -- | $57,058 +3.3% |
| 2020 | $5,023 +1.9% | $55,246 +3.8% |
| 2019 | $4,928 +2.5% | $53,218 +4.9% |
| 2018 | $4,807 +9.3% | $50,723 +4.3% |
| 2017 | $4,397 | $48,618 +3.4% |
| 2016 | $4,397 | $47,024 +2.3% |
| 2015 | $4,397 +107.3% | $45,949 |
| 2014 | $2,121 -45.1% | $45,949 -18.3% |
| 2009 | $3,864 | $56,271 +5.1% |
| 2007 | -- | $53,542 +8.3% |
| 2006 | -- | $49,417 +6.7% |
| 2005 | -- | $46,326 |
Find assessor info on the county website
Monthly payment
Est. payment
Payment breakdown
Explore the cost of this home by adjusting the details. Changes won't be saved.Climate risks
Neighborhood: 61073
Nearby schools
Schools provided by the listing agent
- Elementary: Stone Creek,Kinnikinnick
- Middle: Roscoe Middle
- High: Hononegah High
- District: Hononegah 207
Source: NorthWest Illinois Alliance of REALTORS®. This data may not be complete. We recommend contacting the local school district to confirm school assignments for this home.


Similar homes
- $299,9003 bd2 ba1.5k sqft11101 Edgemere Ter, Roscoe, IL 61073For Sale
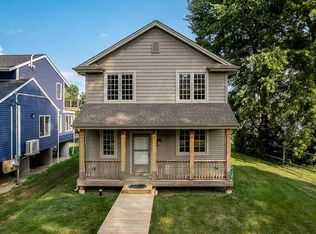 MLS ID #202604494, Dawn Levins. NorthWest Illinois Alliance of REALTORS®
 - $269,9003 bd2 ba1.8k sqft12544 Chuckanut Dr, Roscoe, IL 61073For Sale
 MLS ID #202606330, John Peterson. NorthWest Illinois Alliance of REALTORS®
 - $285,0003 bd2 ba1.7k sqft9375 Winterfield Ln, Roscoe, IL 61073For Sale
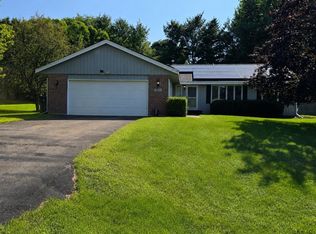 MLS ID #202605293, Tracy Shuman. NorthWest Illinois Alliance of REALTORS®
 - $315,0004 bd2 ba2.2k sqft6439 Prairie Flower, Roscoe, IL 61073For Sale
 MLS ID #202604934, Carrie DuMelle. NorthWest Illinois Alliance of REALTORS®
