Beautifully maintained ranch in desirable Niskayuna within the South Colonie SD. Flexible floor plan featuring a spacious addition ideal as a 2nd primary suite, guest quarters, caregiver suite, home office, hobby room, studio, workshop, or family room. The addition offers its own private living area complete with split-system heat/AC, separate thermostat, dedicated tankless HWH, oversized bath, XL barrier-free walk-in shower, extensive cabinetry, multiple workstations, generous countertop space, and abundant storage. Freshly painted throughout with beautiful cherry HW floors in the hallway, living room, and dining room, new luxury vinyl flooring in the addition, updated carpeting, and tiled kitchen. Spacious primary suite with private bath and walk-in shower. Kitchen opens to a beautiful deck overlooking the private backyard with mature landscaping, lush lawn, and plenty of room for entertaining, outdoor dining, gardening, or relaxing. Sliding glass doors provide seamless access to outdoor living space. Partially finished basement features a gas fireplace, rec area, projector & surround sound system, 1/2 bath w/grinder pump, work area, shelving, and extensive storage. Major updates include new furnace and central AC (2025), whole-house generator, and numerous improvements throughout. Oversized 2-car garage w/fridge/freezer unit and additional storage. Accessibility features include wide hallways, wheelchair ramp from garage, and barrier-free shower access. Conveniently located near shopping, restaurants, parks, and everyday conveniences. Move-in ready and offering the perfect blend of comfort, flexibility, accessibility, and value. Rare opportunity to own a home designed for both functionality and convenience, with thoughtful accessibility features that accommodate a variety of needs while maintaining the warmth and character of a traditional ranch layout. (Property is being sold as part of an estate ) No PCD
Pending
$539,000
1118 Clute Crest Lane, Niskayuna, NY 12309
3beds
2,087sqft
Single Family Residence, Residential
Built in 2002
0.31 Acres Lot
$550,200 Zestimate®
$258/sqft
$-- HOA
What's special
Rec areaOversized bathMultiple workstationsFreshly painted throughoutFlexible floor planXl barrier-free walk-in showerSeparate thermostat
- 37 days |
- 134 |
- 0 |
Likely to sell faster than
Zillow last checked:
Listing updated:
Listed by:
Howard Hanna Capital Inc 518-439-2888,
Jeffrey P Buenau 518-248-4414
Source: Global MLS,MLS#: 202620605
Facts & features
Interior
Bedrooms & bathrooms
- Bedrooms: 3
- Bathrooms: 4
- Full bathrooms: 3
- 1/2 bathrooms: 1
Bedroom
- Level: First
Bedroom
- Level: First
Bedroom
- Level: First
Dining room
- Level: First
Kitchen
- Level: First
Living room
- Level: First
Utility room
- Level: First
Heating
- Natural Gas
Cooling
- Central Air, Ductless
Appliances
- Included: Dishwasher, Refrigerator, Tankless Water Heater
- Laundry: Gas Dryer Hookup, Laundry Closet, Washer Hookup
Features
- High Speed Internet, Walk-In Closet(s), Eat-in Kitchen
- Flooring: Tile, Vinyl, Carpet, Hardwood
- Doors: Sliding Doors
- Basement: Finished,Heated,Partial
- Number of fireplaces: 1
- Fireplace features: Basement, Gas
Interior area
- Total structure area: 2,087
- Total interior livable area: 2,087 sqft
- Finished area above ground: 2,087
- Finished area below ground: 800
Property
Parking
- Total spaces: 4
- Parking features: Paved, Driveway, Garage Door Opener
- Garage spaces: 2
- Has uncovered spaces: Yes
Accessibility
- Accessibility features: Accessible Approach with Ramp, Accessible Doors, Accessible Full Bath, Accessible Garage, Accessible Hallway(s), Accessible Kitchen, Customized Wheelchair Accessible
Features
- Patio & porch: Deck, Front Porch
- Exterior features: Other
Lot
- Size: 0.31 Acres
- Features: Sprinklers In Front, Sprinklers In Rear, Garden, Landscaped
Details
- Additional structures: Shed(s), Workshop
- Parcel number: 422400 60.12332
- Zoning description: Single Residence
- Other equipment: Grinder Pump, Home Theater, Irrigation Equipment
Construction
Type & style
- Home type: SingleFamily
- Architectural style: Ranch
- Property subtype: Single Family Residence, Residential
Materials
- Vinyl Siding
- Foundation: Concrete Perimeter
- Roof: Asphalt
Condition
- Updated/Remodeled
- New construction: No
- Year built: 2002
Utilities & green energy
- Electric: Circuit Breakers, Generator
- Sewer: Public Sewer
- Water: Public
- Utilities for property: Cable Available
Community & HOA
Community
- Security: Security System Owned
HOA
- Has HOA: No
Location
- Region: Niskayuna
Financial & listing details
- Price per square foot: $258/sqft
- Tax assessed value: $466,700
- Annual tax amount: $9,402
- Date on market: 6/26/2026
- Listing terms: Other
- Ownership: Christine M Bauman TTEE
Estimated market value
$550,200
$523,000 - $578,000
$3,534/mo
Price history
| Date | Event | Price |
|---|---|---|
| 7/3/2026 | Pending sale | $539,000$258/sqft |
Source:  Global MLS #202620605 Report a problem Global MLS #202620605 Report a problem | ||
| 6/26/2026 | Listed for sale | $539,000+110.5%$258/sqft |
Source: Global MLS #202620605 Report a problem | ||
| 3/28/2005 | Sold | $256,000+48.9%$123/sqft |
Source: Public Record Report a problem | ||
| 9/10/2001 | Sold | $171,965$82/sqft |
Source: Public Record Report a problem | ||
Public tax history
| Year | Property taxes | Tax assessment |
|---|---|---|
| 2025 | -- | $315,000 |
| 2024 | -- | $315,000 |
| 2023 | -- | $315,000 |
| 2022 | -- | $315,000 |
| 2021 | -- | $315,000 +10.5% |
| 2020 | -- | $285,000 |
| 2019 | -- | $285,000 |
| 2018 | -- | $285,000 |
| 2017 | $7,617 | $285,000 |
| 2016 | -- | $285,000 |
| 2015 | -- | $285,000 |
| 2014 | -- | $285,000 |
| 2013 | -- | $285,000 |
| 2012 | -- | $285,000 |
| 2011 | -- | $285,000 |
| 2010 | -- | $285,000 |
| 2009 | -- | $285,000 |
| 2008 | -- | $285,000 +64.7% |
| 2007 | -- | $173,000 |
| 2006 | -- | $173,000 |
| 2005 | -- | $173,000 |
| 2004 | -- | $173,000 +0.6% |
| 2002 | -- | $172,000 +364.9% |
| 2001 | -- | $37,000 |
| 2000 | -- | $37,000 |
Find assessor info on the county website
Monthly payment
Climate risks
Neighborhood: 12309
Nearby schools
GreatSchools rating
- 9/10Veeder Elementary SchoolGrades: PK-4Distance: 1.8 mi
- 6/10Lisha Kill Middle SchoolGrades: 5-8Distance: 2.3 mi
- 8/10Colonie Central High SchoolGrades: 9-12Distance: 5.9 mi
Schools provided by the listing agent
- High: Colonie Central HS
Source: Global MLS. This data may not be complete. We recommend contacting the local school district to confirm school assignments for this home.
- $536,7004 bd2 ba2.2k sqft1122 Clute Crest Ln, Niskayuna, NY 12309Off Market
- $478,9003 bd2 ba1.5k sqft1118 Clute Crest Dr, Schenectady, NY 12309Off Market

- $446,0003 bd3 ba1.8k sqft1114 Clute Crest Ln, Niskayuna, NY 12309Sold
- $600,6004 bd3 ba2.9k sqft1127 Clute Crest Dr, Niskayuna, NY 12309Off Market
- $512,2004 bd3 ba2.2k sqft1115 Clute Crest Dr, Schenectady, NY 12309Off Market
- $455,4003 bd2 ba1.8k sqft1126 Clute Crest Ln, Niskayuna, NY 12309Off Market
- $502,0004 bd2 ba2.2k sqft1115 Clute Crest Ln, Niskayuna, NY 12309Off Market
- $473,7003 bd3 ba1.8k sqft1126 Clute Crest Dr, Schenectady, NY 12309Off Market
Similar homes
- $495,0004 bd2 ba1.5k sqft1333 Wemple Lane, Schenectady, NY 12309Active
 MLS ID #202622893, Caitlin Vallario, Listing by: Coldwell Banker Prime Properties. Global MLS
 - $569,8005 bd3 ba2.3k sqft1037 Timothy Lane, Niskayuna, NY 12309Active
 MLS ID #202621131, Anthony M Gucciardo, Listing by: Gucciardo Real Estate Group LLC. Global MLS
 - $635,0005 bd4 ba2.1k sqft19 Debbie Marie Court, Schenectady, NY 12309Active
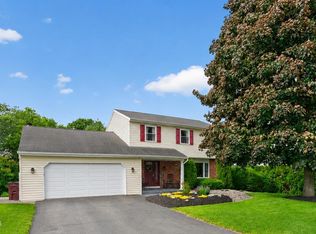 MLS ID #202619138, Sandy A Speranza, Listing by: Howard Hanna Capital Inc. Global MLS
 - $449,9003 bd2 ba1.6k sqft60 Denison Road, Schenectady, NY 12309Active
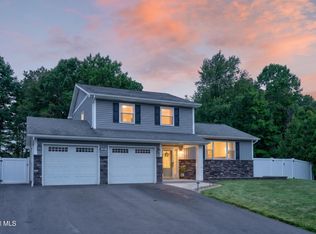 MLS ID #202621003, Brandi Weis, Listing by: Capital Realty Experts LLC. Global MLS
 - $574,8003 bd3 ba2.3k sqft802 Vly Pointe Drive, Niskayuna, NY 12309ActiveMLS ID #202622676, Anthony M Gucciardo, Listing by: Gucciardo Real Estate Group LLC. Global MLS
- $295,0004 bd2 ba1.9k sqft3492 Rosendale Road, Niskayuna, NY 12309ActiveMLS ID #202623016, Rosemarie Durant, Listing by: Coldwell Banker Prime Properties. Global MLS
- $374,9003 bd2 ba1.5k sqft1934 Clifton Park Road, Niskayuna, NY 12309ActiveMLS ID #202620372, Giovanni Lisi, Listing by: Empire Real Estate Firm LLC. Global MLS
- $550,0003 bd3 ba2.2k sqft9 Newport Drive, Clifton Park, NY 12065ActiveMLS ID #202622902, Willie Miranda, Listing by: Miranda Real Estate Group Inc. Global MLS
- $419,9004 bd3 ba1.6k sqft1 Gilmore Terrace, Guilderland, NY 12303ActiveMLS ID #202622907, Meng Zhang, Listing by: The Park Agency LLC. Global MLS
- $329,9003 bd2 ba1.8k sqft35 Hillcrest Avenue, Schenectady, NY 12309ActiveMLS ID #202622911, Sachiko Vines, Listing by: Gabler Realty, LLC. Global MLS
- $542,0004 bd4 ba2.5k sqft47 Canterbury Road, Clifton Park, NY 12065ActiveMLS ID #202622967, Brenda M Larkin, Listing by: Miranda Real Estate Group Inc. Global MLS
- $394,9005 bd3 ba2.4k sqft1117 Balltown Road, Niskayuna, NY 12309ActiveMLS ID #202620725, Heather A Perry, Listing by: Red Door Realty NY Inc. Global MLS
- $484,9004 bd3 ba1.8k sqft106 Halfmoon Drive, Altamont, NY 12009ActiveMLS ID #202622964, Jordan Brustle, Listing by: KW Platform. Global MLS
- $589,9995 bd3 ba2.5k sqft28 Marconi Drive, Latham, NY 12110ActiveMLS ID #202622913, James F Lyman, Listing by: Field Realty. Global MLS
- $410,0003 bd2 ba1.8k sqft412 Persimmon Drive, Schenectady, NY 12303ActiveMLS ID #202622781, Kyle A Durni, Listing by: Howard Hanna Capital Inc. Global MLS
- $595,0003 bd2 ba1.9k sqft19 Braxton Court, Waterford, NY 12188ActiveMLS ID #202622938, Paula L Rice, Listing by: Gabler Realty, LLC. Global MLS
- $429,9003 bd2 ba1.5k sqft337 Quackenbush Road, Schenectady, NY 12306ActiveMLS ID #202620974, Robert Crevatas, Listing by: Howard Hanna Capital Inc. Global MLS
- $525,0003 bd2 ba1.9k sqft6 Halfmoon Drive, Waterford, NY 12188ActiveMLS ID #202620380, Judith Gabler, Listing by: Gabler Realty, LLC. Global MLS
- $449,9994 bd2 ba2.1k sqft5 Anita Drive, Glenville, NY 12302ActiveMLS ID #202622491, Raymond Boyce, Listing by: Scott Ronda Realty LLC. Global MLS
- $499,9004 bd3 ba2k sqft15 Arbor Lane, Clifton Park, NY 12065ActiveMLS ID #202620478, Kadijah Johnson, Listing by: Hunt ERA. Global MLS
