Welcome home to this charming 3-bedroom, 2-bathroom residence offering 1,450 square feet of comfortable living space in the heart of Niceville. Featuring an open-concept floor plan with vaulted ceilings, this home is light and bright, spacious, and inviting from the moment you enter. The large living and dining areas flow seamlessly into the kitchen, creating the perfect space for entertaining family and friends. The kitchen offers tons of cabinet and countertop space, a huge breakfast bar for casual dining, and a functional layout that opens to the main living areas. The primary bedroom and on suite bathroom offers a very spacious design with a walk in closet. Two additional bedrooms offer flexibility for guests, a home office, or growing families with lots of storage. Beautiful LVP flooring throughout home adds both style and easy maintenance.
Step outside to enjoy the covered back patio and fully fenced backyard, ideal for relaxing, grilling, or letting pets play. The two-car garage provides additional storage with attic space.
Conveniently located near top-rated Niceville schools, shopping, dining, parks, military bases, and the beautiful Emerald Coast beaches, this move-in ready home combines comfort, functionality, and an unbeatable location. Welcome Home!!
Pending
$375,000
1118 Ivey Ter, Niceville, FL 32578
3beds
1,460sqft
:
Get pre-qualified$2,397/mo
Single Family Residence
Built in 2002
4,356 Square Feet Lot
$373,100 Zestimate®
$257/sqft
$-- HOA
What's special
Open-concept floor planLots of storageCovered back patioVaulted ceilingsLight and bright
- 37 days |
- 76 |
- 1 |
Likely to sell faster than
Zillow last checked:
Listing updated:
Listed by:
Lisa M Frederic 850-797-2736,
Coldwell Banker Realty
Source: ECAOR,MLS#: 1005698
Facts & features
Interior
Bedrooms & bathrooms
- Bedrooms: 3
- Bathrooms: 2
- Full bathrooms: 2
Primary bedroom
- Level: First
- Area: 192 Square Feet
- Dimensions: 16 x 12
Bedroom
- Level: First
- Area: 121 Square Feet
- Dimensions: 11 x 11
Bedroom
- Level: First
- Area: 121 Square Feet
- Dimensions: 11 x 11
Dining area
- Level: First
- Area: 100 Square Feet
- Dimensions: 10 x 10
Family room
- Level: First
- Area: 224 Square Feet
- Dimensions: 16 x 14
Garage
- Level: First
- Area: 252 Square Feet
- Dimensions: 21 x 12
Kitchen
- Level: First
- Area: 100 Square Feet
- Dimensions: 10 x 10
Heating
- Central
Cooling
- Central Air, Ceiling Fan(s)
Appliances
- Included: Dishwasher, Disposal, Microwave, Refrigerator, Electric Water Heater
- Laundry: Washer/Dryer Hookup
Features
- Breakfast Bar, Vaulted Ceiling(s)
- Flooring: Laminate
- Attic: Pull Down Stairs
- Common walls with other units/homes: No Common Walls
Interior area
- Total structure area: 1,460
- Total interior livable area: 1,460 sqft
Property
Parking
- Total spaces: 2
- Parking features: Garage Door Opener
- Attached garage spaces: 2
Features
- Stories: 1
- Patio & porch: Covered
- Fencing: Privacy
Lot
- Size: 4,356 Square Feet
- Dimensions: 50 x 100
Details
- Parcel number: 051S224356000C0040
- Zoning description: Resid Single Family
Construction
Type & style
- Home type: SingleFamily
- Architectural style: Traditional
- Property subtype: Single Family Residence
Materials
- Brick, Vinyl Siding
- Roof: Shingle
Condition
- Construction Complete
- New construction: No
- Year built: 2002
Community & HOA
Community
- Security: Smoke Detector(s)
- Subdivision: CREEKSIDE
Location
- Region: Niceville
Financial & listing details
- Price per square foot: $257/sqft
- Tax assessed value: $271,907
- Annual tax amount: $3,583
- Date on market: 6/18/2026
Estimated market value
$373,100
$354,000 - $392,000
$2,209/mo
Price history
| Date | Event | Price |
|---|---|---|
| 6/26/2026 | Pending sale | $375,000$257/sqft |
Source:  ECAOR #1005698 Report a problem ECAOR #1005698 Report a problem | ||
| 6/18/2026 | Listed for sale | $375,000+286.6%$257/sqft |
Source: ECAOR #1005698 Report a problem | ||
| 9/16/2020 | Listing removed | $1,600$1/sqft |
Source: Carriage Hills Realty Inc #852619 Report a problem | ||
| 8/27/2020 | Price change | $1,600-5.6%$1/sqft |
Source: Carriage Hills Realty Inc #852619 Report a problem | ||
| 8/18/2020 | Listed for rent | $1,695+30.4%$1/sqft |
Source: Carriage Hills Realty Inc #852619 Report a problem | ||
| 8/26/2017 | Listing removed | $1,300$1/sqft |
Source: Carriage Hills Realty Inc. Report a problem | ||
| 7/17/2017 | Listed for rent | $1,300$1/sqft |
Source: Carriage Hills Realty Inc #779571 Report a problem | ||
| 6/19/2002 | Sold | $97,000$66/sqft |
Source: Public Record Report a problem | ||
Public tax history
| Year | Property taxes | Tax assessment |
|---|---|---|
| 2025 | $3,733 +4.3% | $271,907 +2% |
| 2024 | $3,577 +4.6% | $266,692 -3.7% |
| 2023 | $3,421 +9.5% | $276,873 +6% |
| 2022 | $3,123 +15.4% | $261,279 +30.4% |
| 2021 | $2,706 +8.8% | $200,369 +9.5% |
| 2020 | $2,488 +5.8% | $182,949 +7.2% |
| 2019 | $2,351 +4% | $170,715 +5.2% |
| 2018 | $2,260 | $162,274 +4% |
| 2017 | $2,260 +2.3% | $156,037 +4.6% |
| 2016 | $2,209 +5.2% | $149,121 +7.2% |
| 2015 | $2,099 +4.4% | $139,161 +3.2% |
| 2014 | $2,011 | $134,808 +4.8% |
| 2013 | -- | $128,624 +4.7% |
| 2012 | -- | $122,832 -2.1% |
| 2011 | -- | $125,477 -3.7% |
| 2010 | -- | $130,331 -11.6% |
| 2009 | -- | $147,405 -8.4% |
| 2008 | -- | $160,835 -6.7% |
| 2007 | -- | $172,374 +19.1% |
| 2006 | -- | $144,699 +17.6% |
| 2005 | -- | $122,999 +25.5% |
| 2004 | -- | $98,000 +8.5% |
| 2003 | -- | $90,295 +375.9% |
| 2002 | -- | $18,972 +206% |
| 2001 | -- | $6,200 |
Find assessor info on the county website
Monthly payment
Est. payment
Payment breakdown
Explore the cost of this home by adjusting the details. Changes won't be saved.Climate risks
Neighborhood: 32578
Nearby schools
GreatSchools rating
- 9/10Lula J. Edge Elementary SchoolGrades: PK-5Distance: 1.5 mi
- 9/10C. W. Ruckel Middle SchoolGrades: 6-8Distance: 0.4 mi
- 7/10Niceville Senior High SchoolGrades: 9-12Distance: 0.6 mi
Schools provided by the listing agent
- Elementary: Edge/Lewis/Plew
- Middle: Lewis or Ruckel
- High: Niceville
Source: ECAOR. This data may not be complete. We recommend contacting the local school district to confirm school assignments for this home.
- $359,8003 bd2 ba1.4k sqft1120 Ivey Ter, Niceville, FL 32578Off Market
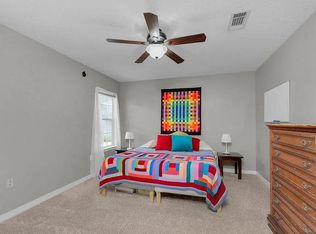
- $327,6003 bd2 ba1.4k sqft1116 Ivey Ter, Niceville, FL 32578Off Market
- $325,5003 bd2 ba1.4k sqft1122 Ivey Ter, Niceville, FL 32578Off Market
- $298,9003 bd2 ba1.2k sqft1107 Rita Ln, Niceville, FL 32578Off Market
- $308,7003 bd2 ba1.2k sqft1109 Rita Ln, Niceville, FL 32578Off Market
- $299,7003 bd2 ba1.1k sqft1121 Ivey Ter, Niceville, FL 32578Off Market
- $319,3003 bd2 ba1.1k sqft1105 Rita Ln, Niceville, FL 32578Off Market
- $292,8003 bd2 ba1.2k sqft1111 Rita Ln, Niceville, FL 32578Off Market
A local agent can set up tours, give advice and negotiate with sellers.
Similar homes
- $347,0003 bd2 ba1.1k sqft206 Esmond Ct, Niceville, FL 32578For Sale
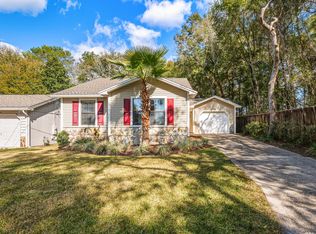
 MLS ID #994279, Christina Milidonis Adair, Berkshire Hathaway Home Services PenFed Realty. ECAOR
 - $410,0003 bd3 ba1.5k sqft507 Matthew St, Niceville, FL 32578For Sale
 MLS ID #996044, Taylor R Labno, ERA American Real Estate. ECAOR
 - $340,0002 bd2 ba1.2k sqft3793 Peachtree Way, Niceville, FL 32578For Sale
 MLS ID #1006571, Julie Pruitt-Gann, Real Broker LLC. ECAOR
 - $350,0003 bd2 ba1.2k sqft181 Wright Cir, Niceville, FL 32578For Sale
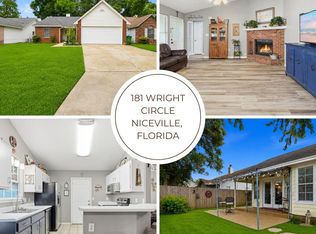 MLS ID #1005919, Jacob J Foreman, Coldwell Banker Realty. ECAOR
 - $299,9002 bd1 ba1.1k sqft1109 45th St, Niceville, FL 32578For SaleMLS ID #1007148, Mark A Rountree, Sharp RES. ECAOR
- $450,0003 bd2 ba1.9k sqft827 Fairway Lakes Dr, Niceville, FL 32578For SaleMLS ID #1006336, Cherie C Himes, Better Homes and Gardens Real Estate Emerald Coast. ECAOR
- $489,9903 bd2 ba1.7k sqft4200 Whitetail Cir, Niceville, FL 32578For SaleMLS ID #1006616, Paige A Brown, Coldwell Banker Realty. ECAOR
- $310,0003 bd3 ba1.6k sqft108 Farrah Ave, Niceville, FL 32578For SaleMLS ID #1004405, Hiller Group, EXP Realty LLC. ECAOR
- $435,9003 bd2 ba1.4k sqft112 Meadow Woods Ln, Niceville, FL 32578For SaleMLS ID #1002659, Beth R Madrigal, Real Broker LLC. ECAOR
- $299,0003 bd2 ba1.6k sqft431 Andrew Dr, Valparaiso, FL 32580For SaleMLS ID #994452, Katie N Morse, Spence Properties. ECAOR
- $399,9003 bd2 ba1.3k sqft236 Nautica Way, Destin, FL 32541For SaleMLS ID #1005907, Crystal L Watkins, Compass. ECAOR
- $330,5004 bd3 ba1.8k sqft266 Goodwin Creek Rd, Freeport, FL 32439For SaleMLS ID #1008006, Kristian A Ivy, Real Broker LLC. ECAOR
- $304,9003 bd3 ba1.2k sqft73 Kelly Way, Valparaiso, FL 32580For SaleMLS ID #995020, Inhyun Hanrahan, LoKation. ECAOR
- $375,0003 bd2 ba1.7k sqft349 Marie Cir NW, Fort Walton Beach, FL 32548For SaleMLS ID #1004553, Katie N Morse, Spence Properties. ECAOR
- $330,0003 bd2 ba1.2k sqft113 Boyce Dr, Shalimar, FL 32579For SaleMLS ID #1007305, Nikki Segraves Wood, ERA American Real Estate. ECAOR
- $415,0003 bd2 ba1.7k sqft924 Shalimar Point Dr, Shalimar, FL 32579For SaleMLS ID #988366, Kristen A Weller, Coldwell Banker Realty. ECAOR
- $340,0004 bd2 ba1.9k sqft4761 Connor Dr, Crestview, FL 32539For SaleMLS ID #1006882, Jerus Spry, Corcoran Reverie SRB. ECAOR
- $380,0003 bd2 ba1.6k sqft382 Echo Cir, Fort Walton Beach, FL 32548For SaleMLS ID #1004401, Shawnta S Sax, Real Broker LLC. ECAOR
- $269,0003 bd2 ba1.1k sqft97 Magnolia Landing Dr, Freeport, FL 32439For SaleMLS ID #1008212, Ricky A Fannin, HomeBiz Properties. ECAOR
- $389,9993 bd2 ba1.6k sqft925 Scenic Oak Ln, Fort Walton Beach, FL 32547For SaleMLS ID #1001374, Desiree N Keebaugh, Realty ONE Group Emerald Coast. ECAOR
