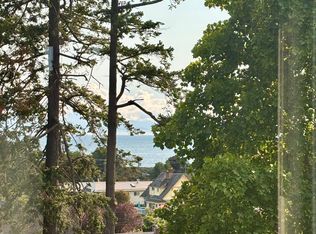
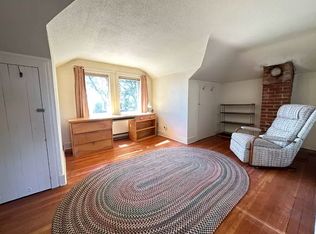
Last home remaining! Where luxury and comfort meet the ocean, welcome to Saxe Point’s newest residences. An exceptional brand new home sits directly across from Macaulay Point, offering refined coastal living in an unmatched setting. Architecturally designed with 4 bedrooms & 4 bathrooms, featuring nearly 2,600sf, a double car garage, triple pane windows & soaring vaulted ceilings filled with natural light. Unit 3 offers incredible flexibility with a lower-level rec room/bedroom, separate entrance, full bathroom & rough-ins for a kitchenette & additional laundry, ideal for guests, family & offering endless potential. The main level is designed for effortless living & entertaining, showcasing a covered heated deck with yard access, statement fireplace & a chef inspired kitchen with large island and walk in pantry. Upstairs, the primary suite features heated floors, a spa ensuite & custom walk-in closet. Metal roof, ducted heat pump & designer finishes complete this exceptional home.
New construction
C$1,575,000
1118 Munro St #3, Esquimalt, BC V9A 5P1
4beds
4baths
2,592sqft
Half Duplex
Built in 2026
3,049 Square Feet Lot
$-- Zestimate®
C$608/sqft
C$350/mo HOA
What's special
Double car garageTriple pane windowsStatement fireplaceMetal roofDucted heat pumpDesigner finishes
- 14 days
- 58
- 0
Zillow last checked:
Listing updated:
Listed by:
Amanda Young Personal Real Estate Corporation,
The Agency
Source: VIVA,MLS®#: 1049695
Facts & features
Interior
Bedrooms & bathrooms
- Bedrooms: 4
- Bathrooms: 4
- Main level bathrooms: 1
- Main level bedrooms: 1
Kitchen
- Level: Second
Heating
- Electric, Forced Air, Heat Pump, Radiant Floor
Cooling
- HVAC
Appliances
- Laundry: In Unit
Features
- Closet Organizer, Storage, Vaulted Ceiling(s)
- Flooring: Hardwood, Tile
- Windows: Skylight(s)
- Basement: None
- Number of fireplaces: 1
- Fireplace features: Electric, Living Room
Interior area
- Total structure area: 3,021
- Total interior livable area: 2,592 sqft
Property
Parking
- Total spaces: 2
- Parking features: Driveway, Garage Double
- Garage spaces: 2
- Has uncovered spaces: Yes
Features
- Levels: 3
- Entry location: Main Level
- Patio & porch: Balcony/Deck
- Exterior features: Low Maintenance Yard
Lot
- Size: 3,049 Square Feet
- Features: Central Location, Easy Access, Landscaped, Marina Nearby, Near Golf Course, Recreation Nearby, Shopping Nearby, Southern Exposure
Details
- Parcel number: 032786891
- Zoning description: Duplex
Construction
Type & style
- Home type: SingleFamily
- Property subtype: Half Duplex
- Attached to another structure: Yes
Materials
- Brick & Siding
- Foundation: Concrete Perimeter
- Roof: Metal
Condition
- New Construction
- New construction: Yes
- Year built: 2026
Details
- Warranty included: Yes
Utilities & green energy
- Water: Municipal
Community & HOA
HOA
- Has HOA: Yes
- Services included: Insurance, Maintenance Structure, Water
- HOA fee: C$350 monthly
Location
- Region: Esquimalt
Financial & listing details
- Price per square foot: C$608/sqft
- Date on market: 9/25/2026
- Listing terms: Purchaser To Finance
- Ownership: Freehold/Strata
Price history
| Date | Event | Price |
|---|---|---|
| 9/25/2026 | Listed for sale | C$1,575,000C$608/sqft |
Source: VIVA #1049695 Report a problem | ||
Public tax history
Tax history is unavailable.
Climate risks
Neighborhood: V9A
Similar homes
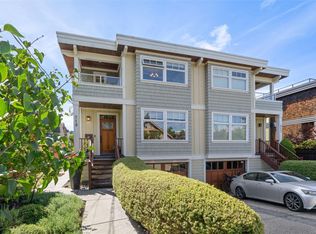
- C$1,549,0003 bd4 ba2.3k sqft219 Michigan St, Victoria, BC V8V 1R4For Sale
 MLS ID #1051029, Wendy Coleman, Royal LePage Coast Capital - Chatterton. VIVA
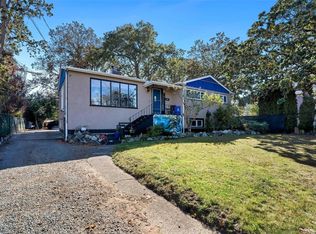
 - C$1,200,0006 bd3 ba2.5k sqft847 Old Esquimalt Rd, Esquimalt, BC V9A 4W9For Sale
 MLS ID #1051520, Lea Cathcart Personal Real Estate Corporation, NAI Commercial (Victoria) Inc.. VIVA
 - C$1,399,0005 bd2 ba2.5k sqft1189 Highrock Pl, Esquimalt, BC V9A 4W1For Sale
 MLS ID #1049559, Morley Bryant, Royal LePage Coast Capital - Chatterton. VIVA
 - C$1,299,9004 bd2 ba2.3k sqft844 Rockheights Ave, Esquimalt, BC V9A 6J6For Sale
 MLS ID #1051222, Jesse Seads, Coldwell Banker Oceanside Real Estate. VIVA
