PRICE IMPROVEMENT!
Welcome home to this beautiful three bedroom two bath patio home, that’s perfectly situated at the end of a quiet cu-de-sac in a beautiful desirable gated community with wonderful amenities. This move in ready split floor plan home has been professionally cleaned by Stanley Steamers, and professionally cleaned by a maid service, so it is in immaculate condition. The home features LVP wood floors throughout the main living and dining areas. The living room is highlighted by a trey ceiling, remote control ceiling fan, with a cozy gas fireplace which creates the perfect space to relax and entertain. The dining room is enhanced by elegant French doors and a beautiful modern farm house chandelier, adding elegance and character. The updated kitchen is thoughtfully designed with extra large tile flooring, all-new lighting, updated kitchen faucet and cabinet hardware, a large pantry closet, and a built in glass cabinet. The breakfast area is surrounded by bay windows that just fill the space with beautiful natural light.
Retreat to the spacious primary suite, complete with a trey ceiling, modern remote- control ceiling fan, and a private en-suite bath, featuring a separate shower and relaxing garden tub. The other two bedrooms are located on the opposite side of the house, and there is a spacious guest bathroom.
Additional highlights include a washer and dryer closet, covered back porch, a side patio, outside storage room, convenient rear double car parking, underground sprinkler system, and access to wonderful community amenities.
This home offers the perfect blend of comfort, style, elegance, and peaceful community living at its best. Call today for your tour and make this home yours.
For sale
Price cut: $3K (5/22)
$212,000
1118 Stafford Dr, Montgomery, AL 36117
3beds
1,382sqft
:
Get pre-qualified$1,307/mo
Single Family Residence
Built in 2000
4,356 Square Feet Lot
$209,900 Zestimate®
$153/sqft
$17/mo HOA
What's special
Side patioWasher and dryer closetBeautiful modern farmhouse chandelierCozy gas fireplaceRemote control ceiling fanLarge pantry closetSpacious guest bathroom
- 118 days |
- 355 |
- 14 |
Zillow last checked:
Listing updated:
Listed by:
Felecia D. James 334-398-7906,
Intervest Realty Group
Source: MAAR,MLS#: 584941 Originating MLS: Montgomery Area Association Of Realtors
Originating MLS: Montgomery Area Association Of RealtorsFacts & features
Interior
Bedrooms & bathrooms
- Bedrooms: 3
- Bathrooms: 2
- Full bathrooms: 2
Primary bedroom
- Level: First
Bedroom
- Level: First
Bedroom
- Level: First
Bathroom
- Level: First
Bathroom
- Level: First
Breakfast room nook
- Level: First
Foyer
- Level: First
Kitchen
- Level: First
Living room
- Level: First
Heating
- Central, Electric
Cooling
- Central Air, Ceiling Fan(s), Electric
Appliances
- Included: Dishwasher, Electric Range, Disposal, Gas Water Heater, Microwave, Plumbed For Ice Maker, Dryer, Washer
- Laundry: Washer Hookup, Dryer Hookup
Features
- Tray Ceiling(s), Double Vanity, Garden Tub/Roman Tub, Linen Closet, Separate Shower, Walk-In Closet(s), Window Treatments, Programmable Thermostat
- Flooring: Carpet, Laminate, Tile
- Doors: Insulated Doors
- Windows: Blinds, Double Pane Windows, Window Treatments
- Number of fireplaces: 1
- Fireplace features: One, Gas Log, Gas Starter
Interior area
- Total interior livable area: 1,382 sqft
Property
Parking
- Parking features: Driveway
Features
- Levels: One
- Stories: 1
- Patio & porch: Covered, Patio, Porch
- Exterior features: Fully Fenced, Fence, Sprinkler/Irrigation, Porch, Patio, Storage
- Pool features: None
- Fencing: Full,Privacy
Lot
- Size: 4,356 Square Feet
- Dimensions: 4645 Sqft
- Features: City Lot, Cul-De-Sac, Mature Trees, Sprinklers In Ground
Details
- Parcel number: 0908340005050.000
- Other equipment: Satellite Dish
Construction
Type & style
- Home type: SingleFamily
- Architectural style: One Story,Patio Home
- Property subtype: Single Family Residence
Materials
- Brick
- Foundation: Slab
- Roof: Vented
Condition
- New construction: No
- Year built: 2000
Utilities & green energy
- Sewer: Public Sewer
- Water: Public
- Utilities for property: Cable Available, Electricity Available, High Speed Internet Available
Green energy
- Energy efficient items: Doors, Windows
Community & HOA
Community
- Security: Fire Alarm
- Subdivision: Thorington Trace
HOA
- Has HOA: Yes
- Services included: Maintenance Grounds, Recreation Facilities
- HOA fee: $200 annually
Location
- Region: Montgomery
Financial & listing details
- Price per square foot: $153/sqft
- Tax assessed value: $176,900
- Annual tax amount: $817
- Date on market: 4/6/2026
- Cumulative days on market: 117 days
- Listing terms: Cash,Conventional,FHA,VA Loan
Estimated market value
$209,900
$199,000 - $220,000
$1,698/mo
Price history
| Date | Event | Price |
|---|---|---|
| 5/22/2026 | Price change | $212,000-1.4%$153/sqft |
Source:  MAAR #584941 Report a problem MAAR #584941 Report a problem | ||
| 4/25/2026 | Listed for sale | $215,000$156/sqft |
Source: MAAR #584941 Report a problem | ||
| 4/18/2026 | Contingent | $215,000$156/sqft |
Source: MAAR #584941 Report a problem | ||
| 4/6/2026 | Listed for sale | $215,000+71.3%$156/sqft |
Source: MAAR #584941 Report a problem | ||
| 12/28/2017 | Sold | $125,500-2.7%$91/sqft |
Source: Public Record Report a problem | ||
| 11/18/2017 | Pending sale | $129,000$93/sqft |
Source: RE/MAX Tri-Star #418922 Report a problem | ||
| 9/30/2017 | Price change | $129,000-4.4%$93/sqft |
Source: RE/MAX Tri-Star #418922 Report a problem | ||
| 7/6/2017 | Price change | $134,900+3.1%$98/sqft |
Source: RE/MAX Tri-Star #418922 Report a problem | ||
| 5/16/2017 | Price change | $130,900-1.5%$95/sqft |
Source: Owner Report a problem | ||
| 4/30/2017 | Price change | $132,900-1.5%$96/sqft |
Source: Owner Report a problem | ||
| 4/4/2017 | Listed for sale | $134,900+8.3%$98/sqft |
Source: Owner Report a problem | ||
| 7/15/2004 | Sold | $124,576+15.1%$90/sqft |
Source: Public Record Report a problem | ||
| 3/2/2001 | Sold | $108,214$78/sqft |
Source: Public Record Report a problem | ||
Public tax history
| Year | Property taxes | Tax assessment |
|---|---|---|
| 2025 | $817 +1.2% | $17,700 +1.1% |
| 2024 | $808 +11.1% | $17,500 +10.5% |
| 2023 | $727 +47.4% | $15,840 +8.2% |
| 2022 | $493 +12.1% | $14,640 |
| 2021 | $440 +2.7% | -- |
| 2020 | $428 -0.1% | $12,860 |
| 2019 | $429 +2.9% | -- |
| 2018 | $417 -8.8% | $12,540 -49.9% |
| 2017 | $457 +8.8% | $25,020 +104.7% |
| 2014 | $420 +3.7% | $12,220 +8.2% |
| 2013 | $405 | $11,290 |
| 2011 | -- | -- |
Find assessor info on the county website
Monthly payment
Est. payment
Payment breakdown
Explore the cost of this home by adjusting the details. Changes won't be saved.Climate risks
Neighborhood: 36117
Nearby schools
GreatSchools rating
- 2/10James W Wilson Junior Elementary SchoolGrades: PK-5Distance: 1.4 mi
- 4/10Carr Middle SchoolGrades: 6-8Distance: 1.3 mi
- 4/10Park Crossing High SchoolGrades: 9-12Distance: 1.7 mi
Schools provided by the listing agent
- Elementary: Wilson Elementary School
- Middle: Carr Middle School,
- High: Park Crossing High School
Source: MAAR. This data may not be complete. We recommend contacting the local school district to confirm school assignments for this home.
- $165,3002 bd1 ba1.2k sqft1106 Stafford Dr, Montgomery, AL 36117Off Market
- $174,5003 bd1 ba1.3k sqft1112 Stafford Dr, Montgomery, AL 36117Off Market
- $181,4003 bd2 ba1.4k sqft1100 Stafford Dr, Montgomery, AL 36117Off Market
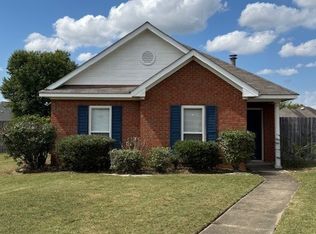
- $230,2003 bd1 ba1.7k sqft1113 Hallwood Ln, Montgomery, AL 36117Off Market
- $226,1003 bd1 ba1.6k sqft1119 Hallwood Ln, Montgomery, AL 36117Off Market
- $166,9003 bd-- ba1.6k sqft1119 Hallwood Ln, Montgomery, AL 36117Off Market
- $177,9003 bd1 ba1.2k sqft1101 Stafford Dr, Montgomery, AL 36117Off Market
- $177,4003 bd2 ba1.2k sqft1124 Stafford Dr, Montgomery, AL 36117Off Market
A local agent can set up tours, give advice and negotiate with sellers.
A local lender can help you make sure your offer is ready when you are.
Similar homes
- $230,0003 bd2 ba1.4k sqft1309 Cameron Ct, Montgomery, AL 36117For Sale
 MLS ID #588128, Tina Carter, Real Broker, LLC.. MAAR
 - $279,0003 bd2 ba1.8k sqft8100 Grayson Grv, Montgomery, AL 36117For Sale
 MLS ID #588421, Susan S. Moore, ARC Realty. MAAR
 - $225,0003 bd2 ba1.3k sqft6800 Sandfield Dr, Montgomery, AL 36117For Sale
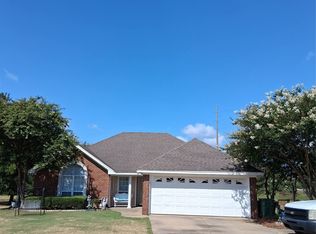 MLS ID #588806, Daniel Demers, Sell Your Home Services. MAAR
 - $216,0003 bd2 ba1.5k sqft7405 Brampton Ct, Montgomery, AL 36117For Sale
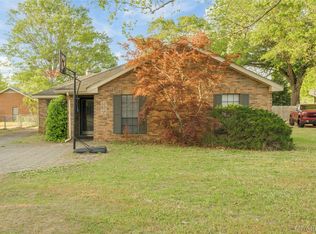 MLS ID #585380, Towannah Smith, Real Broker LLC - Team REALM. MAAR
 - $249,9003 bd2 ba1.7k sqft7100 W Ridge Ct, Montgomery, AL 36117For SaleMLS ID #589046, Sherkitha K. Jackson, Blocton Realty Solutions, LLC.. MAAR
- $207,5003 bd2 ba1.2k sqft464 Park Lake Dr, Montgomery, AL 36117For SaleMLS ID #587953, Casey Johnson, Harris And Atkins Real Estate. MAAR
- $195,0003 bd2 ba1.2k sqft6808 Sandfield Dr, Montgomery, AL 36117For SaleMLS ID #588535, Forrest Meadows, Forrest Meadows Homes & Land. MAAR
- $198,8003 bd2 ba1.8k sqft3114 Old Dobbin Rd, Montgomery, AL 36116For SaleMLS ID #589153, Brian Nguyen, JBN Realty. MAAR
- $179,9003 bd2 ba1.6k sqft6125 Willow Glen Dr, Montgomery, AL 36117For SaleMLS ID #588836, Kristie Pearson, RE/MAX Properties II. MAAR
- $265,0003 bd2 ba1.6k sqft8972 Abingdon Pl, Montgomery, AL 36117For SaleMLS ID #582733, Feras Hazama, EXIT Garth Realty. MAAR
- $235,0003 bd2 ba1.5k sqft7833 Copperfield Dr, Montgomery, AL 36117For SaleMLS ID #588327, CJ Hodges, Paramount Properties, LLC.. MAAR
- $209,9003 bd2 ba1.6k sqft6800 Inverness Rd, Montgomery, AL 36116For SaleMLS ID #588134, Westly Woods, RE/MAX Town & Lake Realty. MAAR
- $189,9003 bd2 ba1.3k sqft6001 Paigefield Ct, Montgomery, AL 36116For Sale
 MLS ID #7802563, Jessica White, EXP Realty, LLC.. FMLS GA
 - $190,0004 bd2 ba2k sqft6713 Spivey Ct, Montgomery, AL 36116For SaleMLS ID #589050, Steven Koleno, Beycome Brokerage Realty LLC.. MAAR
- $209,9003 bd2 ba1.7k sqft2165 Briar Gate Dr, Montgomery, AL 36116For SaleMLS ID #586967, Daniel Demers, Sell Your Home Services. MAAR
- $184,9003 bd2 ba1.2k sqft6825 Canter Trl, Montgomery, AL 36117For SaleMLS ID #588216, Kristen Sutton, eXp Realty, LLC.. MAAR
- $195,0003 bd3 ba1.9k sqft1447 Pampas Pl, Montgomery, AL 36117For SaleMLS ID #585696, Leslie A. Graham-Lee, Dalton Wade, Inc.. MAAR
- $211,9004 bd2 ba1.7k sqft1231 Pama Ct, Montgomery, AL 36109For SaleMLS ID #589117, Melissa Burge, Exit Realty Preferred. MAAR
- $184,9002 bd2 ba1.6k sqft2613 Shep Ct, Montgomery, AL 36117For SaleMLS ID #586531, Don Brewer, ARC Realty. MAAR
- $254,1173 bd2 ba1.5k sqft7233 Heathermoore Loop, Montgomery, AL 36117For SaleMLS ID #588722, Barbara Bonds, Barbara Bonds Real Estate. MAAR
