BRING ALL OFFERS...READY TO SELL! WE ARE ENTERTAINING ALL OFFERS!!! Welcome to this beautifully maintained 5-bedroom, 2.5-bath home in the heart of Daphne—where space, comfort, and lifestyle come together seamlessly.With over 2,300 square feet of living space, this home is situated on a large lot and offers the perfect balance of functionality and style. The well-appointed kitchen features new appliances, abundant cabinetry, and generous counter space, making meal prep and entertaining effortless. Whether you’re hosting a holiday gathering or enjoying a quiet morning coffee, you’ll appreciate the thoughtful layout and ample storage.The spacious living room is open and inviting—ideal for entertaining guests or simply unwinding for a movie night at home. Natural light and a comfortable flow create a warm atmosphere throughout the main living areas.Step outside to your private backyard retreat. A screened-in patio provides the perfect setting to enjoy Alabama evenings without the bugs, while the brand-new X05 Lifestyle Spa comfortably seats six—perfect for relaxing after a long day or entertaining friends. Fresh landscaping enhances curb appeal, and the newly installed backyard fence offers both privacy and peace of mind.This home is also equipped with smart technology, allowing you to control lighting, HVAC, door locks, and security monitoring right from your device—bringing convenience and modern efficiency to your fingertips. Plus, available warranties covering the home, systems, and appliances offer added confidence and protection.And when you’re ready for the coast, you’re just a short 35-minute drive from the sugar-white sands of Gulf Shores and Orange Beach.Space. Comfort. Technology. Location.Don’t wait—come Live Your Best Life… in Daphne, Alabama. Buyer to verify all information during due diligence.
Active
Price cut: $4.1K (6/30)
$459,900
11188 Animal Kingdom Way, Daphne, AL 36526
5beds
2,306sqft
Residential
Built in 2025
0.29 Acres Lot
$-- Zestimate®
$199/sqft
$109/mo HOA
What's special
Large lotGenerous counter spaceComfortable flowNew appliancesThoughtful layoutPrivate backyard retreatAmple storage
- 138 days |
- 215 |
- 12 |
Zillow last checked:
Listing updated:
Listed by:
Roddy Burkle Main:251-948-5335,
Living My Best Life Realty
Source: Baldwin Realtors,MLS#: 392785
Facts & features
Interior
Bedrooms & bathrooms
- Bedrooms: 5
- Bathrooms: 3
- Full bathrooms: 2
- 1/2 bathrooms: 1
- Main level bedrooms: 5
Primary bedroom
- Features: 1st Floor Primary, Walk-In Closet(s)
- Level: Main
- Area: 224
- Dimensions: 16 x 14
Bedroom 2
- Level: Main
- Area: 132
- Dimensions: 12 x 11
Bedroom 3
- Level: Main
- Area: 143
- Dimensions: 13 x 11
Bedroom 4
- Level: Main
- Area: 121
- Dimensions: 11 x 11
Bedroom 5
- Level: Main
- Area: 154
- Dimensions: 14 x 11
Primary bathroom
- Features: Soaking Tub, Separate Shower, Private Water Closet
Dining room
- Level: Main
- Area: 140
- Dimensions: 14 x 10
Kitchen
- Level: Main
- Area: 238
- Dimensions: 17 x 14
Living room
- Level: Main
- Area: 342
- Dimensions: 19 x 18
Heating
- Heat Pump
Cooling
- Electric
Appliances
- Included: Dishwasher, Disposal, Microwave, Gas Range, Cooktop, ENERGY STAR Qualified Appliances
- Laundry: Main Level
Features
- En-Suite
- Flooring: Luxury Vinyl Plank
- Windows: ENERGY STAR Qualified Windows
- Has basement: No
- Has fireplace: No
- Fireplace features: None
Interior area
- Total structure area: 2,306
- Total interior livable area: 2,306 sqft
Video & virtual tour
Property
Parking
- Total spaces: 2
- Parking features: Garage
- Has garage: Yes
- Covered spaces: 2
Features
- Levels: One
- Stories: 1
- Patio & porch: Rear Porch, Front Porch
- Pool features: Community
- Has view: Yes
- View description: None
Lot
- Size: 0.29 Acres
- Dimensions: 140 x 58 x 124
- Features: Less than 1 acre
Details
- Parcel number: 054307250000009.097
Construction
Type & style
- Home type: SingleFamily
- Architectural style: Craftsman
- Property subtype: Residential
Materials
- Hardboard, Fortified-Gold
- Foundation: Slab
- Roof: Composition
Condition
- Resale
- New construction: No
- Year built: 2025
Details
- Warranty included: Yes
Utilities & green energy
- Sewer: Baldwin Co Sewer Service
- Water: Belforest Water
- Utilities for property: Daphne Utilities, Riviera Utilities
Community & HOA
Community
- Features: BBQ Area, Pool, Playground
- Security: Smoke Detector(s), Carbon Monoxide Detector(s)
- Subdivision: Jubilee Farms
HOA
- Has HOA: Yes
- Services included: Maintenance Grounds
- HOA fee: $1,312 annually
Location
- Region: Daphne
Financial & listing details
- Price per square foot: $199/sqft
- Annual tax amount: $1,200
- Price range: $459.9K - $459.9K
- Date on market: 3/4/2026
- Ownership: Whole/Full
Estimated market value
Not available
Estimated sales range
Not available
Not available
Price history
| Date | Event | Price |
|---|---|---|
| 6/30/2026 | Price change | $459,900-0.9%$199/sqft |
Source:  Baldwin Realtors #392785 Report a problem Baldwin Realtors #392785 Report a problem | ||
| 5/27/2026 | Price change | $464,000-1.1%$201/sqft |
Source: Baldwin Realtors #392785 Report a problem | ||
| 3/22/2026 | Listed for sale | $469,000$203/sqft |
Source: Baldwin Realtors #392785 Report a problem | ||
Public tax history
Tax history is unavailable.
Monthly payment
Est. payment
Payment breakdown
Explore the cost of this home by adjusting the details. Changes won't be saved.Climate risks
Neighborhood: 36526
Nearby schools
GreatSchools rating
- 10/10Belforest Elementary SchoolGrades: K-6Distance: 1.9 mi
- 6/10Daphne Middle SchoolGrades: 7-8Distance: 3.6 mi
- 10/10Daphne High SchoolGrades: 9-12Distance: 4.7 mi
Schools provided by the listing agent
- Elementary: Daphne East Elementary
- Middle: Daphne Middle
- High: Daphne High
Source: Baldwin Realtors. This data may not be complete. We recommend contacting the local school district to confirm school assignments for this home.
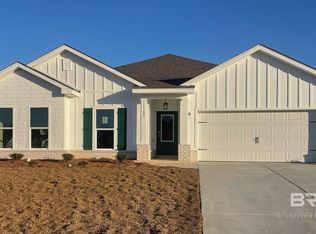
- $446,0475 bd3 ba2.3k sqft11188 Animal Kingdom Way #863, Daphne, AL 36526Sold
- $471,7004 bd4 ba2.7k sqft11176 Animal Kingdom Way, Daphne, AL 36526Sold
- $431,6824 bd3 ba2.3k sqft11164 Animal Kingdom Way, Daphne, AL 36526Sold
- $428,9004 bd3 ba2.4k sqft11266 Genuine Risk Cir, Daphne, AL 36526Sold
- $414,0004 bd2 ba2k sqft11205 Animal Kingdom Way, Daphne, AL 36526Sold
- $426,9324 bd3 ba2.3k sqft11202 Animal Kingdom Way, Daphne, AL 36526Sold
- $448,2504 bd3 ba2.4k sqft11152 Animal Kingdom Way, Daphne, AL 36526Sold
- $444,2975 bd3 ba2.4k sqft11210 Animal Kingdom Way, Daphne, AL 36526Sold
A local agent can set up tours, give advice and negotiate with sellers.
Similar homes
- $459,0004 bd4 ba2.7k sqft24811 Smarty Jones Cir, Daphne, AL 36526For Sale
 MLS ID #7806983, Leanne Brown, Bellator Real Estate, LLC. GCMLS
 - $439,9004 bd3 ba2.4k sqft11123 Genuine Risk Cir, Daphne, AL 36526Active
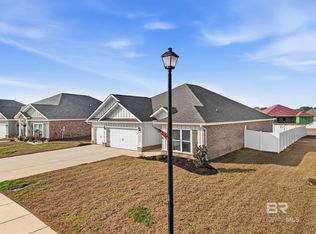 MLS ID #392096, Bo Nichols, Nichols Real Estate. Baldwin Realtors
 - $449,0004 bd3 ba2.4k sqft11258 Animal Kingdom Way, Daphne, AL 36526Active
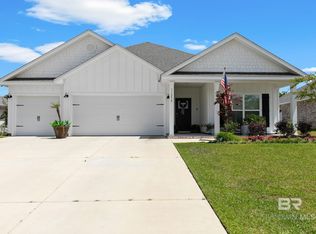 MLS ID #390502, Lynn Pace, LPT Realty, LLC. Baldwin Realtors
 - $419,9004 bd4 ba2.7k sqft11115 Secretariat Blvd, Daphne, AL 36526Active
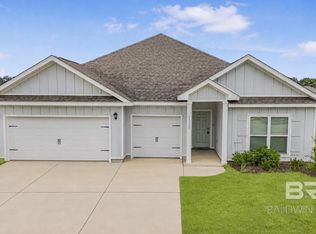 MLS ID #397006, Amanda McAuley, Waters Edge Rlty Cntrl Baldwin. Baldwin Realtors
 - $450,0004 bd2 ba2.4k sqft23862 Dublin Dr, Daphne, AL 36526ActiveMLS ID #395643, Lynzie Clark, MarMac Real Estate Coastal. Baldwin Realtors
- $424,9004 bd4 ba2.4k sqft10009 Wexford Ln, Daphne, AL 36526ActiveMLS ID #398995, Kelly Petrey, Shamrock Properties, LLC. Baldwin Realtors
- $449,0004 bd4 ba2.4k sqft11673 Agora Dr, Daphne, AL 36526ActiveMLS ID #394487, Natasha Winter, Elite Real Estate Solutions, LLC. Baldwin Realtors
- $400,0004 bd2 ba2k sqft24329 Alydar Loop, Daphne, AL 36526ActiveMLS ID #398919, Terryl Reeves, Bellator Real Estate, LLC Fair. Baldwin Realtors
- $449,9004 bd4 ba2.7k sqft9413 Amethyst Dr, Daphne, AL 36526Active Under ContractMLS ID #396287, Camille Stanbrough, LEAD Realty Group. Baldwin Realtors
- $349,9004 bd2 ba2k sqft10287 Ruffian Rte, Daphne, AL 36526ActiveMLS ID #398630, Veronica Bishop, Butler & Co. Real Estate LLC. Baldwin Realtors
- $370,0004 bd2 ba2k sqft10670 Winning Colors Trl, Daphne, AL 36526ActiveMLS ID #394812, Natasha Winter, Elite Real Estate Solutions, LLC. Baldwin Realtors
- $429,9004 bd3 ba2.3k sqft9426 Diamante Blvd, Daphne, AL 36526ActiveMLS ID #398492, Emily Burke, Century 21 J Carter & Company. Baldwin Realtors
- $310,0004 bd2 ba1.7k sqft23544 Unbridled Loop, Daphne, AL 36526ActiveMLS ID #399158, Matthew McGowin, Wellhouse Real Estate Eastern. Baldwin Realtors
- $354,9994 bd2 ba2k sqft24491 Tepin Ln, Daphne, AL 36526ActiveMLS ID #397985, Whitney Wagaman, Elite Real Estate Solutions, LLC. Baldwin Realtors
- $379,0005 bd3 ba2k sqft11563 Agora Dr, Daphne, AL 36526ActiveMLS ID #394451, Natasha Winter, Elite Real Estate Solutions, LLC. Baldwin Realtors
- $333,0004 bd2 ba1.7k sqft23807 Unbridled Loop, Daphne, AL 36526ActiveMLS ID #398681, Matthew Waters, RE/MAX Paradise. Baldwin Realtors
- $499,9004 bd3 ba2.8k sqft27897 Jade Ct, Daphne, AL 36526ActiveMLS ID #397821, Amanda Spears Harper, Bellator Real Estate, LLC. Baldwin Realtors
- $575,0005 bd3 ba3k sqft9651 Camberwell Dr, Daphne, AL 36526ActiveMLS ID #395841, Jessica Mott, Elite Real Estate Solutions, LLC. Baldwin Realtors
- $459,9004 bd4 ba2.4k sqft21783 Landry Ln, Fairhope, AL 36532ActiveMLS ID #395121, Leslie Neyhart, Keller Williams AGC Realty-Da. Baldwin Realtors
- $420,0003 bd2 ba1.9k sqft9177 Caymus Dr, Daphne, AL 36526ActiveMLS ID #397896, Natasha Winter, Elite Real Estate Solutions, LLC. Baldwin Realtors
