Beautifully maintained and thoughtfully updated, this exceptional 3-bedroom, 2.1-bath corner-unit townhome offers over 2,000 square feet of bright, spacious living in a quiet residential setting. Filled with natural light, the inviting interior features gleaming hardwood floors, LED lighting, generous room sizes, and an easy-flowing floor plan. The living and dining room combination is anchored by a beautiful center fireplace and opens directly to a private deck and brick patio, ideal for al fresco dining, relaxing, and summer entertaining. The spacious kitchen provides abundant cabinetry and prep space, granite countertops, and brand-new stainless-steel refrigerator and dishwasher. A separate breakfast room overlooks the front yard and a peaceful residential street. Upstairs, the primary suite features a walk-in closet with custom built-ins and an en-suite bathroom complete with a soaking tub, freestanding shower, large vanity, and linen closet. Two additional bedrooms, each offering ample closet space and new remote-controlled ceiling fans, share a spacious hall bathroom. The finished basement adds even more living space with a large recreation room and oversized storage area. Additional updates and improvements include brand-new carpet and paint, refinished hardwood floors, new light fixtures, first-floor laundry with a brand-new washer and dryer, updated mechanicals, new roof and gutters, an epoxy-coated garage, refinished deck, and new landscaping. Ideally situated in a prime North Naperville neighborhood with convenient access to shopping, restaurants, and transportation, this home also offers a low monthly assessment that includes exterior maintenance, lawn care, and snow removal. Move-in ready and beautifully updated, this exceptional townhome offers the perfect blend of comfort, style, space, and effortless everyday living.
Contingent
$449,000
1119 Dickens Ave, Naperville, IL 60563
3beds
2,228sqft
Townhouse, Single Family Residence
Built in 1990
3,344 Square Feet Lot
$-- Zestimate®
$202/sqft
$240/mo HOA
What's special
Beautiful center fireplaceEpoxy-coated garageNew landscapingSpacious hall bathroomFilled with natural lightSpacious kitchenBrand-new carpet and paint
- --
- 512
- views
- 41
- saves
Likely to sell faster than
Zillow last checked:
Listing updated:
Listed by:
Elizabeth Wieneke (847)732-4039,
Compass
Source: MRED as distributed by MLS GRID,MLS#: 12772379
Facts & features
Interior
Bedrooms & bathrooms
- Bedrooms: 3
- Bathrooms: 3
- Full bathrooms: 2
- 1/2 bathrooms: 1
Rooms
- Room types: Breakfast Room, Recreation Room, Foyer, Storage
Primary bedroom
- Features: Bathroom (Full)
- Level: Second
- Area: 299 Square Feet
- Dimensions: 23X13
Bedroom 2
- Level: Second
- Area: 208 Square Feet
- Dimensions: 13X16
Bedroom 3
- Features: Flooring (Carpet)
- Level: Second
- Area: 156 Square Feet
- Dimensions: 13X12
Breakfast room
- Features: Flooring (Hardwood)
- Level: Main
- Area: 140 Square Feet
- Dimensions: 10X14
Dining room
- Features: Flooring (Hardwood)
- Level: Main
- Area: 130 Square Feet
- Dimensions: 13X10
Foyer
- Features: Flooring (Hardwood)
- Level: Main
- Area: 147 Square Feet
- Dimensions: 7X21
Kitchen
- Features: Flooring (Hardwood)
- Level: Main
- Area: 182 Square Feet
- Dimensions: 14X13
Laundry
- Level: Main
- Area: 60 Square Feet
- Dimensions: 10X6
Living room
- Features: Flooring (Hardwood)
- Level: Main
- Area: 221 Square Feet
- Dimensions: 13X17
Recreation room
- Features: Flooring (Carpet)
- Level: Basement
- Area: 286 Square Feet
- Dimensions: 22X13
Storage
- Level: Basement
- Area: 598 Square Feet
- Dimensions: 23X26
Heating
- Natural Gas, Forced Air
Cooling
- Central Air
Appliances
- Included: Range, Dishwasher, Refrigerator, Washer, Dryer, Disposal
Features
- Basement: Finished,Full
- Number of fireplaces: 1
- Fireplace features: Living Room
Interior area
- Total structure area: 3,063
- Total interior livable area: 2,228 sqft
- Finished area below ground: 308
Property
Parking
- Total spaces: 1
- Parking features: Yes, Garage Owned, Attached, Garage
- Attached garage spaces: 1
Accessibility
- Accessibility features: No Disability Access
Features
- Patio & porch: Deck, Patio
Lot
- Size: 3,344 Square Feet
- Dimensions: 38x88x38x88
Details
- Parcel number: 0808300089
- Special conditions: None
Construction
Type & style
- Home type: Townhouse
- Property subtype: Townhouse, Single Family Residence
Materials
- Brick, Cedar
- Foundation: Concrete Perimeter
- Roof: Asphalt
Condition
- New construction: No
- Year built: 1990
Utilities & green energy
- Sewer: Public Sewer
- Water: Public
Community & HOA
HOA
- Has HOA: Yes
- Services included: Exterior Maintenance, Lawn Care, Snow Removal
- HOA fee: $240 monthly
Location
- Region: Naperville
Financial & listing details
- Price per square foot: $202/sqft
- Tax assessed value: $135,803
- Annual tax amount: $7,666
- Date on market: 9/30/2026
- Ownership: Fee Simple
Estimated market value
Not available
Estimated sales range
Not available
Not available
Price history
| Date | Event | Price |
|---|---|---|
| 11/27/2018 | Listing removed | $2,050$1/sqft |
Source: Hometown Real Estate Group LLC #10141106 Report a problem | ||
| 11/20/2018 | Listed for rent | $2,050$1/sqft |
Source: Hometown Real Estate Group LLC #10141106 Report a problem | ||
| 11/16/2018 | Sold | $280,000-3.4%$126/sqft |
Source:  MRED as distributed by MLS GRID #10115470 Report a problem | ||
| 10/25/2018 | Pending sale | $289,900$130/sqft |
Source: Coldwell Banker Residential Brokerage - Naperville #10115470 Report a problem | ||
| 10/12/2018 | Price change | $289,900-3.3%$130/sqft |
Source: Coldwell Banker Residential Brokerage - Naperville #10115470 Report a problem | ||
| 9/18/2018 | Listed for sale | $299,900$135/sqft |
Source: Coldwell Banker Residential Brokerage - Naperville #10115470 Report a problem | ||
| 9/2/2018 | Pending sale | $299,900$135/sqft |
Source: Coldwell Banker Residential Brokerage - Naperville #10115470 Report a problem | ||
| 8/25/2018 | Price change | $299,900-3.2%$135/sqft |
Source: Coldwell Banker Residential Brokerage - Naperville #10115470 Report a problem | ||
| 8/6/2018 | Price change | $309,900-4.6%$139/sqft |
Source: Coldwell Banker Residential Brokerage - Naperville #10115470 Report a problem | ||
| 7/25/2018 | Listed for sale | $324,900+49%$146/sqft |
Source: Coldwell Banker Residential #10030365 Report a problem | ||
| 7/25/2000 | Sold | $218,000+22.5%$98/sqft |
Source: Public Record Report a problem | ||
| 4/23/1997 | Sold | $178,000$80/sqft |
Source: Public Record Report a problem | ||
Public tax history
| Year | Property taxes | Tax assessment |
|---|---|---|
| 2025 | $7,926 +3.4% | $135,803 +8.5% |
| 2024 | $7,666 +3.3% | $125,129 +9.6% |
| 2023 | $7,421 +9.4% | $114,200 +9% |
| 2022 | $6,781 +3.6% | $104,770 +3.9% |
| 2021 | $6,543 +2.1% | $100,800 +1.8% |
| 2020 | $6,409 +2.8% | $98,990 +4.5% |
| 2019 | $6,234 +10.8% | $94,710 +3.6% |
| 2018 | $5,624 +2.1% | $91,420 +3.5% |
| 2017 | $5,506 +2.1% | $88,340 +3.8% |
| 2016 | $5,390 +0.8% | $85,140 +6.2% |
| 2015 | $5,347 +0.8% | $80,180 +3.7% |
| 2014 | $5,307 +1.5% | $77,300 -0.2% |
| 2013 | $5,228 +3.1% | $77,490 -3.8% |
| 2012 | $5,070 -3.3% | $80,510 -10% |
| 2011 | $5,243 -0.5% | $89,450 -6.2% |
| 2010 | $5,271 +1.1% | $95,400 -5% |
| 2009 | $5,213 +2.6% | $100,410 +1.4% |
| 2008 | $5,080 +4.8% | $99,030 +5.9% |
| 2007 | $4,848 +6.6% | $93,510 +9% |
| 2006 | $4,548 +3.7% | $85,790 +6.7% |
| 2005 | $4,384 +2.6% | $80,400 +5.9% |
| 2004 | $4,275 +5.1% | $75,920 +8.4% |
| 2003 | $4,066 -1.6% | $70,030 -0.7% |
| 2002 | $4,132 +7.5% | $70,520 +7.5% |
| 2001 | $3,843 +13.7% | $65,600 +5.9% |
| 2000 | $3,379 | $61,950 |
Find assessor info on the county website
Monthly payment
Est. payment
Payment breakdown
Explore the cost of this home by adjusting the details. Changes won't be saved.Climate risks
Neighborhood: 60563
Nearby schools
Schools provided by the listing agent
- Elementary: Beebe Elementary School
- High: Naperville North High School
- District: 203
Source: MRED as distributed by MLS GRID. This data may not be complete. We recommend contacting the local school district to confirm school assignments for this home.
Similar homes
- $475,0003 bd3 ba1.9k sqft1525 Wedgefield Cir, Naperville, IL 60563New
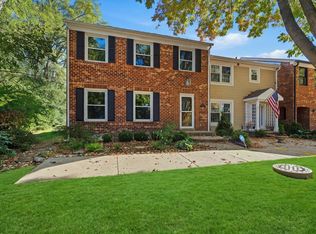 MLS ID #12790774, Michael Scanlon, eXp Realty. MRED as distributed by MLS GRID
- $439,9003 bd3 ba1.3k sqft1139 Wickfield Ct #1139, Naperville, IL 60563Active
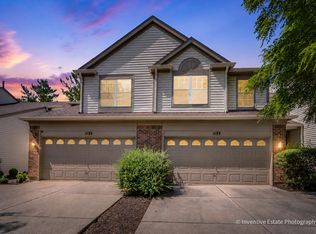 MLS ID #12742240, Hui Li, Charles Rutenberg Realty of IL. MRED as distributed by MLS GRID
- $420,0003 bd3 ba1.8k sqft3029 Tangley Oaks Trl, Lisle, IL 60532New
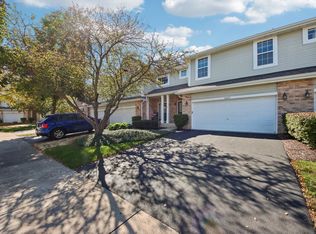 MLS ID #12780623, William Finfrock, Redfin Corporation. MRED as distributed by MLS GRID
- $515,0003 bd2 ba1.7k sqft1445 N Webster St, Naperville, IL 60563New
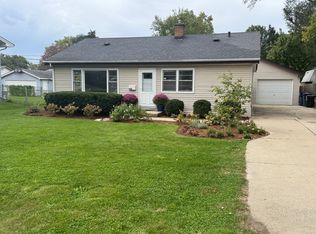 MLS ID #12793356, Sandy Hunter, @properties Christies International Real Estate. MRED as distributed by MLS GRID
