Welcome to EaDo's premier luxury townhome community. This private, gated community offers an exceptional blend of modern design and urban convenience, complete with a beautifully landscaped residents' park, soft exterior lighting, and thoughtfully maintained grounds. Inside, expansive industrial-style windows flood the home with natural light while framing stunning city views. The versatile first-floor flex room features custom built-ins and is ideal as a private study or guest suite. The open-concept living area showcases a decorative fireplace flanked by custom built-ins, creating a warm and sophisticated focal point with added style and functionality. Upstairs, the spacious primary suite overlooks the downtown Houston skyline, while the rooftop terrace offers the perfect setting for entertaining or unwinding with breathtaking panoramic views. Experience contemporary living just minutes from Houston's best dining, entertainment, sports venues, and downtown attractions.
For sale
$559,000
1119 Paige St, Houston, TX 77003
3beds
2,422sqft
Single Family Residence
Built in 2019
-- sqft lot
$542,500 Zestimate®
$231/sqft
$156/mo HOA
What's special
Private gated communityDecorative fireplaceRooftop terraceCustom built-insThoughtfully maintained groundsExpansive industrial-style windowsNatural light
- 86 days
- 151
- 22
Zillow last checked:
Listing updated:
Listed by:
Tommy Walker TREC #0584325 281-948-1316,
Compass RE Texas, LLC - The Heights
Source: HAR,MLS#: 59287364
Facts & features
Interior
Bedrooms & bathrooms
- Bedrooms: 3
- Bathrooms: 4
- Full bathrooms: 3
- 1/2 bathrooms: 1
Primary bedroom
- Level: Third
- Area: 228
- Dimensions: 19 x 12
Bedroom
- Level: Third
- Area: 121
- Dimensions: 11 x 11
Bedroom
- Level: First
- Area: 132
- Dimensions: 11 x 12
Dining room
- Level: Second
- Area: 176
- Dimensions: 16 x 11
Kitchen
- Level: Second
- Area: 208
- Dimensions: 16 x 13
Living room
- Level: Second
- Area: 285
- Dimensions: 19 x 15
Heating
- Natural Gas
Cooling
- Ceiling Fan(s), Electric
Appliances
- Included: Disposal, Electric Oven, Microwave, Gas Cooktop, Dishwasher
- Laundry: Electric Dryer Hookup, Gas Dryer Hookup, Washer Hookup
Features
- High Ceilings, 1 Bedroom Down - Not Primary BR, 2 Bedrooms Up, Primary Bed - 3rd Floor, Walk-In Closet(s)
- Flooring: Carpet, Concrete, Tile, Wood
Interior area
- Total structure area: 2,422
- Total interior livable area: 2,422 sqft
Property
Parking
- Total spaces: 2
- Parking features: Electric Gate, Driveway Gate, Attached
- Attached garage spaces: 2
Features
- Stories: 4
- Patio & porch: Deck
- Exterior features: Sprinkler System
Lot
- Features: Subdivided, 0 Up To 1/4 Acre
Details
- Parcel number: 1396660010005
Construction
Type & style
- Home type: SingleFamily
- Architectural style: Contemporary
- Property subtype: Single Family Residence
Materials
- Cement Siding, Stucco
- Foundation: Slab
- Roof: Composition
Condition
- New construction: No
- Year built: 2019
Details
- Builder name: Enterra Homes
Utilities & green energy
- Sewer: Public Sewer
- Water: Public
Green energy
- Green verification: Green Built Gulf Coast
- Energy efficient items: Attic Vents, Thermostat
Community & HOA
Community
- Subdivision: Eado
HOA
- Has HOA: Yes
- Amenities included: Picnic Area
- HOA fee: $156 monthly
Location
- Region: Houston
Financial & listing details
- Price per square foot: $231/sqft
- Tax assessed value: $573,003
- Annual tax amount: $8,529
- Date on market: 7/21/2026
- Listing terms: Cash,Conventional,FHA,VA Loan
- Ownership: Full Ownership
- Road surface type: Asphalt, Concrete, Curbs
Estimated market value
$542,500
$515,000 - $570,000
$3,546/mo
Price history
| Date | Event | Price |
|---|---|---|
| 7/21/2026 | Listed for sale | $559,000$231/sqft |
Source:  HAR #59287364 Report a problem HAR #59287364 Report a problem | ||
Public tax history
| Year | Property taxes | Tax assessment |
|---|---|---|
| 2025 | $8,529 +1% | $573,003 +3.2% |
| 2024 | $8,441 +6% | $555,205 |
| 2023 | $7,963 -4.8% | $555,205 +11.7% |
| 2022 | $8,367 | $497,209 +4.3% |
| 2021 | -- | $476,662 +1% |
| 2020 | $8,795 +90.4% | $471,717 +147.3% |
| 2019 | $4,620 | $190,772 |
Find assessor info on the county website
Monthly payment
Est. payment
Payment breakdown
Explore the cost of this home by adjusting the details. Changes won't be saved.Climate risks
Neighborhood: Downtown
Nearby schools
Schools provided by the listing agent
- Elementary: Lantrip Elementary School
- Middle: Navarro Middle School (Houston)
- High: Wheatley High School
Source: HAR. This data may not be complete. We recommend contacting the local school district to confirm school assignments for this home.
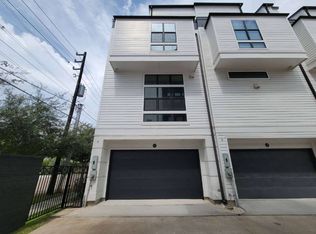
Similar homes
- $499,0003 bd4 ba2.4k sqft3009 Bell St #B, Houston, TX 77003For Sale
 MLS ID #14724107, Wayo Dorsey, Better Homes and Gardens Real Estate Gary Greene - West Gray. HAR
 - $530,0003 bd4 ba2k sqft1303 Live Oak St, Houston, TX 77003For Sale
 MLS ID #73987634, Jacob Hroch, Keller Williams Memorial. HAR
 - $485,0003 bd4 ba2k sqft2826 Clay St, Houston, TX 77003For Sale
 MLS ID #26769861, Kenneth Leathers, UTR TEXAS, REALTORS. HAR
 - $525,0003 bd4 ba2.4k sqft3032 Lamar St, Houston, TX 77003For Sale
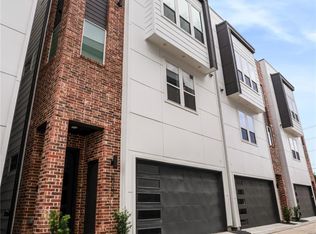 MLS ID #7304463, Alyssa Leal, NB Elite Realty. HAR
