Discover modern luxury in the heart of East Downtown with this stunning residence that seamlessly combines elegance, open-concept design, and abundant natural light. Step into spacious living areas adorned with high-end finishes, where the chef’s kitchen takes center stage. Featuring a generous quartz island, stainless steel appliances including a gas range, refrigerator, wine fridge, microwave, and oven. This space is designed for both culinary excellence and effortless entertaining. The open layout creates a seamless flow between the kitchen, dining area, and living room, making it ideal for intimate gatherings and lively social events alike. The luxurious master suite boasts a spa-inspired bathroom and a custom walk-in closet with built-ins, while additional bedrooms are thoughtfully designed for comfort and privacy. Cap off your day on the expansive rooftop deck, where breathtaking city skyline views set the perfect backdrop for dining, relaxation, and unforgettable moments.
For sale
$795,000
710 Delano St #A, Houston, TX 77003
4beds
3,391sqft
Single Family Residence
Built in 2019
1,799 Square Feet Lot
$769,100 Zestimate®
$234/sqft
$100/mo HOA
What's special
High-end finishesAbundant natural lightStainless steel appliancesExpansive rooftop deckWine fridgeBreathtaking city skyline viewsGenerous quartz island
- 122 days
- 102
- 4
Zillow last checked:
Listing updated:
Listed by:
Sam Khalaf TREC #0672508 832-588-3287,
HomeSmart
Source: HAR,MLS#: 7541903
Facts & features
Interior
Bedrooms & bathrooms
- Bedrooms: 4
- Bathrooms: 5
- Full bathrooms: 4
- 1/2 bathrooms: 1
Primary bedroom
- Level: Third
- Area: 304
- Dimensions: 19x16
Bedroom
- Level: Fourth
- Area: 143
- Dimensions: 13x11
Bedroom
- Level: First
- Area: 144
- Dimensions: 12x12
Bedroom
- Level: Third
- Area: 132
- Dimensions: 12x11
Dining room
- Level: Second
- Area: 216
- Dimensions: 18x12
Game room
- Level: Fourth
- Area: 323
- Dimensions: 19x17
Kitchen
- Level: Second
- Area: 200
- Dimensions: 20x10
Living room
- Level: Second
- Area: 300
- Dimensions: 25x12
Primary bath
- Level: Third
- Area: 126
- Dimensions: 14x9
Utility room
- Level: Third
- Area: 42
- Dimensions: 7x6
Heating
- Natural Gas
Cooling
- Ceiling Fan(s), Electric
Appliances
- Included: ENERGY STAR Qualified Appliances, Disposal, Dryer, Refrigerator, Washer, Convection Oven, Double Oven, Gas Oven, Microwave, Gas Cooktop, Dishwasher
- Laundry: Electric Dryer Hookup, Gas Dryer Hookup, Washer Hookup
Features
- Formal Entry/Foyer, High Ceilings, 1 Bedroom Down - Not Primary BR, 1 Bedroom Up, En-Suite Bath, Primary Bed - 3rd Floor, Walk-In Closet(s)
- Flooring: Tile, Wood
- Windows: Insulated/Low-E windows, Window Coverings
- Number of fireplaces: 1
- Fireplace features: Free Standing, Gas Log
Interior area
- Total structure area: 3,391
- Total interior livable area: 3,391 sqft
Property
Parking
- Total spaces: 2
- Parking features: Attached, Oversized
- Attached garage spaces: 2
Features
- Stories: 4
- Patio & porch: Patio/Deck, Deck
- Exterior features: Sprinkler System
Lot
- Size: 1,799 Square Feet
- Features: Subdivided, 0 Up To 1/4 Acre
Details
- Parcel number: 1345880010003
Construction
Type & style
- Home type: SingleFamily
- Architectural style: Contemporary,Mediterranean,Other
- Property subtype: Single Family Residence
Materials
- Blown-In Insulation, Brick, Stucco
- Foundation: Slab
- Roof: Composition,Energy Star/Reflective Roof
Condition
- New construction: No
- Year built: 2019
Utilities & green energy
- Sewer: Public Sewer
- Water: Public
Green energy
- Energy efficient items: Thermostat, HVAC
Community & HOA
Community
- Subdivision: Delano Court Sub
HOA
- Has HOA: Yes
- HOA fee: $1,200 annually
Location
- Region: Houston
Financial & listing details
- Price per square foot: $234/sqft
- Annual tax amount: $16,225
- Date on market: 6/10/2026
Estimated market value
$769,100
$731,000 - $808,000
$4,705/mo
Price history
| Date | Event | Price |
|---|---|---|
| 7/27/2026 | Listed for rent | $6,000+3.4%$2/sqft |
Source:  HomeSmart #55468150 Report a problem HomeSmart #55468150 Report a problem | ||
| 6/10/2026 | Listed for sale | $795,000-6.5%$234/sqft |
Source:  HAR #7541903 Report a problem HAR #7541903 Report a problem | ||
| 6/10/2026 | Listing removed | $850,000$251/sqft |
Source: HAR #3751755 Report a problem | ||
| 3/18/2026 | Listed for sale | $850,000+6.9%$251/sqft |
Source: HAR #3751755 Report a problem | ||
| 4/6/2025 | Listing removed | $5,800$2/sqft |
Source: HomeSmart Report a problem | ||
| 3/21/2025 | Listed for rent | $5,800+20.8%$2/sqft |
Source: HomeSmart Report a problem | ||
| 2/26/2025 | Price change | $795,000-2.5%$234/sqft |
Source: HAR #53501935 Report a problem | ||
| 2/13/2025 | Listed for sale | $815,000-6.2%$240/sqft |
Source: HAR #53501935 Report a problem | ||
| 12/18/2024 | Listing removed | $4,800$1/sqft |
Source:  HAR #88621159 Report a problem HAR #88621159 Report a problem | ||
| 12/14/2024 | Listing removed | $869,000$256/sqft |
Source: HAR #69045103 Report a problem | ||
| 11/14/2024 | Listed for rent | $4,800$1/sqft |
Source: HAR #88621159 Report a problem | ||
| 11/10/2024 | Listing removed | $869,000$256/sqft |
Source: HAR #26630875 Report a problem | ||
| 10/28/2024 | Price change | $869,000-0.7%$256/sqft |
Source: HAR #26630875 Report a problem | ||
| 9/30/2024 | Price change | $875,000-1.1%$258/sqft |
Source: HAR #26630875 Report a problem | ||
| 9/22/2024 | Listing removed | $4,800$1/sqft |
Source: HAR #2494106 Report a problem | ||
| 9/17/2024 | Listed for rent | $4,800-2%$1/sqft |
Source: HAR #2494106 Report a problem | ||
| 8/27/2024 | Price change | $885,000-1.6%$261/sqft |
Source: HAR #26630875 Report a problem | ||
| 8/3/2024 | Listing removed | -- |
Source: HAR #38628304 Report a problem | ||
| 8/2/2024 | Listed for sale | $899,000$265/sqft |
Source: HAR #26630875 Report a problem | ||
| 7/23/2024 | Price change | $4,900-1%$1/sqft |
Source: HAR #38628304 Report a problem | ||
| 5/24/2024 | Listed for rent | $4,950-16.1%$1/sqft |
Source: HAR #38628304 Report a problem | ||
| 5/23/2024 | Listing removed | -- |
Source: HAR #5622613 Report a problem | ||
| 2/24/2024 | Listed for rent | $5,900$2/sqft |
Source: HAR #5622613 Report a problem | ||
| 2/23/2024 | Listing removed | -- |
Source: HAR #92991755 Report a problem | ||
| 8/15/2019 | Sold | -- |
Source: Agent Provided Report a problem | ||
Public tax history
Tax history is unavailable.
Monthly payment
Est. payment
Payment breakdown
Explore the cost of this home by adjusting the details. Changes won't be saved.Climate risks
Neighborhood: Downtown
Nearby schools
Schools provided by the listing agent
- Elementary: Lantrip Elementary School
- Middle: Navarro Middle School (Houston)
- High: Wheatley High School
Source: HAR. This data may not be complete. We recommend contacting the local school district to confirm school assignments for this home.


Similar homes
- $799,0004 bd4 ba3k sqft1317 W Clay St, Houston, TX 77019For Sale
 MLS ID #74204523, Shawn Russell, Good Day Realty. HAR
 - $810,0003 bd4 ba3.2k sqft1613 Vermont St #B, Houston, TX 77006For Sale
 MLS ID #91512399, Sherri Hughey, Martha Turner Sotheby's International Realty. HAR
 - $775,0004 bd4 ba3.3k sqft2425 Binz St, Houston, TX 77004For Sale
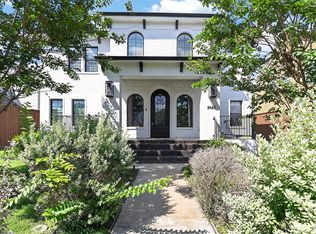 MLS ID #51317883, Therese Rogers, Anchored Real Estate Group. HAR
 - $795,0003 bd4 ba3k sqft415 Reinerman St #B, Houston, TX 77007For Sale
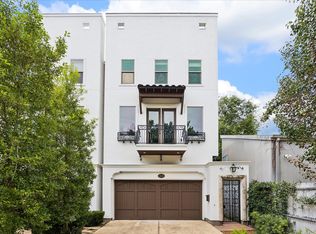 MLS ID #33014401, Vicki Barazandeh, Martha Turner Sotheby's International Realty. HAR
