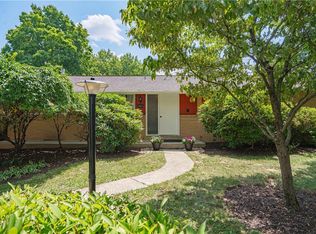
Classic ranch home nestled in the desirable Holiday Hills subdivision of Upper Macungie Township and located within the highly regarded Parkland School District. The bright living room features a bay window and hardwood floors, creating a warm and inviting space. The adjoining dining area opens through sliding glass doors to a spacious covered deck complete with skylights, a ceiling fan, and carpeting, providing a wonderful extension of the living area for relaxing or entertaining. The kitchen is equipped with an electric range, built-in microwave, and a dishwasher. It features extended countertop space. Three bedrooms, all with hardwood flooring, and a full bath with tub/shower surround complete the main level. The partially finished basement offers additional living space ideal for a recreation room, family room, or home office, along with multiple storage areas and laundry room. Original hardwood flooring has been uncovered beneath previous carpeting and runs throughout much of the main level, highlighting the home's solid construction and fantastic bones. Keep your vehicles looking their best in the 2-car attached garage. Outside, you'll find a well-maintained lawn and garden areas on this flat lot, along with a utility shed and plenty of yard to enjoy! Additional features include public sewer, private well water, and electric baseboard heat. While some cosmetic updating may be desired, this well-maintained home is move-in ready and offers an excellent opportunity to add your own personal touches over time.
Pending
$370,000
112 Charles Dr, Allentown, PA 18104
3beds
2,001sqft
:
Get pre-qualified$2,435/mo
Single Family Residence
Built in 1970
0.39 Acres Lot
$374,600 Zestimate®
$185/sqft
$-- HOA
What's special
Additional living spacePartially finished basementSpacious covered deckFlat lotUtility shedWarm and inviting spaceElectric range
- 38 days |
- 1,245 |
- 52 |
Likely to sell faster than
Zillow last checked:
Listing updated:
Listed by:
Christine A. Stefchak 484-553-4779,
Light House Realty LV LLC 484-273-0056
Source: GLVR,MLS#: 779238 Originating MLS: Lehigh Valley MLS
Originating MLS: Lehigh Valley MLSFacts & features
Interior
Bedrooms & bathrooms
- Bedrooms: 3
- Bathrooms: 1
- Full bathrooms: 1
Bedroom
- Level: First
- Dimensions: 13.00 x 12.00
Bedroom
- Level: First
- Dimensions: 9.00 x 10.00
Bedroom
- Level: First
- Dimensions: 13.00 x 10.00
Dining room
- Level: First
- Dimensions: 8.00 x 12.00
Foyer
- Level: First
- Dimensions: 4.00 x 3.00
Other
- Level: First
- Dimensions: 12.00 x 7.00
Kitchen
- Level: First
- Dimensions: 11.00 x 10.00
Laundry
- Level: Basement
- Dimensions: 13.00 x 3.00
Living room
- Level: First
- Dimensions: 13.00 x 12.00
Recreation
- Level: Basement
- Dimensions: 38.00 x 22.00
Heating
- Baseboard, Electric
Cooling
- Wall/Window Unit(s)
Appliances
- Included: Dishwasher, Electric Oven, Electric Range, Electric Water Heater, Microwave, Refrigerator, Water Softener Owned
- Laundry: Washer Hookup, Dryer Hookup
Features
- Dining Area
- Flooring: Carpet, Hardwood, Tile
- Basement: Full,Partially Finished
Interior area
- Total interior livable area: 2,001 sqft
- Finished area above ground: 1,161
- Finished area below ground: 840
Property
Parking
- Total spaces: 2
- Parking features: Attached, Driveway, Garage
- Attached garage spaces: 2
- Has uncovered spaces: Yes
Features
- Stories: 1
- Patio & porch: Covered, Deck
- Exterior features: Deck, Shed
Lot
- Size: 0.39 Acres
- Features: Flat
Details
- Additional structures: Shed(s)
- Parcel number: 5476202471551
- Zoning: R2
- Special conditions: Estate
Construction
Type & style
- Home type: SingleFamily
- Architectural style: Ranch
- Property subtype: Single Family Residence
Materials
- Brick
- Roof: Asphalt,Fiberglass
Condition
- Year built: 1970
Utilities & green energy
- Sewer: Public Sewer
- Water: Well
Community & HOA
Community
- Subdivision: Holiday Hills
Location
- Region: Allentown
Financial & listing details
- Price per square foot: $185/sqft
- Tax assessed value: $166,200
- Annual tax amount: $3,709
- Date on market: 6/18/2026
- Cumulative days on market: 38 days
- Ownership type: Fee Simple
Estimated market value
$374,600
$356,000 - $393,000
$2,477/mo
Price history
| Date | Event | Price |
|---|---|---|
| 6/30/2026 | Pending sale | $370,000$185/sqft |
Source:  GLVR #779238 Report a problem GLVR #779238 Report a problem | ||
| 6/18/2026 | Listed for sale | $370,000+196%$185/sqft |
Source: GLVR #779238 Report a problem | ||
| 7/25/2000 | Sold | $125,000$62/sqft |
Source: Public Record Report a problem | ||
Public tax history
| Year | Property taxes | Tax assessment |
|---|---|---|
| 2025 | $3,710 +7.2% | $166,200 |
| 2024 | $3,460 +2.5% | $166,200 |
| 2023 | $3,377 | $166,200 |
| 2022 | $3,377 +0.4% | $166,200 |
| 2021 | $3,362 | $166,200 |
| 2020 | $3,362 +10322.3% | $166,200 |
| 2019 | $32 | $166,200 |
| 2018 | $32 | $166,200 |
| 2017 | -- | $166,200 |
| 2016 | -- | $166,200 |
| 2015 | -- | $166,200 |
| 2014 | -- | $166,200 +245.2% |
| 2012 | -- | $48,150 |
| 2011 | -- | $48,150 |
| 2010 | -- | $48,150 |
| 2009 | -- | $48,150 |
| 2008 | -- | $48,150 |
| 2007 | -- | $48,150 |
| 2006 | -- | $48,150 |
| 2005 | -- | $48,150 |
| 2004 | -- | $48,150 |
| 2003 | -- | $48,150 |
| 2002 | -- | $48,150 |
| 2000 | -- | $48,150 |
Find assessor info on the county website
Monthly payment
Est. payment
Payment breakdown
Explore the cost of this home by adjusting the details. Changes won't be saved.Climate risks
Neighborhood: 18104
Nearby schools
GreatSchools rating
- 9/10Cetronia SchoolGrades: K-5Distance: 2.3 mi
- 8/10Springhouse Middle SchoolGrades: 6-8Distance: 2.5 mi
- 8/10Parkland Senior High SchoolGrades: 9-12Distance: 4.5 mi
Schools provided by the listing agent
- District: Parkland
Source: GLVR. This data may not be complete. We recommend contacting the local school district to confirm school assignments for this home.
- $510,1004 bd2 ba1.9k sqft5634 Kenneth Dr, Allentown, PA 18104Off Market
- $390,0003 bd1 ba1.4k sqft108 Charles Dr, Allentown, PA 18104Off Market
- $426,8004 bd1 ba2.2k sqft116 Charles Dr, Allentown, PA 18104Off Market
- $335,0003 bd1 ba1.5k sqft117 Charles Dr, Allentown, PA 18104Sold
- $433,1003 bd2 ba1.3k sqft5630 Kenneth Dr, Allentown, PA 18104Off Market
- $396,2003 bd1 ba1.4k sqft105 Charles Dr, Allentown, PA 18104Off Market
- $395,5003 bd2 ba1.7k sqft104 Charles Dr, Allentown, PA 18104Off Market
- $385,8003 bd1 ba1.5k sqft109 Robert Dr, Allentown, PA 18104Off Market
A local agent can set up tours, give advice and negotiate with sellers.
A local lender can help you make sure your offer is ready when you are.
Similar homes
- $424,9003 bd3 ba2k sqft1411 Chippewa Dr, Allentown, PA 18104For Sale
 MLS ID #781126, Janice B. Steckel, RE/MAX Real Estate. GLVR
 - $360,0003 bd3 ba1.5k sqft914 N 29th St, Allentown, PA 18104For Sale
 MLS ID #779321, Gina Gor, RE/MAX Real Estate. GLVR
 - $359,9003 bd2 ba1.7k sqft735 N Glenwood St, Allentown, PA 18104For Sale
 MLS ID #780071, Chris Hoffman, Lehigh Valley Just Listed LLC. GLVR
 - $400,0003 bd2 ba1.7k sqft9237 Newtown Rd, Breinigsville, PA 18031For Sale
 MLS ID #780436, Creighton Faust, RE/MAX Real Estate. GLVR
 - $389,9003 bd2 ba2k sqft855 N Main St, Allentown, PA 18104For SaleMLS ID #779540, Christopher J Zajacek, Grace Realty Co Inc. GLVR
- $399,9993 bd2 ba1.2k sqft2888 Willow Ln, Macungie, PA 18062For SaleMLS ID #781146, Basel Ido, I-Do Real Estate. GLVR
- $349,9005 bd2 ba2.6k sqft44 S 18th St, Allentown, PA 18104For SaleMLS ID #781261, Austin Brown, Realty One Group Supreme. GLVR
- $369,9003 bd3 ba2.6k sqft8092 Cross Creek Cir, Breinigsville, PA 18031For SaleMLS ID #781217, Guy Thompson, Coldwell Banker Hearthside. GLVR
- $354,9003 bd2 ba1.9k sqft2442 Lisa Ln, Allentown, PA 18104For SaleMLS ID #780434, Shabana Pathan, Keller Williams Northampton. GLVR
- $334,9003 bd2 ba1.7k sqft2730 Mosser St, Allentown, PA 18103For SaleMLS ID #779723, Belinda S. Asmar, Setton Realty. GLVR
- $299,9003 bd2 ba1.8k sqft616 N Saint Elmo St, Allentown, PA 18104For SaleMLS ID #780248, Patrick C. Ruddell, Keller Williams Allentown. GLVR
- $299,9004 bd2 ba1.9k sqft2218 W Tilghman St, Allentown, PA 18104For SaleMLS ID #778990, Jon Campbell, Real of Pennsylvania. GLVR
- $450,0003 bd3 ba2.5k sqft1148 Meadowbrook Cir W, Allentown, PA 18103For SaleMLS ID #778597, Pamela E. Welkie, RE/MAX Real Estate. GLVR
- $439,9953 bd3 ba2k sqft4606 Woodbrush Way, Allentown, PA 18104For SaleMLS ID #780359, Norman A. Whitmore, D.E. Huber Real Estate. GLVR
- $299,9993 bd2 ba2.1k sqft306 E Emmaus Ave, Allentown, PA 18103For SaleMLS ID #781278, Amanda Morales, BHGRE Valley Partners-Allentwn. GLVR
- $349,9003 bd3 ba2.6k sqft2250 W Mosser St, Allentown, PA 18104For SaleMLS ID #779972, Shabana Pathan, Keller Williams Northampton. GLVR
- $324,9993 bd2 ba1.6k sqft1234 S Lumber St, Allentown, PA 18103For SaleMLS ID #779219, Damien R. Sanchez, BHHS Fox & Roach Macungie. GLVR
- $345,0003 bd3 ba2k sqft6652 Pioneer Dr, Macungie, PA 18062For SaleMLS ID #780595, Yakaris Baez, I-Do Real Estate. GLVR
- $449,0003 bd3 ba1.8k sqft3360 Woodlea Rd, Orefield, PA 18069For SaleMLS ID #781113, Bruce E. Morris, Howard Hanna TheFrederickGroup. GLVR
- $369,9003 bd2 ba1.4k sqft390 Oxford Cir, Bath, PA 18014For SaleMLS ID #781184, David Lichtenwalner, BHHS - Choice Properties. GLVR
