Situated in one of Athens' most prestigious and walkable neighborhoods, this exceptional Craftsman residence masterfully blends timeless architecture with sophisticated modern refinement. A gracious rocking chair front porch sets the tone, welcoming you into beautifully curated interiors where newly refinished oak hardwood floors, rich millwork, and elegant architectural details create an atmosphere of understated luxury. Designed for both effortless everyday living and exceptional entertaining, the expansive living room is anchored by a classic wood-burning fireplace and flows seamlessly into a refined formal dining room. At the heart of the home, the chef's kitchen opens to a dramatic two-story keeping room featuring a second fireplace and a wall of natural light, with direct access to the spacious rear deck for easy indoor-outdoor living. The main-level owners suite is a private sanctuary, complete with French doors opening to the deck, a spa-inspired bath featuring a beautifully tiled walk-in shower, soaking tub and an oversized walk-in closet. A secondary bedroom and full bath on the main level provide ideal accommodations for guests, a private office, or multigenerational living. Upstairs, three generously sized bedrooms, two full baths, and an expansive flex space opening to the keeping room offer exceptional versatility for a media room, playroom, or additional gathering space. Thoughtful appointments throughout include solid wood interior doors, extensive crown molding, custom built-ins, and a well-designed upper-level laundry room. Outdoor living is equally inviting with a spacious deck designed for dining and entertaining, a storage building, and a thoughtfully designed covered carport. Every detail reflects quality craftsmanship and exceptional functionality. Located just moments from the acclaimed dining, boutique shopping, and vibrant neighborhood charm of Five Points and Beechwood, this remarkable residence offers an increasingly rare opportunity to own a newer, move-in-ready home in one of Athens most coveted addresses.
Pending
$1,395,000
112 Fortson Dr, Athens, GA 30606
5beds
3,521sqft
Single Family Residence
Built in 1951
0.29 Acres Lot
$1,333,700 Zestimate®
$396/sqft
$-- HOA
What's special
- 70 days
- 225
- 12
Zillow last checked:
Listing updated:
Listed by:
Mary C Smith 706-255-6091,
Corcoran Classic Living
Source: GAMLS,MLS#: 10825276
Facts & features
Interior
Bedrooms & bathrooms
- Bedrooms: 5
- Bathrooms: 4
- Full bathrooms: 4
- Main level bathrooms: 2
- Main level bedrooms: 2
Rooms
- Room types: Bonus Room, Family Room, Foyer, Keeping Room, Laundry
Dining room
- Features: Separate Room
Kitchen
- Features: Breakfast Area, Breakfast Bar, Pantry, Solid Surface Counters
Heating
- Central, Electric
Cooling
- Central Air, Electric
Appliances
- Included: Dishwasher, Disposal, Microwave, Oven/Range (Combo), Stainless Steel Appliance(s)
- Laundry: Other
Features
- High Ceilings, Split Foyer, Entrance Foyer
- Flooring: Hardwood, Other, Tile
- Basement: None
- Number of fireplaces: 2
- Fireplace features: Family Room, Living Room
Interior area
- Total structure area: 3,521
- Total interior livable area: 3,521 sqft
- Finished area above ground: 3,521
- Finished area below ground: 0
Video & virtual tour
Property
Parking
- Total spaces: 4
- Parking features: Carport, Detached, Off Street
- Has carport: Yes
Features
- Levels: Two
- Stories: 2
- Patio & porch: Deck, Porch
- Exterior features: Garden
- Fencing: Other,Privacy
Lot
- Size: 0.29 Acres
- Features: Level
- Residential vegetation: Grassed
Details
- Additional structures: Shed(s)
- Parcel number: 122D4 B008
Construction
Type & style
- Home type: SingleFamily
- Architectural style: Traditional
- Property subtype: Single Family Residence
Materials
- Brick
- Foundation: Slab
- Roof: Composition
Condition
- Resale
- New construction: No
- Year built: 1951
Utilities & green energy
- Sewer: Public Sewer
- Water: Public
- Utilities for property: Underground Utilities
Community & HOA
Community
- Features: Walk To Schools, Near Shopping
- Subdivision: Fivepoints
HOA
- Has HOA: No
- Services included: None
Location
- Region: Athens
Financial & listing details
- Price per square foot: $396/sqft
- Tax assessed value: $1,119,735
- Annual tax amount: $13,907
- Date on market: 8/13/2026
- Cumulative days on market: 70 days
- Listing agreement: Exclusive Right To Sell
- Listing terms: Cash,Conventional,Other
Estimated market value
$1,333,700
$1.27M - $1.40M
$5,280/mo
Price history
| Date | Event | Price |
|---|---|---|
| 9/30/2026 | Pending sale | $1,395,000$396/sqft |
Source:  GAMLS #10825276 Report a problem | ||
| 8/13/2026 | Listed for sale | $1,395,000-7%$396/sqft |
Source: GAMLS #10825276 Report a problem | ||
| 7/10/2026 | Listing removed | $1,499,900$426/sqft |
Source: GAMLS #10692343 Report a problem | ||
| 2/16/2026 | Listed for sale | $1,499,900+73.4%$426/sqft |
Source:  Hive MLS #CL348802 Report a problem | ||
| 1/26/2022 | Sold | $865,000-1.1%$246/sqft |
Source: Hive MLS #CM982207 Report a problem | ||
| 1/19/2022 | Pending sale | $875,000$249/sqft |
Source: GAMLS #20009601 Report a problem | ||
| 1/19/2022 | Contingent | $875,000$249/sqft |
Source: Hive MLS #982207 Report a problem | ||
| 1/8/2022 | Pending sale | $875,000$249/sqft |
Source: Hive MLS #982207 Report a problem | ||
| 8/31/2021 | Price change | $875,000-3.3%$249/sqft |
Source: Hive MLS #982207 Report a problem | ||
| 7/23/2021 | Price change | $905,000-3.2%$257/sqft |
Source: Hive MLS #982207 Report a problem | ||
| 6/18/2021 | Listed for sale | $935,000+57%$266/sqft |
Source: Hive MLS #982207 Report a problem | ||
| 3/27/2015 | Sold | $595,500-0.6%$169/sqft |
Source: Hive MLS #CM940944 Report a problem | ||
| 10/14/2014 | Listed for sale | $599,000+50.7%$170/sqft |
Source: Visual Tour #940944 Report a problem | ||
| 8/4/2014 | Sold | $397,500-16.7%$113/sqft |
Source: Public Record Report a problem | ||
| 5/2/2014 | Listed for sale | $477,000-25.4%$135/sqft |
Source: Coldwell Banker Upchurch Realty #07262747 Report a problem | ||
| 4/30/2011 | Listing removed | $639,000$181/sqft |
Source: TNC #8510431 Report a problem | ||
| 3/31/2011 | Listed for sale | $639,000+2.2%$181/sqft |
Source: TNC #8510431 Report a problem | ||
| 7/21/2008 | Listing removed | $625,000$178/sqft |
Source: NCI #683061 Report a problem | ||
| 4/4/2008 | Listed for sale | $625,000$178/sqft |
Source: Coldwell Banker** #683061 Report a problem | ||
Public tax history
| Year | Property taxes | Tax assessment |
|---|---|---|
| 2025 | $13,907 +12.9% | $447,894 +13.6% |
| 2024 | $12,317 +13.9% | $394,137 +8.5% |
| 2023 | $10,813 -2.6% | $363,168 +4.4% |
| 2022 | $11,096 -0.2% | $347,842 +5.5% |
| 2021 | $11,113 +7% | $329,766 +7.8% |
| 2020 | $10,384 +9.2% | $305,873 +9.2% |
| 2019 | $9,509 +3.8% | $280,098 +3.8% |
| 2018 | $9,160 0% | $269,816 +5.2% |
| 2017 | $9,160 +5.2% | $256,401 +13.9% |
| 2016 | $8,705 +19.2% | $225,052 +24.6% |
| 2015 | $7,301 +18.9% | $180,641 +34.9% |
| 2014 | $6,142 | $133,881 |
| 2013 | -- | -- |
| 2012 | -- | -- |
| 2011 | -- | -- |
| 2010 | -- | -- |
| 2009 | -- | -- |
| 2008 | -- | -- |
| 2007 | -- | -- |
| 2006 | -- | -- |
| 2005 | -- | -- |
| 2004 | -- | -- |
| 2003 | -- | -- |
| 2002 | -- | -- |
| 2001 | -- | -- |
Find assessor info on the county website
Monthly payment
Est. payment
Payment breakdown
Explore the cost of this home by adjusting the details. Changes won't be saved.Climate risks
Neighborhood: 30606
Nearby schools
Schools provided by the listing agent
- Elementary: Holston
- Middle: Clarke
- High: Clarke Central
Source: GAMLS. This data may not be complete. We recommend contacting the local school district to confirm school assignments for this home.


Similar homes
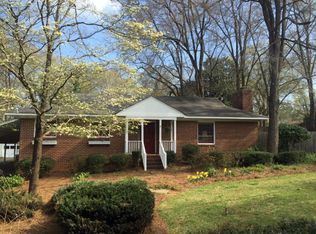
- $1,295,0005 bd5 ba3k sqft590 McWhorter Dr, Athens, GA 30606Active

 MLS ID #10800499, Alicia B Appling, Coldwell Banker Upchurch Realty. GAMLS
- $1,050,0005 bd4 ba3.4k sqft590 Highland Ave, Athens, GA 30606Active
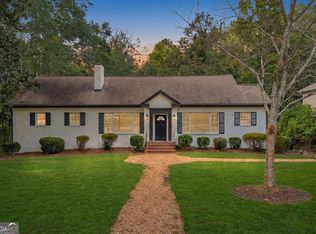 MLS ID #10842161, Aleena M Merilien, Refined Real Estate. GAMLS
- $729,9004 bd3 ba3.8k sqft100 Wexford Pl, Athens, GA 30606Active
 MLS ID #10875182, Anna Rogers, Corcoran Classic Living. GAMLS
- $895,0005 bd4 ba3k sqft335 Duncan Springs Rd, Athens, GA 30606Active
 MLS ID #10792263, Holly Purcell, Ansley RE|Christie's Int'l RE. GAMLS
- $819,0003 bd2 ba3.2k sqft206 Fortson Dr, Athens, GA 30606ActiveMLS ID #10835682, Gena N Knox, Dwell Real Estate. GAMLS
- $750,0005 bd3 ba2.8k sqft550 Fortson Rd, Athens, GA 30606ActiveMLS ID #10805848, Susan Jones, Five Market Realty LLC. GAMLS
- $885,0004 bd3 ba2.6k sqft490 McWhorter Dr, Athens, GA 30606ActiveMLS ID #10712134, Ross Vaughn, Coldwell Banker Upchurch Realty. GAMLS
- $849,0004 bd4 ba2.8k sqft100 Duncan Springs Rd, Athens, GA 30606ActiveMLS ID #10807037, Julie A Moon, Corcoran Classic Living. GAMLS
- $1,850,0005 bd6 ba4.2k sqft221 Hamilton Rd, Athens, GA 30606ActiveMLS ID #10854960, Holly Purcell, Ansley RE|Christie's Int'l RE. GAMLS
- $998,0004 bd4 ba3.3k sqft240 Beech Creek Rd, Athens, GA 30606ActiveMLS ID #10767412, Mary C Smith, Corcoran Classic Living. GAMLS
- $780,0004 bd4 ba3.3k sqft270 Pine Valley Dr, Athens, GA 30606ActiveMLS ID #10818314, Jennifer White, Keller Williams Greater Athens. GAMLS
- $699,0004 bd3 ba2.2k sqft130 Oakdale Rd, Athens, GA 30606ActiveMLS ID #10841819, Pamela Jessurum, Corcoran Classic Living. GAMLS
- $1,750,0006 bd4 ba4.7k sqft580 Westview Dr, Athens, GA 30606ActiveMLS ID #10769512, Jennifer White, Keller Williams Greater Athens. GAMLS
- $999,0004 bd4 ba3.5k sqft290 Fortson Dr, Athens, GA 30601ActiveMLS ID #10734511, Gena N Knox, Dwell Real Estate. GAMLS
- $949,0004 bd3 ba2.5k sqft228 Parkway Dr, Athens, GA 30606ActiveMLS ID #10728843, Joe Polaneczky, Nabo Realty Inc.. GAMLS
- $725,0004 bd3 ba1.9k sqft120 Maple Ln, Athens, GA 30606ActiveMLS ID #10854572, Holly Purcell, Ansley RE|Christie's Int'l RE. GAMLS
- $1,750,0006 bd6 ba5.2k sqft38 River Shoals Dr, Athens, GA 30606ActiveMLS ID #10782977, Callie F Waller, Corcoran Classic Living. GAMLS
- $718,0005 bd5 ba3.3k sqft105 Inverness Rd, Athens, GA 30606ActiveMLS ID #10821401, Jarrett M Martin, Corcoran Classic Living. GAMLS
- $775,0003 bd3 ba2.9k sqft750 Glenwood Dr, Athens, GA 30606ActiveMLS ID #10783913, Monica Radu, Corcoran Classic Living. GAMLS
- $972,4105 bd5 ba5.1k sqft1031 Founders Lake Dr, Athens, GA 30606ActiveMLS ID #10757951, Thad Clark, Clark & Co. GAMLS
