
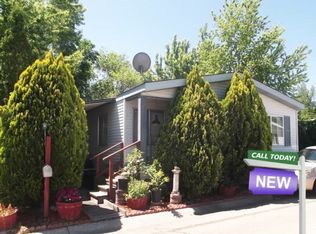
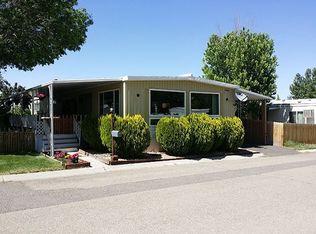
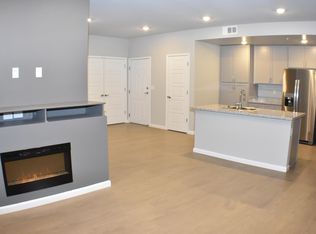
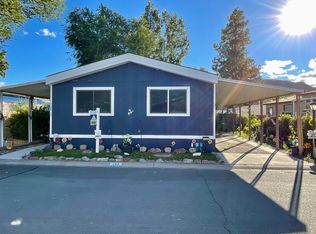
Welcome to this beautifully updated 3 Bed, 2 Bath manufactured home tucked away on a private corner lot at the back of Pioneer Hills in desirable South Reno. Step inside to discover recently installed luxury vinyl plank flooring throughout most of the home, fresh interior paint, and just installed baseboards and trim around every door and window. The spacious kitchen is well-appointed with newer cabinetry, an upgraded stainless steel gas range with a double oven, a double dishwasher, and a built-in microwave. Additional recent upgrades include a recently replaced water heater, newer garbage disposal, and upgraded washer, dryer, and refrigerator-all included for your convenience. The primary suite serves as a relaxing retreat, featuring a beautifully updated tiled shower with a frameless glass enclosure. Outside, you'll find a meticulously landscaped yard designed for year-round enjoyment. Relax under the covered front patio or unwind in the charming backyard seating area. This home also includes two storage sheds and a covered carport, providing ample storage and protected parking. Located within Pioneer Hills, this move-in-ready home offers privacy, quality updates, and exceptional outdoor living-all just minutes from shopping, dining, and everything South Reno has to offer. This property is a manufactured home located within a mobile home park. The sale includes the home only; the land is not included and remains under ownership of the park. Buyers will be required to enter into a space lease agreement with the park for the lot on which the home is situated, and monthly space rent will apply. Please call the park directly for any questions regarding space rent. Approval by park management may be required prior to purchase or occupancy.
Under contract
$189,000
112 Hayes Cir, Reno, NV 89511
3beds
1,536sqft
Manufactured Home
Built in 1973
-- sqft lot
$186,900 Zestimate®
$123/sqft
$-- HOA
What's special
Two storage shedsCharming backyard seating areaCovered front patioSpacious kitchenDouble dishwasherNewer cabinetryPrivate corner lot
- 57 days
- 78
- 4
Likely to sell faster than
Zillow last checked:
Listing updated:
Listed by:
Gino Piccirilli 760-567-0995,
SILVER STATE HOMES OF NEVADA LLC
Source: My State MLS,MLS#: 11891783
Facts & features
Interior
Bedrooms & bathrooms
- Bedrooms: 3
- Bathrooms: 2
- Full bathrooms: 2
Rooms
- Room types: Dining Room, En Suite, Family Room, First Floor Bathroom, First Floor Master Bedroom, Formal Room, Kitchen, Laundry Room, Living Room, Master Bedroom
Basement
- Area: 0
Heating
- Gas
Cooling
- Central
Appliances
- Included: Dishwasher, Disposal, Dryer, Refrigerator, Microwave, Oven, Washer, Water Heater, Stainless Steel Appliances
Features
- Has basement: No
- Has fireplace: No
Interior area
- Total structure area: 1,536
- Total interior livable area: 1,536 sqft
- Finished area above ground: 1,536
Property
Parking
- Parking features: Carport
- Has carport: Yes
Features
- Stories: 1
- Patio & porch: Patio
- Exterior features: Corner
- Fencing: Fenced
Details
- Additional structures: Shed(s), Carport
- On leased land: Yes
- Lease amount: $490
Construction
Type & style
- Home type: MobileManufactured
- Property subtype: Manufactured Home
Materials
- Roof: Asphalt
Condition
- New construction: No
- Year built: 1973
Utilities & green energy
- Electric: Amps(0)
Community & HOA
Community
- Features: 55 and Over
- Senior community: Yes
HOA
- Has HOA: No
- Amenities included: 55 and Over
Location
- Region: Reno
Financial & listing details
- Price per square foot: $123/sqft
- Date on market: 7/17/2026
- Date available: 07/13/2026
- Listing agreement: Exclusive
Estimated market value
$186,900
$178,000 - $196,000
Not available
Price history
| Date | Event | Price |
|---|---|---|
| 7/27/2026 | Contingent | $189,000$123/sqft |
Source: My State MLS #11891783 Report a problem | ||
| 7/17/2026 | Listed for sale | $189,000$123/sqft |
Source: My State MLS #11891783 Report a problem | ||
Public tax history
Tax history is unavailable.
Monthly payment
Climate risks
Neighborhood: South Reno
Similar homes
- $225,0003 bd1 ba1.4k sqft16150 Rhyolite Cir, Reno, NV 89521Active

 MLS ID #260010425, Katrina Karasawa, RE/MAX Professionals-Reno. NNRMLS
 - $139,0003 bd2 ba1.2k sqft4465 Boca Way Space 124, Reno, NV 89502For Sale
 MLS ID #11970282, Gino Piccirilli, SILVER STATE HOMES OF NEVADA LLC. My State MLS
 - $189,0003 bd2 ba1.6k sqft32 Cabernet Pkwy, Reno, NV 89512For Sale
 MLS ID #11883683, Gino Piccirilli, SILVER STATE HOMES OF NEVADA LLC. My State MLS
 - $219,9002 bd2 ba1.2k sqft223 Smithridge Park, Reno, NV 89502Active
 MLS ID #260011817, Jack Cote, RE/MAX Gold. NNRMLS
 - $185,0002 bd1 ba833 sqft1000 Beck St Unit 270, Reno, NV 89509ActiveMLS ID #260011819, Nick Briglia, LPT Realty, LLC. NNRMLS
- $220,0002 bd2 ba962 sqft2750 Plumas St APT 220, Reno, NV 89509ActiveMLS ID #260011822, Kyla Bevel, Key Collective. NNRMLS
- $199,0002 bd1 ba798 sqft705 Jamaica Ave APT 4, Reno, NV 89502ActiveMLS ID #260011404, Lisa Williams, Berkshire Hathaway HomeService. NNRMLS
- $225,0002 bd1 ba798 sqft650 Jamaica Ave APT 4, Reno, NV 89502ActiveMLS ID #260011830, Haley Paulsen, Chase International-Damonte. NNRMLS
- $258,0002 bd1 ba835 sqft555 E Patriot Blvd #150, Reno, NV 89511ActiveMLS ID #260011436, Johanna Summersett, BHG Drakulich Realty. NNRMLS
- $259,9002 bd2 ba887 sqft530 E Patriot Blvd #362, Reno, NV 89511ActiveMLS ID #260009726, Janine Davenport, Gauler Realty, LLC. NNRMLS
- $265,0002 bd1 ba856 sqft555 Patriot Blvd Suite 298, Reno, NV 89511ActiveMLS ID #260011351, Brian Lessinger, RE/MAX Gold. NNRMLS
- $236,0002 bd2 ba962 sqft2750 Plumas St APT 320, Reno, NV 89509ActiveMLS ID #260011836, Jennifer Scott, Ferrari-Lund Real Estate Reno. NNRMLS
- $212,0002 bd1 ba860 sqft4602 Neil Rd APT 72, Reno, NV 89502ActiveMLS ID #260011459, Lexie Brecke, RE/MAX Gold-Midtown. NNRMLS
- $199,0002 bd2 ba928 sqft2555 Clear Acre Ln APT 32, Reno, NV 89512ActiveMLS ID #260009807, Anna Rozalska, Real Broker LLC. NNRMLS
- $174,9902 bd2 ba919 sqft2385 Tripp Dr APT 8, Reno, NV 89512ActiveMLS ID #260011525, Bradley Buxton, Compass. NNRMLS
