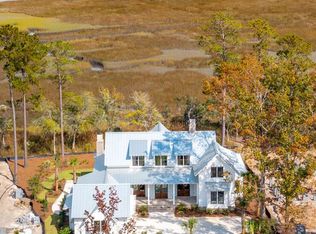
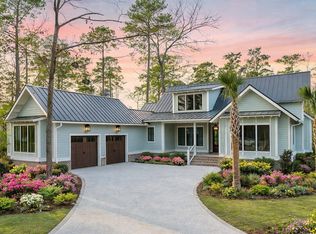
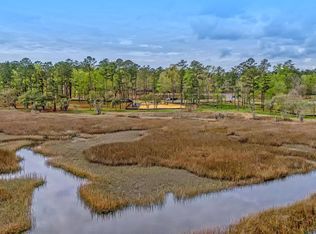
Welcome to the ultimate Lowcountry retreat in the exclusive Peninsula section of Poplar Grove. Situated on one of the last remaining marshfront opportunities in the Peninsula at Poplar Grove, this extraordinary homesite captures panoramic views overlooking Rantowles Creek and offers the ultimate blend of privacy, luxury, and breathtaking natural beauty. Expertly crafted by Southeastern Family Homes of South Carolina, LLC, this stunning custom waterfront residence blends timeless architecture with elevated luxury finishes, thoughtfully curated designer selections, and exceptional indoor-outdoor living throughout. Offering approximately 4,647 square feet of heated space, including a private carriage house suite, this extraordinary property features 5 bedrooms, 5.5 bathrooms, and every detailtoday's luxury buyer is searching for. From the moment you arrive, the home showcases classic Charleston-inspired architecture with expansive porches, a standing seam metal roof, impact-rated windows and doors, copper gas lanterns, custom detailing, and inviting curb appeal. Inside, warm white oak flooring, custom millwork, designer lighting, and soft neutral palettes create an elegant yet relaxed coastal aesthetic inspired by timeless Lowcountry living. The main living area is centered around a dramatic great room with custom built-ins, exposed beam details, and a stunning fireplace feature wall, seamlessly flowing into the gourmet chef's kitchen and dining space. The luxury kitchen is designed to impress with an oversized island, custom cabinetry, designer hardware, paneled refrigerator wall, GE Monogram appliance package including a 48-inch dual fuel range, farmhouse sink, wine refrigeration, prep sink, walk-in pantry, and beautiful curated stone selections throughout. The first-floor owner's suite is a true private sanctuary complete with a sitting room, dual walk-in closets, spa-inspired bathroom with freestanding soaking tub, oversized glass shower, luxury tile selections, and serene waterfront views. Upstairs, guests will enjoy spacious ensuite bedrooms, a large loft and gathering room with custom built-ins, window seat, and access to an upper-level porch designed to capture breathtaking marsh and water views. Designed for entertaining, the home offers expansive screened porch and outdoor grilling patio spaces that create seamless indoor-outdoor living year-round while maximizing the spectacular Rantowles Creek vistas. Adding even more flexibility and value, the detached carriage house features a private guest or mother-in-law suite complete with full bath, kitchenette, walk-in closet, laundry, and its own private entrance above the oversized garage. Located within the gated waterfront and equestrian community of Poplar Grove, residents enjoy deep-water access, a boat landing and community dock, saltwater pool, fitness center, equestrian center with boarding, miles of walking, biking and horseback riding trails, marsh observation deck, kayak outpost, and easy access to downtown Charleston, beaches, dining, and shopping. This is a rare opportunity to own a fully custom luxury waterfront home in one of Charleston's most sought-after Lowcountry communities.
Active
$2,995,000
112 Peninsula Dr, Ravenel, SC 29470
5beds
4,647sqft
Single Family Residence
Built in 2026
0.48 Acres Lot
$2,936,400 Zestimate®
$645/sqft
$-- HOA
What's special
Marshfront opportunitiesStunning fireplace feature wallDetached carriage houseLuxury finishesUpper-level porchSoft neutral palettesDesigner hardware
- 152 days
- 155
- 7
Zillow last checked:
Listing updated:
Listed by:
Southeastern
Source: CTMLS,MLS#: 26013697
Facts & features
Interior
Bedrooms & bathrooms
- Bedrooms: 5
- Bathrooms: 6
- Full bathrooms: 5
- 1/2 bathrooms: 1
Rooms
- Room types: Bonus Room, Family Room, Game Room, Great Room, Loft, Media Room, Office, Dining Room, Utility Room, Bonus, Eat-In-Kitchen, Family, Formal Living, Frog Attached, Game, Great, Laundry, Media, Mother-In-Law Suite, Other (Use Remarks), Pantry, Separate Dining, Study, Utility
Heating
- Natural Gas
Cooling
- Central Air
Appliances
- Laundry: Washer Hookup, Laundry Room
Features
- Beamed Ceilings, Ceiling - Smooth, High Ceilings, Garden Tub/Shower, Kitchen Island, Walk-In Closet(s), Ceiling Fan(s), Eat-in Kitchen, Formal Living, Frog Attached, In-Law Floorplan, Other, Pantry
- Flooring: Ceramic Tile, Wood
- Number of fireplaces: 2
- Fireplace features: Gas Log, Living Room, Other, Two
Interior area
- Total structure area: 4,647
- Total interior livable area: 4,647 sqft
Property
Parking
- Total spaces: 5
- Parking features: Garage, Attached, Other, Garage Door Opener
- Attached garage spaces: 5
Features
- Levels: Two
- Stories: 2
- Patio & porch: Patio, Front Porch, Screened
- Exterior features: Balcony, Lawn Irrigation
- Fencing: Wrought Iron
- On waterfront: Yes
- Waterfront features: Marshfront, Pond, Waterfront
Lot
- Size: 0.48 Acres
- Features: 0 - .5 Acre
Details
- Special conditions: 10 Yr Warranty
Construction
Type & style
- Home type: SingleFamily
- Architectural style: Colonial,Contemporary,Craftsman,Traditional
- Property subtype: Single Family Residence
Materials
- Cement Siding
- Foundation: Raised
- Roof: Metal
Condition
- New construction: Yes
- Year built: 2026
Details
- Warranty included: Yes
Utilities & green energy
- Sewer: Public Sewer
- Water: Public
- Utilities for property: AT&T, Berkeley Elect Co-Op, Dominion Energy, Dorchester Cnty Water and Sewer Dept
Community & HOA
Community
- Features: Boat Ramp, Clubhouse, Dock Facilities, Equestrian Center, Fitness Center, Pool, RV / Boat Storage, Walk/Jog Trails
- Subdivision: Poplar Grove
Location
- Region: Ravenel
Financial & listing details
- Price per square foot: $645/sqft
- Date on market: 5/12/2026
- Listing terms: Cash,Conventional,FHA,VA Loan
Estimated market value
$2,936,400
$2.79M - $3.08M
$5,681/mo
Price history
| Date | Event | Price |
|---|---|---|
| 5/12/2026 | Listed for sale | $2,995,000$645/sqft |
Source:  CTMLS #26013697 Report a problem CTMLS #26013697 Report a problem | ||
Public tax history
Tax history is unavailable.
Monthly payment
Est. payment
Payment breakdown
Explore the cost of this home by adjusting the details. Changes won't be saved.Climate risks
Neighborhood: 29470
Nearby schools
Schools provided by the listing agent
- Elementary: Beech Hill
- Middle: Gregg
- High: Ashley Ridge
Source: CTMLS. This data may not be complete. We recommend contacting the local school district to confirm school assignments for this home.
Similar homes
- $2,980,0004 bd5 ba4k sqft114 Peninsula Dr, Ravenel, SC 29470New Construction

 MLS ID #26001352, Deborah Wingard. CTMLS
 - $3,500,0005 bd8 ba4.7k sqft105 Fox And Hound Ct, Ravenel, SC 29470For Sale
 MLS ID #26025645, Michelle Almeyda-wiedemuth. CTMLS
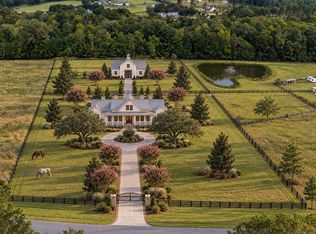
 - $2,594,0005 bd5 ba4.2k sqft117 Leaning Oak Ln, Ravenel, SC 29470For Sale
 MLS ID #26025883, Elyssa St.pierre. CTMLS
 - $3,579,0004 bd5 ba4.1k sqft4368 Lady Banks Ln, Hollywood, SC 29470For Sale
 MLS ID #26013677, Deborah Wingard. CTMLS
 - $2,999,9995 bd6 ba3.7k sqft(Undisclosed Address), Johns Island, SC 29455New ConstructionMLS ID #26026698, Matthew W Poole. CTMLS
- $2,650,0006 bd5 ba5.1k sqft5188 Timber Race Crse, Hollywood, SC 29449For SaleMLS ID #26019802, Scott Juchatz. CTMLS
- $2,600,0005 bd5 ba3.6k sqft4503 Chisolm Rd Parcel B, Johns Island, SC 29455For SaleMLS ID #26026959, Christian Haynie. CTMLS
- $2,950,0004 bd4 ba2.7k sqft3 Rebellion Rd, Charleston, SC 29407For SaleMLS ID #26027553, Robertson Allen. CTMLS
- $3,130,0004 bd4 ba3k sqft3015 Creek Cottage Ln, Johns Island, SC 29455For SaleMLS ID #26009534, Elizabeth Baker. CTMLS
- $3,200,0004 bd4 ba3.2k sqft274 Grove St, Charleston, SC 29403For SaleMLS ID #26027848, Leah Baller. CTMLS
- $3,245,0003 bd4 ba3.8k sqft3694 Edings Ct, Johns Island, SC 29455For SaleMLS ID #26025981, Lauren Dion. CTMLS
- $2,895,0004 bd4 ba2.9k sqft32 Jamestown Rd, Charleston, SC 29407For SaleMLS ID #26026677, Scotty Brisson. CTMLS
- $1,650,0005 bd6 ba4.1k sqft2020 Egret Ln, Charleston, SC 29414For SaleMLS ID #26027247, Chris Facello. CTMLS
- $2,640,0005 bd4 ba4.2k sqft1315 S Edgewater Dr, Charleston, SC 29407For SaleMLS ID #26020408, Jay Satterfield. CTMLS
- $1,749,0005 bd5 ba3.7k sqft6302 Highway 165, Ravenel, SC 29470For SaleMLS ID #26023283, Bev Jenkins. CTMLS
- $3,499,9994 bd5 ba4.7k sqft17 Judith Street, Charleston, SC 29403New ConstructionMLS ID #26027721, Eric Davis. CTMLS
- $2,375,0004 bd5 ba3.5k sqft545 Towles Crossing Dr, Johns Island, SC 29455New ConstructionMLS ID #26017821, Josephine Caminos Oria. CTMLS
- $3,150,0005 bd3 ba2.7k sqft1885 Liberia Rd, Wadmalaw Island, SC 29487For SaleMLS ID #26016449, Nancy Hoy. CTMLS
- $3,285,0004 bd3 ba3.5k sqft3189 Edenvale Rd, Johns Island, SC 29455For SaleMLS ID #26025610, Megan Alexander. CTMLS
- $2,295,0005 bd6 ba4k sqft5153 Old York Crse, Hollywood, SC 29449For SaleMLS ID #26020816, Brad Rumph. CTMLS
