Located just minutes from historic downtown Milton, this well-maintained home in Wagamons West Shore offers comfortable living spaces, thoughtful finishes, and a layout designed for the way you live. Hardwood flooring welcomes you into the foyer, where a flexible den provides the perfect space for a home office, sitting room, or hobby area. Two secondary bedrooms, each with ceiling fans and standard closets, share a full hall bathroom with a tub/shower combination. The kitchen serves as the heart of the home, featuring granite countertops, 42-inch cherry cabinets, under-cabinet lighting, a large pantry, abundant cabinet and counter space, and a center island with additional storage. The kitchen opens seamlessly to the dining area and spacious living room, where a gas fireplace creates a comfortable gathering space. Hardwood flooring continues throughout the dining area, living room, and sunroom. Filled with natural light from windows replaced in 2025, the sunroom offers additional living space and leads to the screened porch with Trex decking, overlooking a backyard accented by mature trees and landscaping. The spacious primary suite includes two walk-in closets, one with attic access, and a private bathroom featuring a tiled shower with bench seating, double-sink vanity, and private water closet. A mudroom and laundry room connect to the oversized two-car garage with high ceilings and a side exterior entrance. Additional features include a whole-house irrigation system, crawlspace with a vapor barrier and sump pump, and numerous quality finishes throughout. Enjoy the convenience of community walking trails leading to historic downtown Milton, the Broadkill River, Milton Memorial Park, the library, local shops, restaurants, and more. Lewes and Rehoboth Beach are both just a short drive away, making this location ideal for enjoying everything the Delaware coast has to offer.
Pending
$499,900
112 Pond Dr, Milton, DE 19968
3beds
1,821sqft
Single Family Residence
Built in 2015
0.25 Acres Lot
$485,700 Zestimate®
$275/sqft
$15/mo HOA
What's special
Gas fireplaceFlexible denWhole-house irrigation systemSpacious primary suitePrivate water closetTwo walk-in closetsDouble-sink vanity
- 97 days
- 38
- 3
Zillow last checked:
Listing updated:
Listed by:
Kimberly Rivera 302-363-0267,
Keller Williams Realty Central-Delaware 3026770020,
Listing Team: The Rivera Group
Source: Bright MLS,MLS#: DESU2115586
Facts & features
Interior
Bedrooms & bathrooms
- Bedrooms: 3
- Bathrooms: 2
- Full bathrooms: 2
- Main level bathrooms: 2
- Main level bedrooms: 3
Basement
- Area: 0
Heating
- Forced Air, Propane
Cooling
- Central Air, Electric
Appliances
- Included: Dishwasher, Disposal, Microwave, Oven/Range - Gas, Refrigerator, Washer, Dryer, Tankless Water Heater
- Laundry: Main Level
Features
- Attic, Bathroom - Stall Shower, Bathroom - Tub Shower, Ceiling Fan(s), Dining Area, Entry Level Bedroom, Floor Plan - Traditional, Kitchen Island, Pantry, Primary Bath(s), Recessed Lighting, Upgraded Countertops, Walk-In Closet(s)
- Flooring: Carpet
- Has basement: No
- Number of fireplaces: 1
Interior area
- Total structure area: 1,821
- Total interior livable area: 1,821 sqft
- Finished area above ground: 1,821
- Finished area below ground: 0
Video & virtual tour
Property
Parking
- Total spaces: 2
- Parking features: Garage Faces Front, Garage Door Opener, Inside Entrance, Attached, Driveway
- Attached garage spaces: 2
- Has uncovered spaces: Yes
Accessibility
- Accessibility features: None
Features
- Levels: One
- Stories: 1
- Patio & porch: Screened, Porch
- Pool features: None
- Fencing: Vinyl
Lot
- Size: 0.25 Acres
- Dimensions: 85.00 x 120.00
Details
- Additional structures: Above Grade, Below Grade
- Parcel number: 23520.00457.00
- Zoning: TN
- Special conditions: Standard
Construction
Type & style
- Home type: SingleFamily
- Architectural style: Coastal
- Property subtype: Single Family Residence
Materials
- Vinyl Siding
- Foundation: Crawl Space
- Roof: Architectural Shingle
Condition
- New construction: No
- Year built: 2015
Utilities & green energy
- Sewer: Public Sewer
- Water: Public
Community & HOA
Community
- Subdivision: Wagamons West Shores
HOA
- Has HOA: Yes
- HOA fee: $185 annually
Location
- Region: Milton
Financial & listing details
- Price per square foot: $275/sqft
- Tax assessed value: $439,000
- Annual tax amount: $2,064
- Date on market: 7/15/2026
- Listing agreement: Exclusive Right To Sell
- Listing terms: Cash,Conventional,FHA,USDA Loan,VA Loan
- Inclusions: Washer And Dryer
- Ownership: Fee Simple
Estimated market value
$485,700
$461,000 - $510,000
$2,408/mo
Price history
| Date | Event | Price |
|---|---|---|
| 9/21/2026 | Pending sale | $499,900$275/sqft |
Source:  Bright MLS #DESU2115586 Report a problem Bright MLS #DESU2115586 Report a problem | ||
| 9/15/2026 | Listing removed | $499,900$275/sqft |
Source: Bright MLS #DESU2115586 Report a problem | ||
| 7/15/2026 | Listed for sale | $499,900$275/sqft |
Source: Bright MLS #DESU2115586 Report a problem | ||
Public tax history
| Year | Property taxes | Tax assessment |
|---|---|---|
| 2025 | $559 -26.9% | $219,500 +755.8% |
| 2024 | $764 +0.1% | $25,650 |
| 2023 | $763 +6.1% | $25,650 |
| 2022 | $719 -11% | $25,650 |
| 2021 | $808 +0.5% | $25,650 |
| 2020 | $804 | $25,650 |
| 2019 | $804 -0.2% | $25,650 |
| 2018 | $806 +11% | $25,650 |
| 2017 | $726 -29.1% | $25,650 |
| 2016 | $1,025 +973.6% | $25,650 +926% |
| 2015 | $95 +0.7% | $2,500 |
| 2014 | $95 +2.9% | $2,500 |
| 2013 | $92 +0.4% | $2,500 |
| 2012 | $92 +11.9% | $2,500 |
| 2011 | $82 | $2,500 |
| 2010 | $82 -2.9% | $2,500 |
| 2009 | $84 | $2,500 |
| 2008 | -- | -- |
| 2007 | -- | -- |
| 2006 | -- | -- |
| 2005 | -- | -- |
| 2004 | -- | -- |
Find assessor info on the county website
Monthly payment
Est. payment
Payment breakdown
Explore the cost of this home by adjusting the details. Changes won't be saved.Climate risks
Neighborhood: 19968
Nearby schools
Schools provided by the listing agent
- Elementary: Brittingham
- Middle: Mariner
- High: Cape Henlopen
- District: Cape Henlopen
Source: Bright MLS. This data may not be complete. We recommend contacting the local school district to confirm school assignments for this home.
Similar homes
- $549,9003 bd2 ba2k sqftNone Available, Milton, DE 19968For Sale
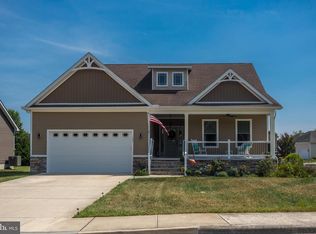
 MLS ID #DESU2113300, Lisa Mathena, The Lisa Mathena Group, Inc.. Bright MLS
 - $499,9003 bd2 ba2.1k sqftNone Available, Milton, DE 19968For Sale
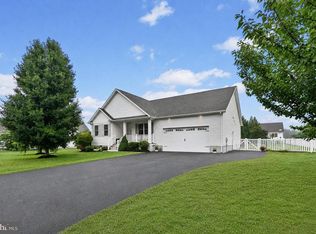 MLS ID #DESU2114812, Bill Rash, Northrop Realty. Bright MLS
 - $569,9003 bd2 ba1.9k sqftNone Available, Milton, DE 19968For Sale
 MLS ID #DESU2122518, LUZ A. ESCOBAR, Berkshire Hathaway HomeServices PenFed Realty. Bright MLS
 - $489,9003 bd3 ba2k sqftNone Available, Milton, DE 19968For Sale
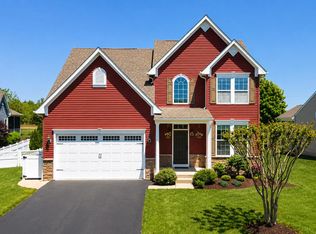 MLS ID #DESU2109962, Dustin Oldfather, Compass. Bright MLS
 - $450,0003 bd2 ba1.6k sqftNone Available, Georgetown, DE 19947For SaleMLS ID #DESU2114676, SONIA Parker, The Parker Group. Bright MLS
- $649,9003 bd2 ba2k sqftNone Available, Milton, DE 19968For SaleMLS ID #DESU2118712, Dustin Oldfather, Compass. Bright MLS
- $515,0003 bd2 ba1.9k sqftNone Available, Lewes, DE 19958For SaleMLS ID #DESU2112700, Ryan Haley, Atlantic Shores Sotheby's International Realty. Bright MLS
- $495,0004 bd3 ba2.2k sqftNone Available, Lewes, DE 19958For SaleMLS ID #DESU2122422, Lee Ann Wilkinson, Berkshire Hathaway HomeServices PenFed Realty. Bright MLS
- $515,0003 bd3 ba1.9k sqftNone Available, Georgetown, DE 19947For SaleMLS ID #DESU2107592, SKIP FAUST, Coldwell Banker Premier - Rehoboth. Bright MLS
- $525,0003 bd2 ba2.3k sqftNone Available, Lewes, DE 19958For SaleMLS ID #DESU2118406, Mr. Jeffrey Fowler-Gray, Keller Williams Realty. Bright MLS
- $489,0003 bd3 ba1.7k sqftNone Available, Bridgeville, DE 19933For SaleMLS ID #DESU2118754, Barbara Lawrence, RE/MAX Advantage Realty. Bright MLS
- $524,9004 bd2 ba1.9k sqftNone Available, Georgetown, DE 19947For SaleMLS ID #DESU2120320, Joe Sterner, McWilliams/Ballard, Inc.. Bright MLS
- $495,0003 bd2 ba1.7k sqftNone Available, Millsboro, DE 19966For SaleMLS ID #DESU2113226, Bob BURTON, Northrop Realty. Bright MLS
- $299,9993 bd3 ba1.2k sqftNone Available, Milton, DE 19968For SaleMLS ID #DESU2118092, Kadesha Carroll, Empower Real Estate, LLC. Bright MLS
- $499,9993 bd2 ba1.9k sqftNone Available, Lewes, DE 19958For SaleMLS ID #DESU2119352, Lisa Michels, Patterson-Schwartz-Rehoboth. Bright MLS
- $459,9004 bd4 ba2.3k sqftPaynters Mill, Milton, DE 19968For SaleMLS ID #DESU2110138, Anthony MacDonald, Iron Valley Real Estate Premier. Bright MLS
- $474,9003 bd3 ba2.4k sqftNone Available, Millsboro, DE 19966For SaleMLS ID #DESU2117062, Shannon Smith Hunt, Northrop Realty. Bright MLS
- $529,9993 bd2 ba2.3k sqftNone Available, Georgetown, DE 19947For SaleMLS ID #DESU2107392, STACI WALLS, NextHome Tomorrow Realty. Bright MLS
- $499,0003 bd2 ba1.7k sqftNone Available, Lewes, DE 19958For SaleMLS ID #DESU2114962, SHAUN TULL, Jack Lingo - Rehoboth. Bright MLS
- $559,0003 bd3 ba2.4k sqftNone Available, Seaford, DE 19973For SaleMLS ID #DESU2122508, Russell Griffin, Keller Williams Realty. Bright MLS
