Welcome to 112 Rosebud Drive, a spacious 5-bedroom, 3.5-bath home in Roseland Trace, set in peaceful West Baton Rouge. With over 4,600 square feet of living space, this home offers room to gather, grow, and make lasting memories. The formal dining room, inviting den with a stunning fireplace, and chef's kitchen with Viking appliances create natural spaces for everyday living and entertaining. A striking wrought-iron staircase and balcony add character, while the flexible bonus room can serve as a media room, playroom, home office, or teen retreat. Triple crown molding, wood and ceramic tile flooring, built-ins, and a covered patio complete this welcoming home. Measurements are not warranted by Broker/Realtor/Owner.
For sale
$600,000
112 Rosebud Dr, Port Allen, LA 70767
5beds
4,612sqft
Single Family Residence
Built in 2006
0.31 Acres Lot
$-- Zestimate®
$130/sqft
$13/mo HOA
What's special
Flexible bonus roomCovered patioFormal dining roomTriple crown molding
- 21 days
- 469
- 48
Likely to sell faster than
Zillow last checked:
Listing updated:
Listed by:
Brandon Baird,
Keyfinders Team Realty 225-408-5932
Source: ROAM MLS,MLS#: 2026019314
Facts & features
Interior
Bedrooms & bathrooms
- Bedrooms: 5
- Bathrooms: 4
- Full bathrooms: 3
- 1/2 bathrooms: 1
Primary bedroom
- Level: First
- Area: 424.11 Square Feet
- Dimensions: 20.1x21.1
Bedroom
- Level: First
- Area: 213.07 Square Feet
- Dimensions: 14.3x14.9
Bedroom
- Level: Second
- Area: 168.72 Square Feet
- Dimensions: 15.2x11.1
Bedroom
- Level: Second
- Area: 191.16 Square Feet
- Dimensions: 16.2x11.8
Bedroom
- Level: Second
- Area: 245.44 Square Feet
- Dimensions: 20.8x11.8
Bathroom
- Level: First
- Dimensions: 0x0
Bathroom
- Level: First
- Dimensions: 0x0
Bathroom
- Level: Second
- Dimensions: 0x0
Bathroom
- Level: Second
- Dimensions: 0x0
Breakfast
- Level: First
- Area: 201.72 Square Feet
- Dimensions: 12.3x16.4
Dining room
- Level: First
- Area: 237.11 Square Feet
- Dimensions: 18.1x13.1
Kitchen
- Level: First
- Area: 380 Square Feet
- Dimensions: 19.0x20.0
Living room
- Level: First
- Area: 403.37 Square Feet
- Dimensions: 20.9x19.3
Heating
- Central
Cooling
- Central Air, Ceiling Fan(s)
Appliances
- Included: Disposal, Double Oven, Dishwasher, Gas Cooktop, Ice Maker, Microwave, Refrigerator, Stainless Steel Appliance(s), Range, Warming Drawer
- Laundry: Inside
Features
- Double Vanity, Kitchen Island, Pantry, Primary Downstairs, Walk-In Closet(s), High Ceilings, Separate Shower, Varied Ceiling Heights, Tray Ceiling(s), Crown Molding, Built-in Features, Bookcases, Multi-Head Shower, Water Closet, En Suite
- Flooring: Ceramic Tile, Wood, Brick
- Number of fireplaces: 1
- Fireplace features: Gas Log
Interior area
- Total structure area: 5,648
- Total interior livable area: 4,612 sqft
Property
Parking
- Total spaces: 2
- Parking features: Driveway, RV/Boat Port
- Garage spaces: 2
- Has uncovered spaces: Yes
Features
- Levels: Two
- Stories: 2
- Exterior features: Lighting
- Fencing: Partial,Wood
Lot
- Size: 0.31 Acres
- Dimensions: 103 x 130
- Features: Landscaped
Details
- Parcel number: 044470009700
Construction
Type & style
- Home type: SingleFamily
- Architectural style: Traditional
- Property subtype: Single Family Residence
Materials
- Brick, Frame, Stucco
- Foundation: Slab
- Roof: Shingle
Condition
- Year built: 2006
Utilities & green energy
- Sewer: Public Sewer
- Water: Public
- Utilities for property: Cable Available
Community & HOA
Community
- Subdivision: Roseland Trace
HOA
- Has HOA: Yes
- Services included: Maintenance of Subdivision Entry
- HOA fee: $150 annually
Location
- Region: Port Allen
Financial & listing details
- Price per square foot: $130/sqft
- Tax assessed value: $498,900
- Annual tax amount: $4,931
- Date on market: 10/23/2026
- Listing terms: Cash,Conventional,FHA,USDA Loan,VA Loan
Estimated market value
Not available
Estimated sales range
Not available
Not available
Price history
| Date | Event | Price |
|---|---|---|
| 10/23/2026 | Listed for sale | $600,000$130/sqft |
Source:  ROAM MLS #2026019314 Report a problem | ||
| 5/16/2025 | Listing removed | $2,800$1/sqft |
Source: Zillow Rentals Report a problem | ||
| 4/22/2025 | Listed for rent | $2,800+21.7%$1/sqft |
Source: Zillow Rentals Report a problem | ||
| 2/15/2020 | Listing removed | $2,300 |
Source: Keyfinders Realty, Inc. Report a problem | ||
| 1/30/2020 | Listed for rent | $2,300 |
Source: Keyfinders Realty, Inc. Report a problem | ||
| 10/30/2019 | Listing removed | $2,300 |
Source: Keyfinders Realty, Inc. Report a problem | ||
| 9/30/2019 | Listed for rent | $2,300-15.6% |
Source: Keyfinders Realty, Inc. Report a problem | ||
| 12/30/2015 | Listing removed | $2,725$1/sqft |
Source: Keyfinders Realty Report a problem | ||
| 12/5/2015 | Listed for rent | $2,725$1/sqft |
Source: Keyfinders Realty Report a problem | ||
| 12/19/2008 | Sold | -- |
Source: ROAM MLS #2007171136 Report a problem | ||
Public tax history
| Year | Property taxes | Tax assessment |
|---|---|---|
| 2025 | $4,931 +2% | $49,890 |
| 2024 | $4,832 +3.4% | $49,890 +10.9% |
| 2023 | $4,673 -1% | $45,000 |
| 2022 | $4,720 -2.2% | $45,000 |
| 2021 | $4,826 +10% | $45,000 +11.1% |
| 2020 | $4,388 +6.8% | $40,510 +11.3% |
| 2019 | $4,108 | $36,410 |
| 2018 | $4,108 -1.8% | $36,410 |
| 2017 | $4,182 +8.3% | $36,410 +0.4% |
| 2015 | $3,862 +26.1% | $36,260 |
| 2014 | $3,064 0% | $36,260 |
| 2013 | $3,064 | $36,260 |
| 2012 | $3,064 -4% | $36,260 +2.3% |
| 2011 | $3,190 +0.1% | $35,450 |
| 2010 | $3,187 | $35,450 |
Find assessor info on the county website
Monthly payment
Est. payment
Payment breakdown
Explore the cost of this home by adjusting the details. Changes won't be saved.Climate risks
Neighborhood: 70767
Similar homes
- $595,0003 bd3 ba2.3k sqft143 Rosebud Dr, Port Allen, LA 70767For Sale
 MLS ID #2026012404, Stephen Sommers, 1 Percent Lists Premier. ROAM MLS
- $569,0005 bd6 ba4.2k sqft422 Montrachet Dr, Port Allen, LA 70767For Sale
 MLS ID #2026018070, CeeGee Hilton, CeeGee Realty LLC. ROAM MLS
- $775,0004 bd3 ba3.5k sqft2073 Silverstone Ave, Port Allen, LA 70767For Sale
 MLS ID #2026014922, Katara Williams, Compass Real Estate Group of Louisiana, LLC. ROAM MLS
- $525,0003 bd3 ba2.8k sqft3433 Emily Dr, Port Allen, LA 70767For Sale
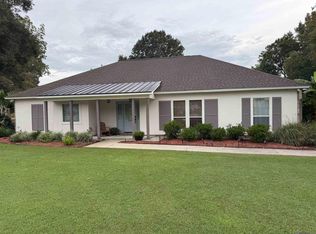 MLS ID #2026016157, Charley Robinson, Homestead Realty. ROAM MLS
- $639,0004 bd3 ba2.9k sqft5150 E Chalet Ct, Baton Rouge, LA 70808For SaleMLS ID #200VDE, Jared Andrew English, Congress Realty, Inc.. ROAM MLS
- $649,9004 bd3 ba2.3k sqft617 Saint Rose Ave, Baton Rouge, LA 70806For SaleMLS ID #200UWU, Michele Pourciau, LPT Realty, LLC. ROAM MLS
- $575,0003 bd2 ba2.3k sqft1639 Glenmore Ave, Baton Rouge, LA 70808For SaleMLS ID #200QRE, Laurie Bourgeois, Premier Partners Realty. ROAM MLS
- $599,0004 bd4 ba3.5k sqft5341 Riverbend Blvd, Baton Rouge, LA 70820For SaleMLS ID #2026001070, Nathan Geschke, LPT Realty, LLC. ROAM MLS
- $339,9004 bd4 ba3.4k sqft415 S Jefferson Ave, Port Allen, LA 70767For SaleMLS ID #2026014521, Kayla Lockhart, Covington & Associates Real Estate, LLC. ROAM MLS
- $589,9004 bd3 ba2.7k sqft2228 Cloverdale Ave, Baton Rouge, LA 70808For SaleMLS ID #2026009976, Jason Des Roches, Villar & Co Real Estate. ROAM MLS
- $494,9003 bd2 ba2.5k sqft731 Keed Ave, Baton Rouge, LA 70806For SaleMLS ID #200UWK, Leighton Thorning, RE/MAX Professional. ROAM MLS
- $649,9005 bd3 ba2.8k sqft3258 Morning Glory Ave, Baton Rouge, LA 70808For SaleMLS ID #2026015237, Vicki Spurlock, Locations Real Estate. ROAM MLS
- $353,0004 bd3 ba2.3k sqft4764 Trial Dr, Addis, LA 70710For SaleMLS ID #200VBF, Markita Clark, Dream Home Realty. ROAM MLS
- $599,0003 bd3 ba2.6k sqft7440 Goodwood Ave, Baton Rouge, LA 70806For SaleMLS ID #2026015696, Glenda Foster, Compass - Perkins. ROAM MLS
- $610,0003 bd3 ba2.5k sqft4723 Greenside Ln, Baton Rouge, LA 70806For SaleMLS ID #2026016036, Scott Gaspard, Gaspard & Co Real Estate LLC. ROAM MLS
- $649,0004 bd4 ba4.3k sqft540 Drehr Ave, Baton Rouge, LA 70806For SaleMLS ID #2026010604, Stephanie Clarke, Summit Realtors, LLC. ROAM MLS
- $749,5004 bd3 ba2.6k sqft5413 N Pointer Ct, Baton Rouge, LA 70808For SaleMLS ID #200UNX, Jonathan Minerick, Homecoin.com. ROAM MLS
- $650,0004 bd3 ba2.4k sqft7124 Sheffield Ave, Baton Rouge, LA 70806For SaleMLS ID #2026018777, Happi Hoffer, RE/MAX Professional. ROAM MLS
- $519,0004 bd3 ba2.9k sqft6045 Hibiscus Dr, Baton Rouge, LA 70808For SaleMLS ID #200OPE, Phyllis Guedry, Compass - Perkins. ROAM MLS
- $608,0004 bd3 ba3.2k sqft1535 Pollard Pkwy, Baton Rouge, LA 70808For SaleMLS ID #2026010378, Darryl Brown, Golden Eagle Real Estate Group. ROAM MLS
