Beautiful 4-bedroom, 3-bathroom home in Sugar Mill Plantation! Offering 2,343 sq ft of living space, this home features a spacious open floor plan with a seamless flow between the
living, dining, and kitchen areas—perfect for everyday living and entertaining. The kitchen boasts quartz counter tops, a large island, and ample workspace. Generously sized
bedrooms provide plenty of room for family and guests. Step outside to enjoy the nice-sized backyard and an awesome patio, ideal for outdoor dining, relaxing, or entertaining. Located
in the desirable Sugar Mill Plantation subdivision in Addis, this home offers comfortable living in a convenient community setting. Schedule your showing today!
For sale
$353,000
4764 Trial Dr, Addis, LA 70710
4beds
2,343sqft
Single Family Residence
Built in 2018
0.32 Acres Lot
$-- Zestimate®
$151/sqft
$21/mo HOA
What's special
- 4 hours
- 6
- 2
Zillow last checked:
Listing updated:
Listed by:
Markita Clark,
Dream Home Realty 225-341-2108
Source: ROAM MLS,MLS#: 200VBF
Facts & features
Interior
Bedrooms & bathrooms
- Bedrooms: 4
- Bathrooms: 3
- Full bathrooms: 3
Primary bedroom
- Level: First
- Area: 223.08 Square Feet
- Dimensions: 16.9x13.2
Bedroom
- Level: First
- Area: 170.24 Square Feet
- Dimensions: 13.3x12.8
Bedroom
- Level: First
- Area: 136.8 Square Feet
- Dimensions: 12x11.4
Bedroom
- Level: First
- Area: 104 Square Feet
- Dimensions: 10x10.4
Breakfast
- Level: First
- Area: 136.85 Square Feet
- Dimensions: 11.9x11.5
Kitchen
- Level: First
- Area: 167.9 Square Feet
- Dimensions: 14.6x11.5
Living room
- Level: First
- Area: 161.5 Square Feet
- Dimensions: 19x8.5
Heating
- Central
Cooling
- Central Air
Appliances
- Included: Disposal, Dishwasher, Gas Cooktop, Microwave, Range Hood, Tankless Water Heater, Stainless Steel Appliance(s)
- Laundry: Electric Dryer Hookup, Washer Hookup, Inside
Features
- Double Vanity, Kitchen Island, No Interior Steps, Open Floorplan, Pantry, Storage, Walk-In Closet(s), Quartz, High Ceilings, Separate Shower, Crown Molding, Garden Tub, Water Closet, En Suite
- Flooring: Carpet, Ceramic Tile, Laminate
- Windows: Double Pane Windows, Insulated Windows, Screens
- Number of fireplaces: 1
- Fireplace features: Ventless, Gas Log
Interior area
- Total interior livable area: 2,343 sqft
Property
Parking
- Total spaces: 2
- Parking features: Attached Garage, Driveway, Garage Door Opener
- Garage spaces: 2
- Has uncovered spaces: Yes
Features
- Levels: One
- Stories: 1
- Fencing: None
Lot
- Size: 0.32 Acres
- Dimensions: 182 x 85 x 159 x 79
- Features: Back Yard
Details
- Parcel number: 014700105700
Construction
Type & style
- Home type: SingleFamily
- Architectural style: Traditional
- Property subtype: Single Family Residence
Materials
- Brick, Stucco
- Foundation: Slab
- Roof: Shingle
Condition
- Year built: 2018
Utilities & green energy
- Electric: Circuit Breakers
- Sewer: Public Sewer
- Water: Public
- Utilities for property: Electricity Available, Electricity Connected, Natural Gas Connected, Water Connected, Phone Available
Community & HOA
Community
- Features: Curbs, Playground, Street Lights, Sidewalks, Fitness Center, Close to Library, Close to Shopping Center
- Security: Carbon Monoxide Detector(s), Fire Alarm
- Subdivision: Sugar Mill Plantation
HOA
- Has HOA: Yes
- Services included: Common Area, Common Area Maintenance, Maintenance of Subdivision Entry, Recreation Facilities
- HOA fee: $250 annually
- HOA name: Goodwin & Co
Location
- Region: Addis
Financial & listing details
- Price per square foot: $151/sqft
- Tax assessed value: $292,500
- Annual tax amount: $2,150
- Date on market: 11/13/2026
- Listing terms: Cash,Conventional,FHA,USDA Loan,VA Loan
- Road surface type: Asphalt
Estimated market value
Not available
Estimated sales range
Not available
Not available
Price history
| Date | Event | Price |
|---|---|---|
| 11/13/2026 | Listed for sale | $353,000$151/sqft |
Source:  ROAM MLS #200VBF Report a problem | ||
| 11/13/2018 | Sold | -- |
Source: Public Record Report a problem | ||
Public tax history
| Year | Property taxes | Tax assessment |
|---|---|---|
| 2025 | $2,150 +2% | $29,250 |
| 2024 | $2,107 +19.1% | $29,250 +19.2% |
| 2023 | $1,768 -1% | $24,530 |
| 2022 | $1,786 -2.2% | $24,530 |
| 2021 | $1,826 +15.6% | $24,530 +11.1% |
| 2020 | $1,579 +280.4% | $22,080 +500% |
| 2019 | $415 | $3,680 |
| 2018 | $415 | $3,680 |
Find assessor info on the county website
Monthly payment
Est. payment
Payment breakdown
Explore the cost of this home by adjusting the details. Changes won't be saved.Climate risks
Neighborhood: 70710
Similar homes
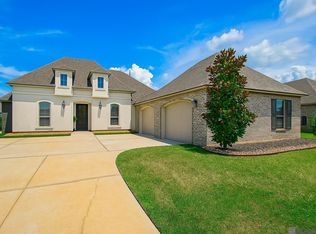
- $349,0004 bd3 ba2.4k sqft6692 Linwood Dr, Addis, LA 70710For Sale
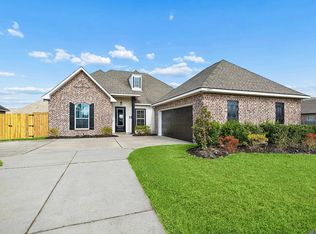
 MLS ID #2026015369, Jaci Marino, Magnolia Roots Realty LLC. ROAM MLS
- $345,0003 bd3 ba2.2k sqft4418 Union Dr, Addis, LA 70710For Sale
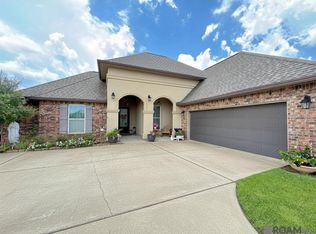 MLS ID #2026011861, Shannon Kennedy-Perri, Dawson Grey Real Estate. ROAM MLS
- $335,0004 bd3 ba2.2k sqft4453 Trial Dr, Addis, LA 70710For Sale
 MLS ID #2026012610, Lisa Carline, Keller Williams Realty Red Stick Partners. ROAM MLS
- $354,9004 bd3 ba2.6k sqft4012 Sandbar Dr, Addis, LA 70710For Sale
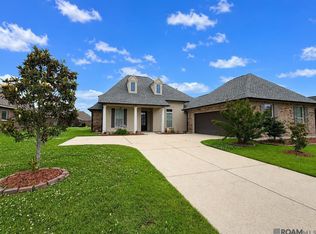 MLS ID #2026009583, Leigh Moss, Highland Road Realty. ROAM MLS
- $335,0004 bd3 ba2k sqft6736 River Run Ct, Addis, LA 70710For SaleMLS ID #200QZJ, Charon Holmes, Supreme. ROAM MLS
- $326,9003 bd3 ba2.2k sqft4110 Union Dr, Addis, LA 70710For SaleMLS ID #2026004474, Michael Platte, Supreme. ROAM MLS
- $380,0004 bd3 ba2.5k sqft3702 Sandbar Dr, Addis, LA 70710For SaleMLS ID #2026015581, Krystle Wilson, Goodwood Realty. ROAM MLS
- $275,0004 bd3 ba1.8k sqft4789 Viola Farms Dr, Addis, LA 70710For SaleMLS ID #2026018928, LaTonya Johnson, Keller Williams Realty-First Choice. ROAM MLS
- $289,9994 bd2 ba1.9k sqft4424 Olivia Dr, Addis, LA 70710For SaleMLS ID #2026016237, Nirav Bhatt, Magnolia Roots Realty LLC. ROAM MLS
- $287,5004 bd2 ba1.9k sqft4382 Olivia Dr, Addis, LA 70710For SaleMLS ID #2026017963, Kim Blanchard, Compass - Perkins. ROAM MLS
- $295,0003 bd2 ba1.8k sqft3835 Poplar Grove Dr, Addis, LA 70710For SaleMLS ID #200ORF, Michael Kowal, Davis Realty Group. ROAM MLS
- $312,0004 bd3 ba1.8k sqft4948 Catalpa Dr, Addis, LA 70710For SaleMLS ID #2026018282, Kim Blanchard, Compass - Perkins. ROAM MLS
- $274,0003 bd2 ba1.5k sqft4670 Boulevard Acadian, Addis, LA 70710For SaleMLS ID #200IQF, Lisa Carline, Keller Williams Realty Red Stick Partners. ROAM MLS
- $266,0003 bd2 ba1.6k sqft4725 Belle Vue Dr, Addis, LA 70710For SaleMLS ID #2026015091, Janice Labode-Ferguson, Southern United Properties. ROAM MLS
- $267,5003 bd2 ba1.6k sqft4016 Monte Vista Dr, Addis, LA 70710For SaleMLS ID #2026018125, Trey Willard, The W Group Real Estate LLC. ROAM MLS
- $429,9003 bd3 ba2.3k sqft4470 Peter Messina Rd, Addis, LA 70710For SaleMLS ID #2026015142, Erin King, Realty Executives South Louisiana Group. ROAM MLS
- $375,0004 bd3 ba2.4k sqft5979 Belle Grove Ave, Baton Rouge, LA 70820For SaleMLS ID #2026015623, Stacy Belanger, Compass - Perkins. ROAM MLS
- $369,0004 bd3 ba2.3k sqft6113 Belle Grove Dr, Baton Rouge, LA 70820For SaleMLS ID #2026015689, Marci Rome, CENTURY 21 Bessette Flavin. ROAM MLS
- $349,9004 bd3 ba2.6k sqft58830 Island Dr, Plaquemine, LA 70764For SaleMLS ID #2026014938, Trey Willard, The W Group Real Estate LLC. ROAM MLS
