Welcome to this well-maintained 4-bedroom home in Sugar Mill Plantation in Addis! Featuring an extended driveway for additional parking, this home offers a spacious and inviting layout with thoughtful details throughout. Inside, you’ll find soaring ceilings, recessed lighting, custom built-ins, laminate wood flooring, crown molding, and a cozy gas-log fireplace that creates a warm and welcoming atmosphere. The kitchen is designed for both everyday living and entertaining, featuring beautiful white custom cabinetry with ample storage, granite countertops, a gas cooktop, stainless steel appliances, a large walk-in pantry, and an oversized island with a breakfast bar perfect for casual dining. The dining room is conveniently located just off the kitchen and features French doors leading to the outdoor patio. The spacious primary suite offers a relaxing retreat, while the primary bath features double vanities, a large soaking tub, and a separate shower. All bedrooms are generously sized and offer abundant closet storage. Step outside to enjoy peaceful evenings under the covered patio overlooking the private, fenced-in backyard with beautiful lake views. With its desirable location, spacious floor plan, ample parking, and inviting outdoor living space, this Sugar Mill Plantation home is ready to welcome its next owners.
For sale
$365,000
6692 Linwood Dr, Addis, LA 70710
4beds
2,471sqft
Single Family Residence, Residential
Built in 2019
0.26 Acres Lot
$-- Zestimate®
$148/sqft
$21/mo HOA
What's special
Ample storagePrivate fenced-in backyardSeparate showerInviting outdoor living spaceCustom built-insCovered patioStainless steel appliances
- 46 days
- 222
- 13
Zillow last checked:
Listing updated:
Listed by:
Jaci Marino,
Magnolia Roots Realty LLC 225-673-0002
Source: ROAM MLS,MLS#: 2026015369
Facts & features
Interior
Bedrooms & bathrooms
- Bedrooms: 4
- Bathrooms: 3
- Full bathrooms: 3
Rooms
- Room types: Bedroom, Primary Bedroom, Dining Room, Kitchen, Living Room
Primary bedroom
- Features: En Suite Bath, Ceiling 9ft Plus, Ceiling Fan(s), Tray Ceiling(s)
- Level: First
- Area: 237.8
- Width: 16.4
Bedroom 1
- Level: First
- Area: 120
- Dimensions: 10 x 12
Bedroom 2
- Level: First
- Area: 109
- Dimensions: 10 x 10.9
Bedroom 3
- Level: First
- Area: 138.86
- Width: 13.1
Primary bathroom
- Features: Double Vanity, Walk-In Closet(s), Separate Shower, Soaking Tub, Water Closet
Dining room
- Level: First
- Area: 157.2
- Length: 12
Kitchen
- Features: Granite Counters, Kitchen Island, Pantry, Cabinets Custom Built
- Level: First
- Area: 249.2
- Length: 14
Living room
- Level: First
- Area: 359.56
Heating
- Central
Cooling
- Central Air, Ceiling Fan(s)
Appliances
- Included: Gas Stove Con, Gas Cooktop, Dishwasher, Disposal, Microwave, Range/Oven, Stainless Steel Appliance(s)
- Laundry: Electric Dryer Hookup, Washer Hookup, Inside
Features
- Breakfast Bar, Built-in Features, Ceiling 9'+, Tray Ceiling(s), Ceiling Varied Heights, Crown Molding, See Remarks
- Flooring: Carpet, Ceramic Tile, Laminate
- Attic: Attic Access
- Number of fireplaces: 1
- Fireplace features: Gas Log, Ventless
Interior area
- Total structure area: 3,157
- Total interior livable area: 2,471 sqft
Property
Parking
- Total spaces: 2
- Parking features: 2 Cars Park, Attached, Garage, Garage Door Opener
- Has attached garage: Yes
Features
- Stories: 1
- Patio & porch: Covered, Porch
- Exterior features: Lighting
- Fencing: Full,Privacy,Wood
- Waterfront features: Walk To Water
Lot
- Size: 0.26 Acres
- Dimensions: 80 x 140
- Features: Landscaped
Details
- Parcel number: 014700113700
- Special conditions: Standard
Construction
Type & style
- Home type: SingleFamily
- Architectural style: Traditional
- Property subtype: Single Family Residence, Residential
Materials
- Brick Siding, Stucco Siding, Frame
- Foundation: Slab
- Roof: Shingle
Condition
- New construction: No
- Year built: 2019
Utilities & green energy
- Gas: City/Parish
- Sewer: Public Sewer
- Water: Public
- Utilities for property: Cable Connected
Community & HOA
Community
- Subdivision: Sugar Mill Plantation
HOA
- Has HOA: Yes
- Services included: Accounting, Common Areas, Maint Subd Entry HOA, Management
- HOA fee: $250 annually
Location
- Region: Addis
Financial & listing details
- Price per square foot: $148/sqft
- Tax assessed value: $307,000
- Annual tax amount: $2,247
- Price range: $365K - $365K
- Date on market: 8/20/2026
- Listing terms: Cash,Conventional,FHA,FMHA/Rural Dev,VA Loan
Estimated market value
Not available
Estimated sales range
Not available
Not available
Price history
| Date | Event | Price |
|---|---|---|
| 8/20/2026 | Listed for sale | $365,000$148/sqft |
Source:  ROAM MLS #2026015369 Report a problem ROAM MLS #2026015369 Report a problem | ||
| 6/11/2019 | Sold | -- |
Source: ROAM MLS #2019004189 Report a problem | ||
Public tax history
| Year | Property taxes | Tax assessment |
|---|---|---|
| 2024 | $2,247 +18.6% | $30,700 +19.3% |
| 2023 | $1,894 -1% | $25,740 |
| 2022 | $1,913 -2.2% | $25,740 |
| 2021 | $1,956 +15.2% | $25,740 +11.1% |
| 2020 | $1,697 +308.8% | $23,170 +529.6% |
| 2019 | $415 | $3,680 |
Find assessor info on the county website
Monthly payment
Est. payment
Payment breakdown
Explore the cost of this home by adjusting the details. Changes won't be saved.Climate risks
Neighborhood: 70710
Nearby schools
Schools provided by the listing agent
- District: West BR Parish
Source: ROAM MLS. This data may not be complete. We recommend contacting the local school district to confirm school assignments for this home.
Similar homes
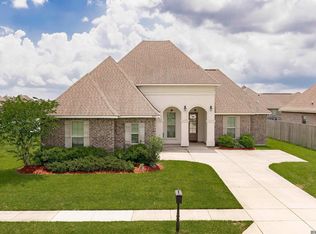
- $357,9004 bd3 ba2.3k sqft4354 Union Dr, Addis, LA 70710For Sale

 MLS ID #2026013329, Kim Blanchard, Compass - Perkins. ROAM MLS
 - $--3 bd3 ba2.2k sqft4667 Trial Dr, Addis, LA 70710Auction
 Auction.com 2
 - $345,0003 bd3 ba2.2k sqft4418 Union Dr, Addis, LA 70710For Sale
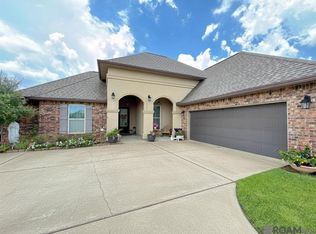 MLS ID #2026011861, Shannon Kennedy-Perri, Dawson Grey Real Estate. ROAM MLS
 - $340,0004 bd3 ba2.2k sqft4453 Trial Dr, Addis, LA 70710For Sale
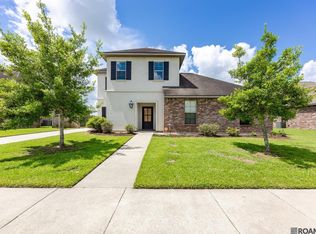 MLS ID #2026012610, Lisa Carline, Keller Williams Realty Red Stick Partners. ROAM MLS
 - $354,9004 bd3 ba2.6k sqft4012 Sandbar Dr, Addis, LA 70710For SaleMLS ID #2026009583, Leigh Moss, Highland Road Realty. ROAM MLS
- $380,0004 bd3 ba2.5k sqft3702 Sandbar Dr, Addis, LA 70710For SaleMLS ID #2026015581, Krystle Wilson, Goodwood Realty. ROAM MLS
- $287,5004 bd2 ba1.9k sqft4382 Olivia Dr, Addis, LA 70710For SaleMLS ID #2026017963, Kim Blanchard, Compass - Perkins. ROAM MLS
- $415,0004 bd3 ba2.3k sqft4132 Berthelot St, Addis, LA 70710For SaleMLS ID #2026017885, Tracey Distefano, Supreme. ROAM MLS
- $326,9003 bd3 ba2.2k sqft4110 Union Dr, Addis, LA 70710For SaleMLS ID #2026004474, Michael Platte, Supreme. ROAM MLS
- $295,0004 bd2 ba1.9k sqft4424 Olivia Dr, Addis, LA 70710For SaleMLS ID #2026016237, Nirav Bhatt, Magnolia Roots Realty LLC. ROAM MLS
- $267,5003 bd2 ba1.6k sqft4016 Monte Vista Dr, Addis, LA 70710For SaleMLS ID #2026018125, Trey Willard, The W Group Real Estate LLC. ROAM MLS
- $285,0003 bd2 ba1.6k sqft4725 Belle Vue Dr, Addis, LA 70710For SaleMLS ID #2026015091, Janice Labode-Ferguson, Fathom Realty LA LLC. ROAM MLS
- $305,0003 bd2 ba1.7k sqft3736 Union Dr, Addis, LA 70710For SaleMLS ID #2026015316, Dalton Adams, CENTURY 21 Bessette Flavin. ROAM MLS
- $277,5003 bd2 ba1.6k sqft4611 Monte Vista Dr, Addis, LA 70710For Sale
 MLS ID #2560261, Meagan Clare, Berkshire Hathaway HomeServices Preferred, REALTOR. GSREIN
 - $330,0003 bd3 ba2.9k sqft2342 Allene St, Brusly, LA 70719For SaleMLS ID #2026015426, Brandon Brown, Brandon Brown Realty LLC. ROAM MLS
- $277,0003 bd2 ba1.6k sqft4755 E Sunset Loop, Addis, LA 70710For SaleMLS ID #2026016188, Kim Blanchard, Compass - Perkins. ROAM MLS
- $255,0003 bd2 ba1.5k sqft4702 E Sunset Loop, Addis, LA 70710For SaleMLS ID #2026015934, Jamie Graves Grezaffi, Jamie Grezaffi Realty. ROAM MLS
- $399,0004 bd4 ba2.4k sqft5979 Belle Grove Ave, Baton Rouge, LA 70820For SaleMLS ID #2026015623, Stacy Belanger, Compass - Perkins. ROAM MLS
