Back on the market with a new roof! Welcome home to this beautiful 3 bed 2 bath home in desirable Sugar Mill Plantation! The inviting, open concept living area is thoughtfully designed for connection and peaceful days, while the split floorplan provides privacy and a comfortable retreat in the evenings. Stainless steel appliances and granite countertops shine in the tasteful kitchen, which also boasts a dedicated pantry, while the utility/laundry room right off the kitchen offers ample storage space for necessities. There are fans in every bedroom, and large windows throughout the home allowing for comfort and ample natural light.
The home is wired with a Onkyo recessed speaker system throughout the home extending outdoors with additional speakers on the patio, right side of home, and garage, helping to set the tone for unforgettable gatherings.
The two-car garage also includes a large storage closet with a window, and there is additional storage in the professionally built shed with shingled roof in the backyard.
With its convenient and peaceful setting, there is so much to enjoy right in your neighborhood from serene sidewalks to visit the neighborhood ponds and play area, to the YMCA right at the front of the neighborhood. This home is a must see with delightful curb appeal, thoughtful layout, and tasteful amenities. Motivated seller! Schedule your showing today!
Active
Price cut: $7.5K (10/3)
$277,500
4611 Monte Vista Dr, Addis, LA 70710
3beds
1,632sqft
Single Family Residence
Built in 2010
0.26 Acres Lot
$276,500 Zestimate®
$170/sqft
$21/mo HOA
What's special
Stainless steel appliancesGranite countertopsFans in every bedroomDedicated pantryDelightful curb appeal
- 30 days
- 376
- 22
Likely to sell faster than
Zillow last checked:
Listing updated:
Listed by:
Meagan Clare 337-344-3242,
Berkshire Hathaway HomeServices Preferred, REALTOR 985-718-1482
Source: GSREIN,MLS#: 2560261
Facts & features
Interior
Bedrooms & bathrooms
- Bedrooms: 3
- Bathrooms: 2
- Full bathrooms: 2
Primary bedroom
- Description: Flooring: Carpet
- Level: Lower
- Dimensions: 13 x 16
Bedroom
- Description: Flooring: Carpet
- Level: Lower
- Dimensions: 12 x 12
Bedroom
- Description: Flooring: Carpet
- Level: Lower
- Dimensions: 12 x 14
Primary bathroom
- Description: Flooring: Tile
- Level: Lower
- Dimensions: 11 x 10
Bathroom
- Description: Flooring: Tile
- Level: Lower
- Dimensions: 7'9 x 7.5
Dining room
- Description: Flooring: Wood
- Level: Lower
- Dimensions: 13 x 12
Kitchen
- Description: Flooring: Tile
- Level: Lower
- Dimensions: 11'4 x 13
Living room
- Description: Flooring: Wood
- Level: Lower
- Dimensions: 17 x 18
Heating
- Central
Cooling
- Central Air, 1 Unit
Appliances
- Included: Dishwasher, Oven, Range, Refrigerator
- Laundry: Washer Hookup, Dryer Hookup
Features
- Granite Counters, Pantry, Stainless Steel Appliances, Wired for Sound
- Has fireplace: Yes
- Fireplace features: Gas
Interior area
- Total structure area: 2,292
- Total interior livable area: 1,632 sqft
Property
Parking
- Total spaces: 2
- Parking features: Garage, Two Spaces
- Has garage: Yes
Features
- Levels: One
- Stories: 1
- Patio & porch: Concrete, Other
- Exterior features: Fence, Sound System
- Pool features: None
Lot
- Size: 0.26 Acres
- Dimensions: 80 x 139.36
- Features: City Lot, Rectangular Lot
Details
- Additional structures: Shed(s)
- Parcel number: 014700033900
- Special conditions: None
Construction
Type & style
- Home type: SingleFamily
- Architectural style: Traditional
- Property subtype: Single Family Residence
Materials
- Brick, HardiPlank Type
- Foundation: Slab
- Roof: Shingle
Condition
- Very Good Condition
- Year built: 2010
Utilities & green energy
- Sewer: Public Sewer
- Water: Public
Community & HOA
Community
- Subdivision: Sugar Mill Plantation
HOA
- Has HOA: Yes
- HOA fee: $250 annually
- HOA name: LSMPT- Sugar Mill Plnt
Location
- Region: Addis
Financial & listing details
- Price per square foot: $170/sqft
- Tax assessed value: $224,300
- Annual tax amount: $1,446
- Date on market: 6/4/2026
Estimated market value
$276,500
$263,000 - $290,000
$2,083/mo
Price history
| Date | Event | Price |
|---|---|---|
| 10/3/2026 | Price change | $277,500-2.6%$170/sqft |
Source:  GSREIN #2560261 Report a problem GSREIN #2560261 Report a problem | ||
| 9/14/2026 | Listed for sale | $285,000+7.5%$175/sqft |
Source: GSREIN #2560261 Report a problem | ||
| 8/28/2026 | Listing removed | $265,000$162/sqft |
Source: BHHS broker feed #2560261 Report a problem | ||
| 6/24/2026 | Pending sale | $265,000$162/sqft |
Source: GSREIN #2560261 Report a problem | ||
| 6/4/2026 | Listed for sale | $265,000+15.8%$162/sqft |
Source: GSREIN #2560261 Report a problem | ||
| 8/27/2018 | Sold | -- |
Source:  ROAM MLS #2018011371 Report a problem ROAM MLS #2018011371 Report a problem | ||
| 7/5/2018 | Listed for sale | $228,900+23.9%$140/sqft |
Source: C J Brown Livingston #2018011371 Report a problem | ||
| 2/21/2017 | Sold | -- |
Source: Public Record Report a problem | ||
| 9/8/2014 | Sold | -- |
Source: Public Record Report a problem | ||
| 4/22/2013 | Sold | -- |
Source: ROAM MLS #201216573 Report a problem | ||
| 3/29/2013 | Pending sale | $184,731$113/sqft |
Source: CENTURY 21 Investment Realty #b1216573 Report a problem | ||
| 2/23/2013 | Price change | $184,731-2.6%$113/sqft |
Source: CENTURY 21 Investment Realty #b1216573 Report a problem | ||
| 1/11/2013 | Price change | $189,731-2.6%$116/sqft |
Source: CENTURY 21 Investment Realty #b1216573 Report a problem | ||
| 12/13/2012 | Price change | $194,731-1.5%$119/sqft |
Source: CENTURY 21 Investment Realty #b1216573 Report a problem | ||
| 12/12/2012 | Price change | $197,731-0.9%$121/sqft |
Source: CENTURY 21 Investment Realty #b1216573 Report a problem | ||
| 10/25/2012 | Price change | $199,500-2.4%$122/sqft |
Source: Baton Rouge Office #B1210866 Report a problem | ||
| 9/23/2012 | Price change | $204,500-5.5%$125/sqft |
Source: Baton Rouge Office #B1210866 Report a problem | ||
| 8/1/2012 | Listed for sale | $216,300$133/sqft |
Source: Baton Rouge Office #B1210866 Report a problem | ||
| 6/25/2010 | Sold | -- |
Source: Agent Provided Report a problem | ||
Public tax history
| Year | Property taxes | Tax assessment |
|---|---|---|
| 2024 | $1,446 +8.3% | $22,430 +10.2% |
| 2023 | $1,335 -1% | $20,360 |
| 2022 | $1,349 -2.2% | $20,360 |
| 2021 | $1,379 +17.7% | $20,360 +11.1% |
| 2020 | $1,172 -19.7% | $18,320 -10.3% |
| 2019 | $1,459 | $20,430 |
| 2018 | $1,459 -1.8% | $20,430 |
| 2017 | $1,485 -31.5% | $20,430 +0.9% |
| 2015 | $2,167 +26.7% | $20,250 |
| 2014 | $1,711 | $20,250 |
| 2013 | $1,711 | $20,250 |
| 2012 | $1,711 -4.2% | $20,250 +2.1% |
| 2011 | $1,785 +467.5% | $19,840 +466.9% |
| 2010 | $315 | $3,500 |
Find assessor info on the county website
Monthly payment
Est. payment
Payment breakdown
Explore the cost of this home by adjusting the details. Changes won't be saved.Climate risks
Neighborhood: 70710
Nearby schools
Schools provided by the listing agent
- Elementary: Brusly
- Middle: Brusly
- High: Brusly
Source: GSREIN. This data may not be complete. We recommend contacting the local school district to confirm school assignments for this home.
Similar homes
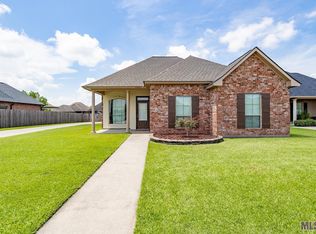
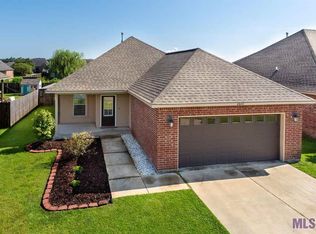
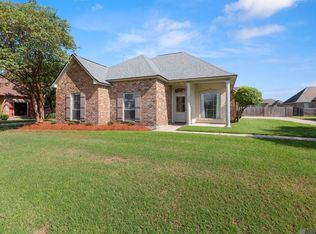
- $267,5003 bd2 ba1.6k sqft4016 Monte Vista Dr, Addis, LA 70710For Sale
 MLS ID #2026018125, Trey Willard, The W Group Real Estate LLC. ROAM MLS
 - $287,5004 bd2 ba1.9k sqft4382 Olivia Dr, Addis, LA 70710For Sale
 MLS ID #2026017963, Kim Blanchard, Compass - Perkins. ROAM MLS
 - $340,0004 bd3 ba2.2k sqft4453 Trial Dr, Addis, LA 70710For Sale
 MLS ID #2026012610, Lisa Carline, Keller Williams Realty Red Stick Partners. ROAM MLS
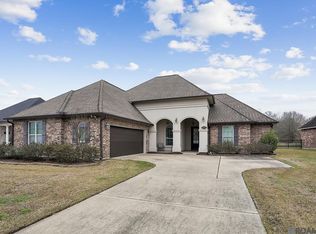
 - $326,9003 bd3 ba2.2k sqft4110 Union Dr, Addis, LA 70710For Sale
 MLS ID #2026004474, Michael Platte, Supreme. ROAM MLS
 - $349,9004 bd3 ba2.3k sqft4354 Union Dr, Addis, LA 70710For SaleMLS ID #2026013329, Kim Blanchard, Compass - Perkins. ROAM MLS
- $249,0003 bd2 ba1.3k sqft3822 Southpass Ave, Baton Rouge, LA 70820For SaleMLS ID #2026018046, Darren James, LPT Realty, LLC. ROAM MLS
- $280,0003 bd2 ba1.6k sqft634 Summer Breeze Dr, Baton Rouge, LA 70810For SaleMLS ID #2026018111, Matt Noel, Coldwell Banker ONE. ROAM MLS
- $320,0003 bd2 ba1.8k sqft17419 Waterloo Dr, Baton Rouge, LA 70817For Sale
 MLS ID #2581557, Niles Bollinger, Kaizen Home Sales and Services, LLC. GSREIN
 - $288,0003 bd2 ba1.4k sqft7631 W Pelican Lakes Ave, Baton Rouge, LA 70820For SaleMLS ID #2026018057, Payton McMullen, Tiger Town Realty. ROAM MLS
- $325,0004 bd2 ba1.8k sqft5057 River Meadow Dr, Baton Rouge, LA 70820For SaleMLS ID #2026013378, Brent Thompson, Craft Realty. ROAM MLS
- $295,0003 bd2 ba1.7k sqft11071 Royal Ascot Ave, Baton Rouge, LA 70816For SaleMLS ID #2549094, Cory Cheramie, Generations Realty Group, LLC. GSREIN
- $270,0003 bd2 ba1.5k sqft8636 E Cypress Point Ct, Baton Rouge, LA 70809For SaleMLS ID #2026016944, Karen Moore, Keller Williams Realty-First Choice. ROAM MLS
- $289,9003 bd2 ba1.3k sqft8009 Derick Ave, Baton Rouge, LA 70820For SaleMLS ID #2026014405, Deante' Thomas, Keller Williams Realty Red Stick Partners. ROAM MLS
- $344,9003 bd2 ba1.5k sqft10254 Springbrook Ave, Baton Rouge, LA 70810For SaleMLS ID #2026018632, Carlene Rentz, Keller Williams Realty-First Choice. ROAM MLS
- $275,0003 bd2 ba1.6k sqft16550 Gallion Dr, Prairieville, LA 70769For SaleMLS ID #2026018190, Tracy Mathis, Southern Homes Team. ROAM MLS
- $259,0003 bd2 ba1.6k sqft59620 Clifts Cove Dr, Plaquemine, LA 70764For SaleMLS ID #2026017010, Zonnell Carr, Goodwood Realty. ROAM MLS
- $230,0002 bd2 ba1.8k sqft956 Bohne Rd, Port Allen, LA 70767For SaleMLS ID #2575510, Veronica Phillips, Vylla Home. GSREIN
- $290,0003 bd2 ba1.7k sqft9866 Azrok Ave, Baton Rouge, LA 70809For SaleMLS ID #2026012348, Molly Desselle, Coldwell Banker ONE. ROAM MLS
- $330,0003 bd2 ba1.6k sqft8130 Rocky Trail Ave, Baton Rouge, LA 70820For SaleMLS ID #2026018187, Samuel Guidroz, Pennant Real Estate. ROAM MLS
- $314,9003 bd2 ba1.8k sqft1443 Gardenia Ln, Baton Rouge, LA 70820For SaleMLS ID #2570058, Michelle Downing, Epique Realty. GSREIN
