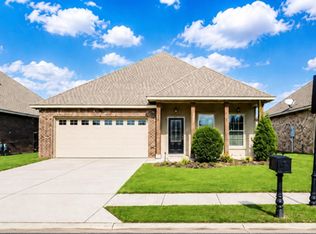
Welcome to this 3 BR 2 BA move-in ready home situated on a deep lot with peaceful views of unoccupied acreage behind. From the charming covered front porch to the open-concept layout inside, this home is filled with thoughtful details and stylish upgrades throughout. Step inside to find an inviting floor plan featuring spacious living areas and abundant natural light. The gourmet kitchen boasts stunning granite countertops, a large island with under-counter seating and storage, stainless steel appliance package-including 5-burner gas cooktop, range oven and dishwasher--walk-in pantry, custom, cabinetry and a cozy breakfast area. Just off the kitchen and breakfast nook, enjoy easy access to the covered back patio-perfect for entertaining guests or just relaxing. The primary suite is a true retreat with a ceiling fan, large walk-in closet in the luxurious en suite bath which also features a separate shower, garden soaking tub, granite countertops with dual vanities and undermounted sinks and a private water closet. Additional highlights include: landscaped yard with great curb appeal, excellent condition inside and out. Access to neighborhood amenities including ponds, walk to YMCA and neighborhood playground. Convenient to local restaurants, shopping, and commercial businesses. Easy, stress-free commutes on the west side of the river, with access to the chemical corridor. Brusly School District. This home truly has it all and is ready for its next owner. Call today to schedule your private showing.
For sale
$285,000
4725 Belle Vue Dr, Addis, LA 70710
3beds
1,642sqft
Single Family Residence, Residential
Built in 2018
8,712 Square Feet Lot
$-- Zestimate®
$174/sqft
$21/mo HOA
What's special
Gourmet kitchenStunning granite countertopsStainless steel appliance packageRange ovenCharming covered front porchGarden soaking tubPrivate water closet
- 61 days
- 92
- 1
Zillow last checked:
Listing updated:
Listed by:
Janice Labode-Ferguson,
Southern United Properties 225-953-1314
Source: ROAM MLS,MLS#: 2026015091
Facts & features
Interior
Bedrooms & bathrooms
- Bedrooms: 3
- Bathrooms: 2
- Full bathrooms: 2
Primary bedroom
- Features: En Suite Bath, Ceiling Fan(s), Walk-In Closet(s)
- Level: Main
- Area: 198.56
- Width: 14.6
Bedroom 1
- Level: Main
- Area: 127.6
- Dimensions: 11 x 11.6
Bedroom 2
- Level: Main
- Area: 127.6
- Dimensions: 11 x 11.6
Kitchen
- Level: Main
- Area: 149.4
- Length: 9
Living room
- Level: Main
- Area: 265.2
- Width: 17
Heating
- Central
Cooling
- Central Air
Features
- Flooring: Carpet, Ceramic Tile, Laminate
Interior area
- Total structure area: 2,429
- Total interior livable area: 1,642 sqft
Property
Parking
- Parking features: Garage
- Has garage: Yes
Features
- Stories: 1
- Patio & porch: Covered, Patio
Lot
- Size: 8,712 Square Feet
- Dimensions: 50 x 178
- Features: Landscaped
Details
- Parcel number: 014700100800
- Special conditions: Standard
Construction
Type & style
- Home type: SingleFamily
- Architectural style: Traditional
- Property subtype: Single Family Residence, Residential
Materials
- Brick Siding, Stucco Siding, Vinyl Siding
- Foundation: Slab
- Roof: Shingle
Condition
- New construction: No
- Year built: 2018
Details
- Builder name: Dsld, LLC
Utilities & green energy
- Gas: City/Parish
- Sewer: Public Sewer
- Water: Public
Community & HOA
Community
- Subdivision: Sugar Mill Plantation
HOA
- Has HOA: Yes
- HOA fee: $250 annually
Location
- Region: Addis
Financial & listing details
- Price per square foot: $174/sqft
- Tax assessed value: $213,500
- Annual tax amount: $1,342
- Price range: $285K - $285K
- Date on market: 8/15/2026
- Listing terms: Cash,Conventional,FHA,FMHA/Rural Dev,VA Loan
Estimated market value
Not available
Estimated sales range
Not available
Not available
Price history
| Date | Event | Price |
|---|---|---|
| 8/15/2026 | Listed for sale | $285,000+8.6%$174/sqft |
Source:  ROAM MLS #2026015091 Report a problem ROAM MLS #2026015091 Report a problem | ||
| 9/26/2025 | Sold | -- |
Source: ROAM MLS #2025014712 Report a problem | ||
| 8/23/2025 | Pending sale | $262,500$160/sqft |
Source: ROAM MLS #2025014712 Report a problem | ||
| 8/7/2025 | Listed for sale | $262,500$160/sqft |
Source: ROAM MLS #2025014712 Report a problem | ||
| 6/22/2018 | Sold | -- |
Source: ROAM MLS #2018005393 Report a problem | ||
Public tax history
| Year | Property taxes | Tax assessment |
|---|---|---|
| 2024 | $1,342 +13.5% | $21,350 +13.1% |
| 2023 | $1,182 -1% | $18,880 |
| 2022 | $1,194 -2.2% | $18,880 |
| 2021 | $1,221 +18.7% | $18,880 +11.1% |
| 2020 | $1,028 -24.3% | $16,990 -13% |
| 2019 | $1,357 | $19,530 +430.7% |
| 2018 | $1,357 | $3,680 |
Find assessor info on the county website
Monthly payment
Est. payment
Payment breakdown
Explore the cost of this home by adjusting the details. Changes won't be saved.Climate risks
Neighborhood: 70710
Nearby schools
Schools provided by the listing agent
- District: West BR Parish
Source: ROAM MLS. This data may not be complete. We recommend contacting the local school district to confirm school assignments for this home.
Similar homes
- $287,5004 bd2 ba1.9k sqft4382 Olivia Dr, Addis, LA 70710For Sale

 MLS ID #2026017963, Kim Blanchard, Compass - Perkins. ROAM MLS
 - $289,9994 bd2 ba1.9k sqft4424 Olivia Dr, Addis, LA 70710For Sale
 MLS ID #2026016237, Nirav Bhatt, Magnolia Roots Realty LLC. ROAM MLS
 - $340,0004 bd3 ba2.2k sqft4453 Trial Dr, Addis, LA 70710For Sale
 MLS ID #2026012610, Lisa Carline, Keller Williams Realty Red Stick Partners. ROAM MLS
 - $349,9004 bd3 ba2.3k sqft4354 Union Dr, Addis, LA 70710For Sale
 MLS ID #2026013329, Kim Blanchard, Compass - Perkins. ROAM MLS
 - $320,0003 bd2 ba1.8k sqft17419 Waterloo Dr, Baton Rouge, LA 70817For Sale
 MLS ID #2581557, Niles Bollinger, Kaizen Home Sales and Services, LLC. GSREIN
 - $254,9003 bd2 ba1.4k sqft17351 Lake Iris Ave, Baton Rouge, LA 70817For SaleMLS ID #2026018836, Lizzie Blair Benzer, Geaux-2 Realty. ROAM MLS
- $379,0004 bd3 ba2.3k sqft6113 Belle Grove Dr, Baton Rouge, LA 70820For SaleMLS ID #2026015689, Marci Rome, CENTURY 21 Bessette Flavin. ROAM MLS
- $252,5004 bd3 ba2.1k sqft10628 Northdale Dr, Baton Rouge, LA 70811For SaleMLS ID #2026018781, Michael Vallien, Vallien Realty LLC. ROAM MLS
- $310,0004 bd2 ba2.1k sqft59805 Thomas Ross Dr, Plaquemine, LA 70764For SaleMLS ID #2569648, Jared English, Congress Realty, Inc.. GSREIN
- $295,0003 bd2 ba1.7k sqft11071 Royal Ascot Ave, Baton Rouge, LA 70816For SaleMLS ID #2549094, Cory Cheramie, Generations Realty Group, LLC. GSREIN
- $275,0004 bd2 ba2.1k sqft202 Allan Dr, Baton Rouge, LA 70815For SaleMLS ID #2026017972, Deante' Thomas, Keller Williams Realty Red Stick Partners. ROAM MLS
- $309,9003 bd2 ba1.5k sqft10335 Springpark Ave, Baton Rouge, LA 70810For SaleMLS ID #2026008316, Danna Strange, RE/MAX Professional. ROAM MLS
- $314,9003 bd2 ba1.8k sqft1443 Gardenia Ln, Baton Rouge, LA 70820For SaleMLS ID #2570058, Michelle Downing, Epique Realty. GSREIN
- $289,0003 bd2 ba1.5k sqft17826 Spring Creek Dr, Baton Rouge, LA 70817For SaleMLS ID #2026016379, Jen Burns, Craft Realty. ROAM MLS
- $285,0004 bd2 ba1.6k sqft17851 Lake Azalea Dr, Baton Rouge, LA 70817For SaleMLS ID #2026016346, Selina Loupe, The Market Real Estate Co. ROAM MLS
- $259,9003 bd2 ba2.1k sqft9566 Great Smokey Ave, Baton Rouge, LA 70814For SaleMLS ID #2026018379, Rebecca Pero, Pero & Associates Realty, LLC. ROAM MLS
