Welcome to 112 W Green Street, a beautifully updated ranch home in the highly desirable Mechanicsburg Area School District. Offering 3 bedrooms, 2.5 bathrooms, and thoughtfully updated living spaces, this home blends timeless charm with modern convenience. The heart of the home is the stunning chef’s kitchen, featuring quartz countertops, a classic tile backsplash, stainless steel appliances, and bright white cabinetry. Filled with abundant natural light, the inviting interior creates a warm and airy atmosphere throughout. Eat in dining with an open flow to the welcoming family room.The finished lower-level rec room provides the perfect space for entertaining guests, hosting game days, or enjoying cozy family movie nights, offering additional flexible living space to fit your lifestyle. Major updates provide peace of mind, with the roof, HVAC system, and water heater all replaced during the current owner’s ownership. Outside, you’ll find a level, fully fenced backyard complete with a beautiful paver patio, ideal for outdoor dining, relaxing, or summer gatherings, as well as a storage shed for added convenience. A one-car garage adds even more functionality. Perfectly situated in a highly walkable location. Whether you’re looking for move-in-ready living or a home in an unbeatable location, 112 W Green Street is one you won’t want to miss.
Pending
$325,000
112 W Green St, Shiremanstown, PA 17011
3beds
2,032sqft
:
Get pre-qualified$2,067/mo
Single Family Residence
Built in 1963
8,712 Square Feet Lot
$321,400 Zestimate®
$160/sqft
$-- HOA
What's special
One-car garageInviting interiorQuartz countertopsFinished lower-level rec roomStorage shedAbundant natural lightLevel fully fenced backyard
- 4 days |
- 1,445 |
- 117 |
Likely to sell faster than
Zillow last checked:
Listing updated:
Listed by:
JENNIFER DEBERNARDIS 717-329-8851,
Coldwell Banker Realty 7177614800,
Co-Listing Agent: Caroline Aronson 717-440-5549,
Coldwell Banker Realty
Source: Bright MLS,MLS#: PACB2056428
Facts & features
Interior
Bedrooms & bathrooms
- Bedrooms: 3
- Bathrooms: 3
- Full bathrooms: 2
- 1/2 bathrooms: 1
- Main level bathrooms: 2
- Main level bedrooms: 3
Rooms
- Room types: Living Room, Dining Room, Primary Bedroom, Bedroom 2, Bedroom 3, Kitchen, Laundry, Recreation Room, Storage Room, Utility Room, Workshop, Bonus Room, Full Bath, Half Bath
Primary bedroom
- Features: Flooring - Luxury Vinyl Plank, Ceiling Fan(s), Walk-In Closet(s), Attached Bathroom
- Level: Main
- Area: 154 Square Feet
- Dimensions: 14 X 11
Bedroom 2
- Features: Flooring - Luxury Vinyl Plank, Ceiling Fan(s), Chair Rail
- Level: Main
- Area: 99 Square Feet
- Dimensions: 11 X 9
Bedroom 3
- Features: Flooring - Luxury Vinyl Plank, Ceiling Fan(s), Chair Rail
- Level: Main
- Area: 140 Square Feet
- Dimensions: 14 X 10
Bonus room
- Level: Lower
- Area: 56 Square Feet
- Dimensions: 8 X 7
Dining room
- Features: Flooring - Luxury Vinyl Plank
- Level: Main
- Area: 110 Square Feet
- Dimensions: 11 X 10
Other
- Features: Flooring - Ceramic Tile, Bathroom - Tub Shower
- Level: Main
- Area: 40 Square Feet
- Dimensions: 5 X 8
Other
- Features: Flooring - Ceramic Tile, Bathroom - Stall Shower
- Level: Lower
- Area: 36 Square Feet
- Dimensions: 4 X 9
Half bath
- Features: Flooring - Vinyl
- Level: Main
- Area: 30 Square Feet
- Dimensions: 5 X 6
Kitchen
- Features: Flooring - Luxury Vinyl Plank, Countertop(s) - Quartz, Kitchen - Electric Cooking, Pantry
- Level: Main
- Area: 110 Square Feet
- Dimensions: 11 X 10
Laundry
- Level: Lower
- Area: 143 Square Feet
- Dimensions: 13 X 11
Living room
- Features: Flooring - Carpet, Ceiling Fan(s), Fireplace - Wood Burning
- Level: Main
- Area: 242 Square Feet
- Dimensions: 11 X 22
Recreation room
- Features: Flooring - Ceramic Tile, Flooring - Carpet
- Level: Lower
- Area: 468 Square Feet
- Dimensions: 13 X 36
Storage room
- Level: Lower
- Area: 78 Square Feet
- Dimensions: 13 X 6
Utility room
- Level: Lower
- Area: 143 Square Feet
- Dimensions: 13 X 11
Workshop
- Level: Lower
- Area: 169 Square Feet
- Dimensions: 13 X 13
Heating
- Forced Air, Heat Pump, Electric, Oil
Cooling
- Central Air, Electric
Appliances
- Included: Stainless Steel Appliance(s), Electric Water Heater
- Laundry: Lower Level, Laundry Room
Features
- Bathroom - Tub Shower, Bathroom - Stall Shower, Built-in Features, Ceiling Fan(s), Chair Railings, Dining Area, Pantry, Primary Bath(s), Recessed Lighting, Upgraded Countertops, Walk-In Closet(s), Attic
- Flooring: Carpet
- Basement: Full,Finished,Interior Entry
- Number of fireplaces: 1
- Fireplace features: Brick, Wood Burning, Double Sided
Interior area
- Total structure area: 2,432
- Total interior livable area: 2,032 sqft
- Finished area above ground: 1,232
- Finished area below ground: 800
Video & virtual tour
Property
Parking
- Total spaces: 1
- Parking features: Garage Faces Front, Attached, Driveway, Off Street, On Street
- Attached garage spaces: 1
- Has uncovered spaces: Yes
Accessibility
- Accessibility features: None
Features
- Levels: One
- Stories: 1
- Patio & porch: Patio
- Pool features: None
- Fencing: Back Yard
Lot
- Size: 8,712 Square Feet
Details
- Additional structures: Above Grade, Below Grade
- Parcel number: 37230557217
- Zoning: RST
- Zoning description: Single Family Residential Towne
- Special conditions: Standard
Construction
Type & style
- Home type: SingleFamily
- Architectural style: Ranch/Rambler
- Property subtype: Single Family Residence
Materials
- Brick
- Foundation: Permanent
Condition
- New construction: No
- Year built: 1963
Utilities & green energy
- Electric: 100 Amp Service
- Sewer: Public Sewer
- Water: Public
Community & HOA
Community
- Subdivision: None Available
HOA
- Has HOA: No
Location
- Region: Shiremanstown
- Municipality: SHIREMANSTOWN BORO
Financial & listing details
- Price per square foot: $160/sqft
- Tax assessed value: $173,100
- Annual tax amount: $3,994
- Date on market: 7/21/2026
- Listing agreement: Exclusive Right To Sell
- Listing terms: Cash,Conventional,FHA,VA Loan
- Ownership: Fee Simple
Estimated market value
$321,400
$305,000 - $337,000
$2,316/mo
Price history
| Date | Event | Price |
|---|---|---|
| 7/23/2026 | Pending sale | $325,000$160/sqft |
Source:  Bright MLS #PACB2056428 Report a problem Bright MLS #PACB2056428 Report a problem | ||
| 7/21/2026 | Listed for sale | $325,000+62.6%$160/sqft |
Source: Bright MLS #PACB2056428 Report a problem | ||
| 12/14/2018 | Listing removed | $199,900$98/sqft |
Source: Keller Williams Keystone Realty #1007547028 Report a problem | ||
| 12/13/2018 | Pending sale | $199,900$98/sqft |
Source: Keller Williams Keystone Realty #1007547028 Report a problem | ||
| 11/29/2018 | Sold | $199,900$98/sqft |
Source: Public Record Report a problem | ||
| 10/3/2018 | Listed for sale | $199,900+29%$98/sqft |
Source: Keller Williams Keystone #1007547028 Report a problem | ||
| 4/17/2012 | Sold | $155,000-5.8%$76/sqft |
Source: Public Record Report a problem | ||
| 2/26/2012 | Listed for sale | $164,500$81/sqft |
Source: Listhub #10219822 Report a problem | ||
Public tax history
| Year | Property taxes | Tax assessment |
|---|---|---|
| 2025 | $3,815 +8.8% | $173,100 |
| 2024 | $3,508 +2.5% | $173,100 |
| 2023 | $3,422 +2.8% | $173,100 |
| 2022 | $3,328 | $173,100 |
| 2021 | $3,328 +5.1% | $173,100 |
| 2020 | $3,166 +301% | $173,100 |
| 2019 | $790 -74.1% | $173,100 |
| 2018 | $3,050 | $173,100 |
| 2017 | -- | $173,100 |
| 2016 | -- | $173,100 |
| 2015 | -- | $173,100 |
| 2014 | -- | $173,100 |
| 2013 | -- | $173,100 |
| 2012 | -- | $173,100 |
| 2011 | -- | $173,100 +22.9% |
| 2010 | -- | $140,790 |
| 2009 | -- | $140,790 |
| 2008 | -- | $140,790 |
| 2007 | -- | $140,790 |
| 2006 | -- | $140,790 |
| 2005 | -- | $140,790 +9.7% |
| 2004 | -- | $128,380 |
| 2003 | $501 | $128,380 |
| 2000 | -- | $128,380 |
Find assessor info on the county website
Monthly payment
Est. payment
Payment breakdown
Explore the cost of this home by adjusting the details. Changes won't be saved.Climate risks
Neighborhood: 17011
Nearby schools
GreatSchools rating
- NAKindergarten Center At Filbert StGrades: KDistance: 2.1 mi
- 7/10Mechanicsburg Middle SchoolGrades: 6-8Distance: 3.1 mi
- 7/10Mechanicsburg Area Senior High SchoolGrades: 9-12Distance: 3.3 mi
Schools provided by the listing agent
- High: Mechanicsburg Area
- District: Mechanicsburg Area
Source: Bright MLS. This data may not be complete. We recommend contacting the local school district to confirm school assignments for this home.
- $298,0003 bd2 ba1.2k sqft110 W Green St, Shiremanstown, PA 17011Off Market
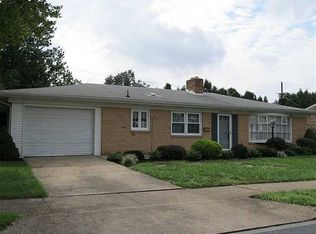
- $288,3002 bd2 ba1.1k sqft114 W Green St, Shiremanstown, PA 17011Off Market
- $196,6002 bd1 ba744 sqft53 Sussex Rd, Camp Hill, PA 17011Off Market
- $289,8003 bd2 ba1.4k sqft55 Sussex Rd, Camp Hill, PA 17011Off Market
- $345,8003 bd2 ba2.6k sqft111 W Green St, Shiremanstown, PA 17011Off Market
- $297,7003 bd1 ba1.2k sqft108 W Green St, Shiremanstown, PA 17011Off Market
- $223,4002 bd1 ba888 sqft51 Sussex Rd, Camp Hill, PA 17011Off Market
- $338,9003 bd2 ba1.2k sqft109 W Green St, Shiremanstown, PA 17011Off Market
A local agent can set up tours, give advice and negotiate with sellers.
A local lender can help you make sure your offer is ready when you are.
Similar homes
- $379,9003 bd2 ba1.6k sqft9 Oakwood Cir, Camp Hill, PA 17011For Sale
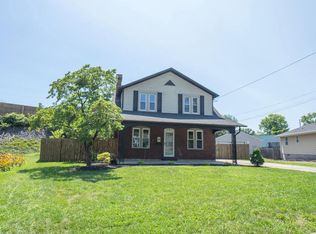
 MLS ID #PACB2054292, Heather Carlino, Keller Williams of Central PA. Bright MLS
 - $309,9004 bd2 ba1.7k sqft6 Slate Hill Rd, Camp Hill, PA 17011For Sale
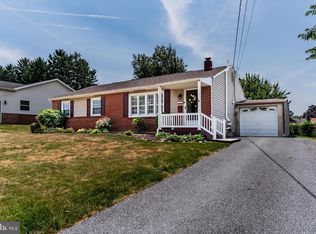 MLS ID #PACB2056326, Brock M Piper, Sterling Property Management, Inc... Bright MLS
 - $350,0004 bd2 ba2.6k sqft2 Palmer Dr, Camp Hill, PA 17011For Sale
 MLS ID #PACB2056448, Jessie Mae Jaworski, EXP Realty, LLC. Bright MLS
 - $365,0004 bd3 ba2.6k sqft2201 Logan St, Camp Hill, PA 17011For Sale
 MLS ID #PACB2055852, Kyle Nornhold, Keller Williams of Central PA. Bright MLS
 - $285,0004 bd3 ba1.4k sqft414 Appletree Rd, Camp Hill, PA 17011For SaleMLS ID #PACB2056256, Ruth Koup, Keller Williams Realty. Bright MLS
- $325,0003 bd2 ba1k sqft307 Pennsylvania Ave, Camp Hill, PA 17011For Sale By Owner
- $290,0002 bd2 ba1.1k sqft4112 Rosemont Ave, Camp Hill, PA 17011For SaleMLS ID #PACB2055834, Spike HENSEL, Coldwell Banker Realty. Bright MLS
- $420,0004 bd3 ba1.9k sqft3814 Copper Kettle Rd, Camp Hill, PA 17011For SaleMLS ID #PACB2056722, CHERYL VULICH, Coldwell Banker Realty. Bright MLS
- $389,9003 bd2 ba1.4k sqft530 Fairway Dr, Camp Hill, PA 17011For SaleMLS ID #PACB2056764, Hope Koperna, Coldwell Banker Realty. Bright MLS
- $399,9003 bd2 ba1.7k sqft2003 Dickinson Ave, Camp Hill, PA 17011For SaleMLS ID #PACB2056616, KENNETH DILTZ, RE/MAX 1st Advantage. Bright MLS
- $275,0003 bd2 ba1.6k sqft145 S 32nd St, Camp Hill, PA 17011For SaleMLS ID #PACB2056528, John M. Hogan III, RE/MAX 1st Advantage. Bright MLS
- $275,0003 bd1 ba1.2k sqft134 Yorkshire Dr, Mechanicsburg, PA 17055For SaleMLS ID #PACB2056344, Albert Linsdell, Real of Pennsylvania. Bright MLS
- $349,9003 bd2 ba2.4k sqft5013 Lenker St, Mechanicsburg, PA 17050For SaleMLS ID #PACB2056508, Sherry Lease, House Broker Realty LLC. Bright MLS
- $299,9002 bd1 ba1.5k sqft147 Salem Church Rd, Mechanicsburg, PA 17050For SaleMLS ID #PACB2056204, DENISE AMIG, RSR, REALTORS, LLC. Bright MLS
- $349,9003 bd2 ba1.5k sqft4815 Delbrook Rd, Mechanicsburg, PA 17050For SaleMLS ID #PACB2055790, Terri Repetto, Real of Pennsylvania. Bright MLS
- $325,0004 bd2 ba1.7k sqft100 Lancaster Blvd, Mechanicsburg, PA 17055For SaleMLS ID #PACB2055362, TWILA GLENN, RE/MAX Realty Associates. Bright MLS
- $375,0003 bd2 ba1.4k sqft141 S 32nd St, Camp Hill, PA 17011For SaleMLS ID #PACB2056398, Jack Straub, Straub & Associates Real Estate. Bright MLS
- $249,0003 bd2 ba1.5k sqft4406 Royal Oak Rd, Camp Hill, PA 17011AuctionMLS ID #PACB2055702, Joe Washburn, Century 21 Realty Services. Bright MLS
- $318,0004 bd2 ba1.4k sqft3309 Market St, Camp Hill, PA 17011For SaleMLS ID #PACB2053822, John Rainville, BrokersRealty.com World Headquarters. Bright MLS
- $284,9004 bd2 ba1.1k sqft329 Charles Rd, Mechanicsburg, PA 17050For SaleMLS ID #PACB2056394, DALE E. STIPE, Coldwell Banker Realty. Bright MLS
