Beautiful custom floor plan located in the heart of Pawleys Island within the desirable Litchfield Country Club community. This spacious 5-bedroom, 4.5-bath home offers an open and functional layout with generous living spaces, thoughtfully designed for both everyday living and entertaining, all just minutes from shopping, dining, championship golf, and the beautiful beaches of the South Strand. Best of all — NO HOA. This beautiful home features luxury vinyl plank flooring, custom tile showers, smart thermostat, smart garage door opener, a well-appointed kitchen with quality appliances and custom finishes, a large laundry room, indoor and outdoor fireplaces, and a spacious screened porch perfect for enjoying coastal evenings year-round. Every detail has been carefully selected to blend comfort, style, and functionality throughout the home. Call today!
Pending
$1,099,000
1120 Crooked Oak Dr., Pawleys Island, SC 29585
5beds
4,849sqft
:
Get pre-qualified$6,181/mo
Single Family Residence
Built in 2026
0.65 Acres Lot
$1,087,400 Zestimate®
$227/sqft
$-- HOA
What's special
Generous living spacesSmart garage door openerLuxury vinyl plank flooringCustom floor planOpen and functional layoutSmart thermostatIndoor and outdoor fireplaces
- 96 days |
- 81 |
- 2 |
Zillow last checked:
Listing updated:
Listed by:
Joseph Adam A Wilson 843-222-9728,
The Beverly Group
Source: CCAR,MLS#: 2611299 Originating MLS: Coastal Carolinas Association of Realtors
Originating MLS: Coastal Carolinas Association of RealtorsFacts & features
Interior
Bedrooms & bathrooms
- Bedrooms: 5
- Bathrooms: 5
- Full bathrooms: 4
- 1/2 bathrooms: 1
Rooms
- Room types: Bonus Room, Foyer, Screened Porch, Utility Room
Primary bedroom
- Features: Ceiling Fan(s)
Primary bathroom
- Features: Bathtub, Separate Shower
Dining room
- Features: Separate/Formal Dining Room
Family room
- Features: Ceiling Fan(s)
Kitchen
- Features: Dishwasher, Kitchen Exhaust Fan, Kitchen Island, Pantry, Stainless Steel Appliances, Solid Surface Counters
Living room
- Features: Ceiling Fan(s), Fireplace, Bar
Other
- Features: Bedroom on Main Level, Entrance Foyer, Utility Room
Heating
- Central, Electric
Cooling
- Central Air
Appliances
- Included: Dishwasher, Disposal, Range, Refrigerator, Range Hood
- Laundry: Washer Hookup
Features
- Attic, Bathtub, Ceiling Fan(s), Fireplace, Pull Down Attic Stairs, Permanent Attic Stairs, Separate Shower, Bedroom on Main Level, Entrance Foyer, Kitchen Island, Stainless Steel Appliances, Solid Surface Counters
- Flooring: Carpet, Luxury Vinyl, Luxury VinylPlank, Tile
- Attic: Pull Down Stairs,Permanent Stairs
- Has fireplace: Yes
Interior area
- Total structure area: 5,971
- Total interior livable area: 4,849 sqft
Property
Parking
- Total spaces: 4
- Parking features: Attached, Garage, Two Car Garage, Garage Door Opener
- Attached garage spaces: 2
Features
- Levels: Two,Three Or More
- Stories: 3
- Patio & porch: Rear Porch, Deck, Front Porch, Patio, Porch, Screened
- Exterior features: Deck, Sprinkler/Irrigation, Porch, Patio
Lot
- Size: 0.65 Acres
- Features: Near Golf Course, Rectangular, Rectangular Lot
Details
- Additional parcels included: ,
- Parcel number: 0401810150000
- Zoning: R10
- Special conditions: None
Construction
Type & style
- Home type: SingleFamily
- Property subtype: Single Family Residence
Materials
- HardiPlank Type
- Foundation: Slab
Condition
- Resale
- Year built: 2026
Utilities & green energy
- Sewer: Septic Tank
- Water: Public
- Utilities for property: Cable Available, Electricity Available, Phone Available, Septic Available, Underground Utilities, Water Available
Community & HOA
Community
- Features: Golf Carts OK, Golf, Long Term Rental Allowed, Short Term Rental Allowed
- Security: Smoke Detector(s)
- Subdivision: Litchfield Country Club
HOA
- Has HOA: Yes
- Amenities included: Owner Allowed Golf Cart, Owner Allowed Motorcycle, Tenant Allowed Golf Cart, Tenant Allowed Motorcycle
Location
- Region: Pawleys Island
Financial & listing details
- Price per square foot: $227/sqft
- Date on market: 5/1/2026
- Listing terms: Cash,Conventional,FHA,VA Loan
- Electric utility on property: Yes
Estimated market value
$1,087,400
$1.03M - $1.14M
$6,047/mo
Price history
| Date | Event | Price |
|---|---|---|
| 6/13/2026 | Pending sale | $1,099,000$227/sqft |
Source:  CCAR #2611299 Report a problem CCAR #2611299 Report a problem | ||
| 5/1/2026 | Listed for sale | $1,099,000+111.3%$227/sqft |
Source: CCAR #2611299 Report a problem | ||
| 12/14/2025 | Listing removed | $519,999$107/sqft |
Source: CCAR #2519661 Report a problem | ||
| 11/29/2025 | Contingent | $519,999$107/sqft |
Source: CCAR #2519661 Report a problem | ||
| 11/24/2025 | Price change | $519,999-3%$107/sqft |
Source: CCAR #2519661 Report a problem | ||
| 11/12/2025 | Price change | $535,999-2.5%$111/sqft |
Source: CCAR #2519661 Report a problem | ||
| 10/27/2025 | Price change | $550,000-4.5%$113/sqft |
Source: CCAR #2519661 Report a problem | ||
| 10/13/2025 | Price change | $575,900-4%$119/sqft |
Source: CCAR #2519661 Report a problem | ||
| 9/17/2025 | Price change | $599,900-4%$124/sqft |
Source: CCAR #2519661 Report a problem | ||
| 9/5/2025 | Price change | $625,000-3.8%$129/sqft |
Source: CCAR #2519661 Report a problem | ||
| 8/12/2025 | Listed for sale | $650,000$134/sqft |
Source: CCAR #2519661 Report a problem | ||
Public tax history
Tax history is unavailable.
Monthly payment
Est. payment
Payment breakdown
Explore the cost of this home by adjusting the details. Changes won't be saved.Climate risks
Neighborhood: Litchfield Beach
Nearby schools
GreatSchools rating
- 9/10Waccamaw Intermediate SchoolGrades: 4-6Distance: 1.3 mi
- 10/10Waccamaw Middle SchoolGrades: 7-8Distance: 1.7 mi
- 8/10Waccamaw High SchoolGrades: 9-12Distance: 2.4 mi
Schools provided by the listing agent
- Elementary: Waccamaw Elementary School
- Middle: Waccamaw Middle School
- High: Waccamaw High School
Source: CCAR. This data may not be complete. We recommend contacting the local school district to confirm school assignments for this home.
- $97,000-- bd-- ba-- sqft1059 Crooked Oak Dr, Pawleys Island, SC 29585Sold
- $370,000-- bd-- ba-- sqft1081 Crooked Oak Dr, Pawleys Island, SC 29585Sold
- $679,9504 bd4 ba2.5k sqft1134 Crooked Oak Dr, Pawleys Island, SC 29585Sold
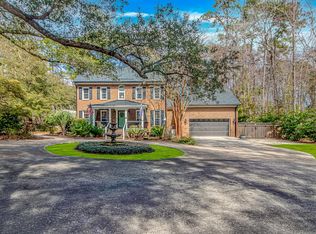
- $438,6003 bd2 ba1.8k sqft1109 Crooked Oak Dr, Pawleys Island, SC 29585Sold

- $677,9003 bd2 ba-- sqft1056 Crooked Oak Dr, Pawleys Island, SC 29585Off Market
- $556,5004 bd3 ba2.8k sqft1129 Crooked Oak Dr, Pawleys Island, SC 29585Off Market
- $567,1003 bd3 ba3k sqft1093 Crooked Oak Dr, Pawleys Island, SC 29585Off Market
- $528,5003 bd2 ba2.2k sqft1152 Crooked Oak Dr, Pawleys Island, SC 29585Off Market
A local agent can set up tours, give advice and negotiate with sellers.
Similar homes
- $1,069,0004 bd4 ba3.2k sqft280 Oatland Lake Rd., Pawleys Island, SC 29585For Sale
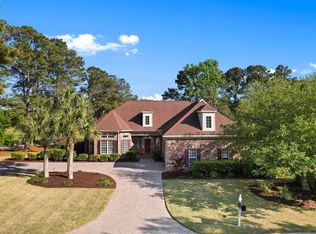
 MLS ID #2610549, Johnny Moure, Realty ONE Group DocksideSouth. CCAR
 - $1,025,0005 bd4 ba3.1k sqft33 Deer Moss Ct., Pawleys Island, SC 29585For Sale
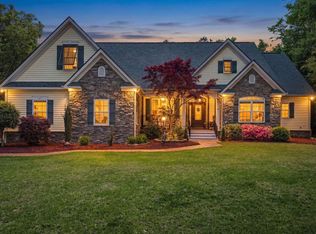 MLS ID #2609693, Nicholas Huscroft, Chosen Realty LLC. CCAR
 - $1,325,0004 bd5 ba2.4k sqft82 Marsh Grass Way, Pawleys Island, SC 29585For Sale
 MLS ID #2619323, Joseph Adam A Wilson, The Beverly Group. CCAR
 - $1,140,0004 bd4 ba3.2k sqft118 Oatland Lake Rd., Pawleys Island, SC 29585For Sale
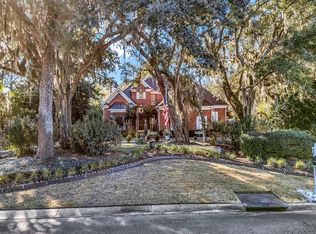 MLS ID #2500421, Suzanne B Cole, CB Sea Coast Advantage PI. CCAR
 - $879,0004 bd3 ba3.3k sqft25 Fairway Ln., Pawleys Island, SC 29585For SaleMLS ID #2619144, Debbie Owens, JTE Real Estate. CCAR
- $1,095,0004 bd4 ba2.6k sqft141 Cayman Loop, Pawleys Island, SC 29585For SaleMLS ID #2514107, Michele M McCutchen, Tidewater Properties. CCAR
- $1,175,0004 bd4 ba3.6k sqft98 Hunters Oak Ct., Pawleys Island, SC 29585For SaleMLS ID #2615613, The Coast & Country Team, RE/MAX Executive. CCAR
- $848,9004 bd4 ba3.1k sqft695 Country Club Dr. #POND / GOLF FRONTAGE, Pawleys Island, SC 29585For SaleMLS ID #2521688, Robbie L Buice, Peace Sotheby's Intl Realty PI. CCAR
- $853,9994 bd4 ba3.2k sqft59 Waterville Ln., Pawleys Island, SC 29585For SaleMLS ID #2619105, Joyce Helms, Realty ONE Group DocksideSouth. CCAR
- $1,395,0004 bd5 ba2.6k sqft27 Drayton Ct., Pawleys Island, SC 29585For SaleMLS ID #2619053, Douglas Henderson, Heritage Coast Realty. CCAR
- $1,125,0004 bd3 ba2.4k sqft56 Enclave Pl. Lot 3 Enclave, Pawleys Island, SC 29585New ConstructionMLS ID #2607627, Joseph Adam A Wilson, The Beverly Group. CCAR
- $908,0004 bd4 ba2.9k sqft115 Coleman Ct., Pawleys Island, SC 29585For SaleMLS ID #2612646, Todd Palmer, EXP Realty LLC. CCAR
- $895,0003 bd2 ba2.5k sqft2279 Waverly Rd., Pawleys Island, SC 29585For SaleMLS ID #2617330, Henry L Roberts Jr, Litchfield Real Estate. CCAR
- $999,9993 bd4 ba2.8k sqft44 Aberdeen Way, Pawleys Island, SC 29585For SaleMLS ID #2617052, The Collins Team, Realty ONE Group Dockside. CCAR
- $697,9003 bd3 ba2.4k sqft103 Goodson Loop, Pawleys Island, SC 29585For SaleMLS ID #2612473, Ashby L Steel, Steel Realty. CCAR
- $1,549,9004 bd7 ba3.4k sqft1259 Oatland Lake Rd, Pawleys Island, SC 29585For Sale
 MLS ID #26013918, Kathy Besse. CTMLS
 - $959,9994 bd4 ba2.6k sqft44 Mullet Bay Rd Lot 10 Marsh Pointe, Pawleys Island, SC 29585New ConstructionMLS ID #2615701, Joseph Adam A Wilson, The Beverly Group. CCAR
- $689,0003 bd3 ba3.3k sqft23 Monarch Ct. #Tradition at Willbrook Plantation, Pawleys Island, SC 29585For SaleMLS ID #2609902, Sheri Nannarello, The Dieter Company. CCAR
- $699,9005 bd4 ba3.1k sqft64 Black Pearl Court, Pawleys Island, SC 29585For SaleMLS ID #2615619, Kathleen K Mallette, Realty ONE Group DocksideSouth. CCAR
- $1,599,0004 bd5 ba3.3k sqft62 Makepeace Pl., Pawleys Island, SC 29585New ConstructionMLS ID #2613061, Lauren Fournier, Peace Sotheby's Intl Realty PI. CCAR
