Experience the best of Lowcountry living at 27 Drayton Court, where breathtaking marsh views, direct creek access, and easy beach access come together in one exceptional coastal home. Located Creek Front and a short distance to the beach, this custom-built residence offers the perfect balance of privacy, comfort, and convenience. Designed to maximize the surrounding natural beauty, the spacious living room and kitchen both overlook the marsh and creek, while two large screened rear porches provide the perfect place to enjoy morning coffee, evening relaxation, and the ever-changing coastal landscape. Direct dock access offers easy opportunities for kayaking, paddleboarding, fishing, or simply enjoying life on the water. Inside, you'll find four bedrooms and four-and-a-half bathrooms, with every bedroom offering its own private en-suite bath. Two primary suites—one on the main level and another upstairs—provide exceptional flexibility for owners and guests alike. Beautiful hardwood floors, extensive crown molding, a gas fireplace, and an elevator add both elegance and everyday convenience. The updated primary bathrooms feature beautifully renovated showers, while the well-appointed kitchen offers solid surface countertops, stainless steel appliances, and an open layout that seamlessly connects to the main living area and captures the stunning marsh views beyond. Additional highlights include a durable metal roof, recently painted exterior, formal dining room, abundant outdoor living space, and a location just minutes from all that Pawleys Island and South Litchfield have to offer. Whether you're searching for a primary residence, a second home, or a coastal retreat, 27 Drayton Court offers a rare opportunity to enjoy the very best of the Lowcountry lifestyle.
Pending
$1,395,000
27 Drayton Ct., Pawleys Island, SC 29585
4beds
2,616sqft
Single Family Residence
Built in 2001
0.47 Acres Lot
$1,332,500 Zestimate®
$533/sqft
$-- HOA
What's special
Gas fireplaceEasy beach accessRecently painted exteriorDurable metal roofExtensive crown moldingStainless steel appliancesBeautiful hardwood floors
- 80 days
- 93
- 2
Likely to sell faster than
Zillow last checked:
Listing updated:
Listed by:
Douglas Henderson 843-450-2149,
Heritage Coast Realty
Source: CCAR,MLS#: 2619053 Originating MLS: Coastal Carolinas Association of Realtors
Originating MLS: Coastal Carolinas Association of RealtorsFacts & features
Interior
Bedrooms & bathrooms
- Bedrooms: 4
- Bathrooms: 5
- Full bathrooms: 4
- 1/2 bathrooms: 1
Rooms
- Room types: Bathroom, Foyer, Screened Porch
Primary bedroom
- Features: Ceiling Fan(s), Walk-In Closet(s)
Primary bathroom
- Features: Dual Sinks, Garden Tub/Roman Tub, Separate Shower
Dining room
- Features: Separate/Formal Dining Room, Kitchen/Dining Combo, Living/Dining Room
Family room
- Features: Fireplace
Kitchen
- Features: Dishwasher, Stainless Steel Appliances, Solid Surface Counters
Living room
- Features: Fireplace
Other
- Features: Bedroom on Main Level, Entrance Foyer
Heating
- Central
Appliances
- Included: Dishwasher, Range, Refrigerator, Dryer, Washer
Features
- Ceiling Fan(s), Dual Sinks, Elevator, Garden Tub/Roman Tub, Separate Shower, Walk-In Closet(s), Bedroom on Main Level, Entrance Foyer, Stainless Steel Appliances, Solid Surface Counters
- Flooring: Carpet, Tile, Wood
Interior area
- Total structure area: 4,730
- Total interior livable area: 2,616 sqft
Video & virtual tour
Property
Parking
- Total spaces: 6
- Parking features: Detached, Garage, Two Car Garage
- Garage spaces: 2
Features
- Patio & porch: Balcony, Rear Porch, Deck, Front Porch, Porch, Screened
- Exterior features: Balcony, Deck, Fence, Porch
- Has view: Yes
- View description: Marsh View
- Waterfront features: Creek
Lot
- Size: 0.47 Acres
- Features: Stream/Creek
Details
- Additional parcels included: ,
- Parcel number: 0401440010302
- Zoning: Res
- Special conditions: None
Construction
Type & style
- Home type: SingleFamily
- Architectural style: Raised Beach
- Property subtype: Single Family Residence
Materials
- Foundation: Raised
Condition
- Resale
- Year built: 2001
Community & HOA
Community
- Features: Long Term Rental Allowed, Short Term Rental Allowed
- Subdivision: Not within a Subdivision
HOA
- Has HOA: No
Location
- Region: Pawleys Island
Financial & listing details
- Price per square foot: $533/sqft
- Tax assessed value: $833,400
- Annual tax amount: $9,501
- Date on market: 8/1/2026
Estimated market value
$1,332,500
$1.27M - $1.40M
$3,445/mo
Price history
| Date | Event | Price |
|---|---|---|
| 9/1/2026 | Pending sale | $1,395,000$533/sqft |
Source:  CCAR #2619053 Report a problem CCAR #2619053 Report a problem | ||
| 8/1/2026 | Listed for sale | $1,395,000+128.7%$533/sqft |
Source: CCAR #2619053 Report a problem | ||
| 9/17/2013 | Sold | $610,000-9%$233/sqft |
Source: CCAR #1313084 Report a problem | ||
| 8/21/2013 | Price change | $670,000-4.3%$256/sqft |
Source: RE/MAX Beach & Golf #1313084 Report a problem | ||
| 7/26/2013 | Listed for sale | $700,000+3.7%$268/sqft |
Source: RE/MAX Beach & Golf #1313084 Report a problem | ||
| 6/7/2013 | Listing removed | $674,999$258/sqft |
Source: RE/MAX Beach & Golf #1117762 Report a problem | ||
| 3/9/2013 | Price change | $674,999-3.4%$258/sqft |
Source: RE/MAX BEACH AND GOLF #1117762 Report a problem | ||
| 10/3/2012 | Listed for sale | $699,000-6.2%$267/sqft |
Source: RE/MAX Beach & Golf #1117762 Report a problem | ||
| 1/3/2012 | Price change | $745,000-6.9%$285/sqft |
Source: RE/MAX Beach & Golf #1117762 Report a problem | ||
| 12/15/2011 | Price change | $800,000-5.9%$306/sqft |
Source: RE/MAX Beach & Golf #1117762 Report a problem | ||
| 11/4/2011 | Listed for sale | $850,000+3%$325/sqft |
Source: Vflyer Homes #1117762 Report a problem | ||
| 7/15/2008 | Sold | $825,000+56%$315/sqft |
Source: Public Record Report a problem | ||
| 8/30/2002 | Sold | $529,000+185.9%$202/sqft |
Source: Public Record Report a problem | ||
| 1/26/2001 | Sold | $185,000$71/sqft |
Source: Public Record Report a problem | ||
Public tax history
| Year | Property taxes | Tax assessment |
|---|---|---|
| 2025 | $9,501 +6.7% | $40,206 +15% |
| 2024 | $8,902 +2.9% | $34,960 |
| 2023 | $8,654 +6% | $34,960 |
| 2022 | $8,164 +3.2% | $34,960 0% |
| 2021 | $7,908 +0.1% | $34,962 +50% |
| 2020 | $7,898 | $23,308 -2.4% |
| 2019 | -- | $23,892 |
| 2018 | $8,152 +3.7% | -- |
| 2017 | $7,862 +3.5% | $35,838 |
| 2016 | $7,593 | $35,838 |
| 2015 | $7,593 | -- |
| 2014 | $7,593 +17% | $530,000 -30.6% |
| 2012 | $6,491 | $763,400 |
| 2011 | -- | $763,400 |
| 2010 | -- | $763,400 +2.8% |
| 2009 | -- | $742,500 +87.7% |
| 2005 | -- | $395,571 |
| 2003 | -- | $395,571 |
| 2002 | -- | $395,571 +139.7% |
| 2001 | -- | $165,000 |
Find assessor info on the county website
Monthly payment
Est. payment
Payment breakdown
Explore the cost of this home by adjusting the details. Changes won't be saved.Climate risks
Neighborhood: Litchfield Beach
Nearby schools
Schools provided by the listing agent
- Elementary: Waccamaw Elementary School
- Middle: Waccamaw Middle School
- High: Waccamaw High School
Source: CCAR. This data may not be complete. We recommend contacting the local school district to confirm school assignments for this home.
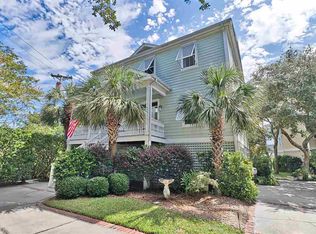
- $1,113,0004 bd3 ba2.3k sqft21 Drayton Ct, Pawleys Island, SC 29585Off Market
- $654,5004 bd3 ba2.2k sqft143 Litchfield Landings, Pawleys Island, SC 29585Sold
- $1,325,0004 bd4 ba2.2k sqft37 Surf Song Ln, Pawleys Island, SC 29585Sold
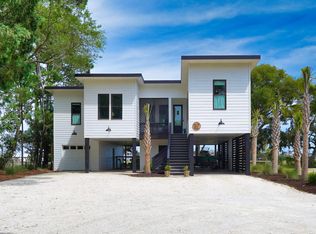
- $560,0003 bd2 ba1.5k sqft22 Drayton Ct, Pawleys Island, SC 29585Off Market
Similar homes
- $1,350,0004 bd4 ba2.5k sqft810 River Oaks Circle, Pawleys Island, SC 29585For Sale
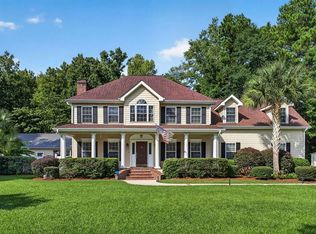
 MLS ID #2621222, The Steel Group, Keller Williams Pawleys Island. CCAR
 - $1,199,0005 bd5 ba3.9k sqft94 Cameron Ct., Pawleys Island, SC 29585For Sale
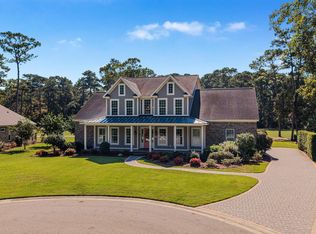 MLS ID #2625481, Team Bergeron, The Litchfield Company Real Estate. CCAR
 - $1,395,0006 bd4 ba3.2k sqft366 Lakeshore Dr., Pawleys Island, SC 29585For Sale
 MLS ID #2616355, Jamie Beard Team, The Litchfield Company Real Estate. CCAR
 - $1,175,0005 bd5 ba3.2k sqft14 Flat Boat Ln., Pawleys Island, SC 29585For Sale
 MLS ID #2620924, Johnny J Weaver III, The Litchfield Company Real Estate Gtwn. CCAR
 - $1,485,0004 bd3 ba1.9k sqft371 South Dunes Dr. #D-16, Pawleys Island, SC 29585For SaleMLS ID #2621273, Mariah R Johnson, CB Sea Coast Advantage PI. CCAR
- $1,950,0004 bd6 ba3.6k sqft159 Wisteria Plantation Dr., Pawleys Island, SC 29585For SaleMLS ID #2621205, Jamie Beard Team, The Litchfield Company Real Estate. CCAR
- $939,0005 bd4 ba2.9k sqft50 Comfort Ln., Pawleys Island, SC 29585For SaleMLS ID #2621128, Jess P Fisher, King Fish Properties, Inc.. CCAR
- $848,9004 bd4 ba3.1k sqft695 Country Club Dr. #POND / GOLF FRONTAGE, Pawleys Island, SC 29585For SaleMLS ID #2521688, Robbie L Buice, Peace Sotheby's Intl Realty PI. CCAR
- $879,0003 bd3 ba2.9k sqft81 Fairway Ln., Pawleys Island, SC 29585For SaleMLS ID #2624488, Jamie Beard Team, The Litchfield Company Real Estate. CCAR
- $918,0005 bd4 ba2.5k sqft172 Tuckers Rd., Pawleys Island, SC 29585For SaleMLS ID #2620130, The Roper Group, Peace Sotheby's Intl Realty PI. CCAR
- $917,5005 bd3 ba3.6k sqft1220 Crooked Oak Dr., Pawleys Island, SC 29585For SaleMLS ID #2616058, The Roper Group, Peace Sotheby's Intl Realty PI. CCAR
- $1,559,0004 bd5 ba3.3k sqft62 Makepeace Pl., Pawleys Island, SC 29585New ConstructionMLS ID #2613061, Lauren Fournier Team, Peace Sotheby's Intl Realty PI. CCAR
- $1,300,0003 bd3 ba1.9k sqftFordham, Pawleys Island, SC 29585For SaleMLS ID #2614589, Hampton Roberts, CB Sea Coast Advantage PI. CCAR
- $909,9003 bd4 ba2.8k sqft44 Aberdeen Way, Pawleys Island, SC 29585For SaleMLS ID #2617052, The Collins Team, Realty ONE Group Dockside. CCAR
- $950,0004 bd3 ba2.2k sqft18 Sextant Pl., Pawleys Island, SC 29585For SaleMLS ID #2619293, Buffy A Patterson, ERA Wilder Realty Inc PI. CCAR
- $885,0003 bd2 ba2.5k sqft2279 Waverly Rd., Pawleys Island, SC 29585For SaleMLS ID #2617330, Henry L Roberts Jr, Litchfield Real Estate. CCAR
- $699,0003 bd3 ba2k sqft35 Oyster Pearl Ct. #Marshland Park, Pawleys Island, SC 29585For SaleMLS ID #2622401, Sheri Nannarello, The Dieter Company. CCAR
- $849,9005 bd3 ba2.7k sqft9 Windy Ln., Pawleys Island, SC 29585For SaleMLS ID #2616024, Jerry D String, Realty ONE Group DocksideSouth. CCAR
- $859,0004 bd3 ba2.8k sqft162 Prestwick Dr., Pawleys Island, SC 29585For SaleMLS ID #2621439, The Roper Group, Peace Sotheby's Intl Realty PI. CCAR
- $744,9004 bd3 ba3.2k sqft466 Old Plantation Dr., Pawleys Island, SC 29585For SaleMLS ID #2621498, Haywood Brandon, Spartina Realty. CCAR
