This specific unit backs up to a large open grass area perfect for pets and/or kids. Also, plenty of visitor parking right near by which is always a challenge with condo communities! Welcome to 11202 Gadsen Ln, a modern 3-bd, 2.5-bth condo in Pioneer Crossing. Built in 2022, the Edinburgh floorplan offers approx 1,601 sqft. All bedrooms up. The open layout seamlessly connects the living, dining, and kitchen spaces, featuring a center island with breakfast bar seating and stainless steel appliances that complement the home's modern design. Vinyl flooring throughout the main living area and carpeted upstairs bedrooms adds comfort, while the spacious primary suite features an en-suite bathroom with dual vanities, a walk-in shower, and a walk-in closet. Residents also enjoy access to the community pool. Conveniently located with easy access to I-35 and Highway 183, the property is approximately 15 minutes from The Domain and 20 minutes from downtown Austin, with nearby dining, entertainment, major employers, and convenient access to Austin-Bergstrom International Airport. This home offers a great balance of modern living, community amenities, and convenient access to everything Austin has to offer. Whether you're looking for a place to call home or an investment opportunity, this property is worth a closer look.
Active
$299,900
11202 Gadsen Ln #67, Austin, TX 78754
3beds
1,628sqft
Condominium
Built in 2022
-- sqft lot
$-- Zestimate®
$184/sqft
$350/mo HOA
What's special
Stainless steel appliancesWalk-in closetSpacious primary suiteCarpeted upstairs bedroomsWalk-in shower
- 4 days
- 70
- 2
Likely to sell faster than
Zillow last checked:
Listing updated:
Listed by:
Mike Takao (512) 659-6991,
eXp Realty, LLC (888) 519-7431
Source: Unlock MLS,MLS#: 7671655
Facts & features
Interior
Bedrooms & bathrooms
- Bedrooms: 3
- Bathrooms: 3
- Full bathrooms: 2
- 1/2 bathrooms: 1
Primary bedroom
- Features: Ceiling Fan(s)
- Level: Second
Bedroom
- Features: None
- Level: Second
Primary bathroom
- Features: Double Vanity, Full Bath, Walk-In Closet(s), Walk-in Shower
- Level: Second
Bathroom
- Features: Full Bath
- Level: Second
Bathroom
- Features: Half Bath
- Level: Main
Kitchen
- Features: Kitchn - Breakfast Area, Breakfast Bar, Kitchen Island, Open to Family Room, Recessed Lighting
- Level: Main
Laundry
- Features: None
- Level: Main
Heating
- Electric
Cooling
- Ceiling Fan(s), Central Air
Appliances
- Included: Cooktop, Dishwasher, Disposal, Gas Cooktop, Gas Range, Microwave, Free-Standing Gas Range, Refrigerator, Stainless Steel Appliance(s)
Features
- Breakfast Bar, Ceiling Fan(s), High Ceilings, Chandelier, Granite Counters, Quartz Counters, Double Vanity, Entrance Foyer, Interior Steps, Kitchen Island, Open Floorplan, Pantry, Recessed Lighting, Storage, Walk-In Closet(s), Washer Hookup
- Flooring: Carpet, Laminate, Tile
- Windows: Blinds, Screens
- Fireplace features: None
Interior area
- Total interior livable area: 1,628 sqft
Video & virtual tour
Property
Parking
- Total spaces: 2
- Parking features: Attached, Door-Single, Driveway, Garage, Garage Faces Front, Private
- Attached garage spaces: 2
Accessibility
- Accessibility features: None
Features
- Levels: Two
- Stories: 2
- Patio & porch: Covered, Front Porch, Porch, Rear Porch
- Exterior features: Gutters Full
- Pool features: None
- Spa features: None
- Fencing: None
- View description: None
- Waterfront features: None
Lot
- Size: 4,469 Square Feet
- Features: Back Yard, Front Yard, Landscaped, Level, Public Maintained Road, Sprinkler - In-ground, Trees-Small (Under 20 Ft), Trees-Sparse
Details
- Additional structures: None
- Parcel number: 02453023930000
- Special conditions: Standard
Construction
Type & style
- Home type: Condo
- Property subtype: Condominium
Materials
- Foundation: Slab
- Roof: Composition, Shingle
Condition
- Resale
- New construction: No
- Year built: 2022
Details
- Builder name: Prominence Homes, LLC.
Utilities & green energy
- Sewer: Public Sewer
- Water: Public
- Utilities for property: Cable Available, Electricity Available, Phone Available, Sewer Available, Water Available
Community & HOA
Community
- Features: Cluster Mailbox, Common Grounds, Park, Picnic Area, Playground, Pool, Sidewalks
- Subdivision: Creekside at Pioneer Crossing West
HOA
- Has HOA: Yes
- Services included: Common Area Maintenance, Trash
- HOA fee: $350 monthly
- HOA name: Pioneer Crossing W
Location
- Region: Austin
Financial & listing details
- Price per square foot: $184/sqft
- Tax assessed value: $371,600
- Annual tax amount: $6,467
- Date on market: 10/16/2026
- Listing terms: Cash,Conventional,FHA,VA Loan
- Electric utility on property: Yes
Estimated market value
Not available
Estimated sales range
Not available
Not available
Price history
| Date | Event | Price |
|---|---|---|
| 10/16/2026 | Listed for sale | $299,900$184/sqft |
Source:  Unlock MLS #7671655 Report a problem | ||
| 10/6/2026 | Listing removed | $1,995$1/sqft |
Source: Zillow Rentals Report a problem | ||
| 8/31/2026 | Price change | $1,995-5%$1/sqft |
Source: Zillow Rentals Report a problem | ||
| 8/6/2026 | Price change | $2,100-2.3%$1/sqft |
Source: Zillow Rentals Report a problem | ||
| 8/4/2026 | Price change | $2,150-2.1%$1/sqft |
Source: Zillow Rentals Report a problem | ||
| 7/19/2026 | Listed for rent | $2,195$1/sqft |
Source: Zillow Rentals Report a problem | ||
| 6/25/2026 | Listing removed | $2,195$1/sqft |
Source: Unlock MLS #7590963 Report a problem | ||
| 6/12/2026 | Listed for rent | $2,195+4.8%$1/sqft |
Source: Unlock MLS #7590963 Report a problem | ||
| 11/2/2023 | Listing removed | -- |
Source: Zillow Rentals Report a problem | ||
| 10/3/2023 | Price change | $2,095-2.3%$1/sqft |
Source: Zillow Rentals Report a problem | ||
| 9/12/2023 | Listed for rent | $2,145$1/sqft |
Source: Zillow Rentals Report a problem | ||
Public tax history
| Year | Property taxes | Tax assessment |
|---|---|---|
| 2025 | $8,185 +3.7% | $371,600 -0.6% |
| 2024 | $7,895 +16.8% | $373,670 -10% |
| 2023 | $6,760 | $415,078 |
Find assessor info on the county website
Monthly payment
Est. payment
Payment breakdown
Explore the cost of this home by adjusting the details. Changes won't be saved.Climate risks
Neighborhood: Pioneer Crossing
Nearby schools
Schools provided by the listing agent
- Elementary: Pioneer Crossing
- Middle: Decker
- High: Manor
- District: Manor ISD
Source: Unlock MLS. This data may not be complete. We recommend contacting the local school district to confirm school assignments for this home.

Similar homes
- $325,0003 bd3 ba1.7k sqft11312 Gadsen Ln, Austin, TX 78754Active

 MLS ID #7528710, Callum Sinclair, Compass RE Texas, LLC. Unlock MLS
- $317,9004 bd3 ba1.9k sqft11315 Gadsen Ln, Austin, TX 78754Active
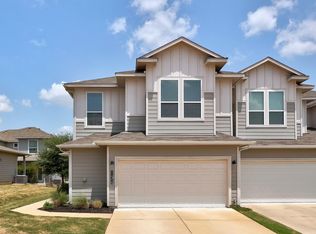 MLS ID #7896412, Aaron Shedrick, Socius Real Estate. Unlock MLS
- $314,9003 bd3 ba1.8k sqft1706 Tun Tavern Trl, Austin, TX 78754Active
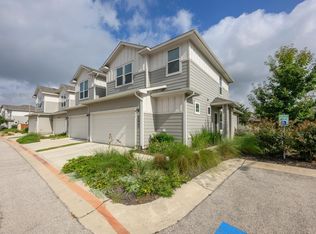 MLS ID #3904861, Theran Greer, Moreland Properties. Unlock MLS
- $289,0004 bd2 ba1.9k sqft11309 January Dr, Austin, TX 78753Active
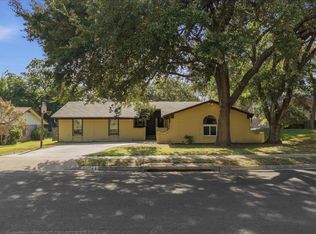 MLS ID #5177182, Edward Farmer, Coldwell Banker Realty. Unlock MLS
- $380,0003 bd3 ba2.1k sqft11106 Bruneau Trl, Austin, TX 78754ActiveMLS ID #3067892, Amber Broadway, Opendoor Brokerage, LLC. Unlock MLS
- $405,0004 bd3 ba2.1k sqft11008 Bruneau Trl, Austin, TX 78754ActiveMLS ID #3335596, Adam Baker, Serhant Texas, LLC. Unlock MLS
- $349,5003 bd2 ba1.1k sqft12106 Carnforth Dr, Austin, TX 78753ActiveMLS ID #4249886, Stephanie Resendez, Olvera Bolton Properties. Unlock MLS
- $280,0003 bd3 ba1.8k sqft12285 Mulligan Glen Ct #D, Austin, TX 78753ActiveMLS ID #6792878, Elinore Nazareno, Horizon Realty. Unlock MLS
- $309,8503 bd2 ba1.4k sqft11004 Furrow Hill Dr, Austin, TX 78754ActiveMLS ID #7405485, Kristen Scudder, Horizon Realty. Unlock MLS
- $279,0004 bd2 ba1.8k sqft11016 Liberty Farms Dr, Austin, TX 78754ActiveMLS ID #3859344, Katy Hall, Compass RE Texas, LLC. Unlock MLS
- $329,0003 bd2 ba1.3k sqft10801 Meris Ln, Austin, TX 78754ActiveMLS ID #3989851, Jenny Wang, JNJ REAL ESTATE INVESTMENT LLC. Unlock MLS
- $320,0003 bd3 ba1.3k sqft1700 Arborside Dr, Austin, TX 78754ActiveMLS ID #9830368, Vlad Baibus, LPT Realty, LLC. Unlock MLS
- $309,9004 bd2 ba1.5k sqft3425 Savage Springs Dr, Austin, TX 78754ActiveMLS ID #4813815, Lina Bibian, JPAR Round Rock. Unlock MLS
- $380,0003 bd3 ba2k sqft12016 Timber Heights Dr, Austin, TX 78754ActiveMLS ID #8801537, Amber Broadway, Opendoor Brokerage, LLC. Unlock MLS
- $349,9003 bd2 ba1.6k sqft11005 Bruneau Trl, Austin, TX 78754ActiveMLS ID #3789892, Ashley Brinkman, Compass RE Texas, LLC. Unlock MLS
- $369,9003 bd2 ba1.9k sqft2302 Alayna Cv, Austin, TX 78754ActiveMLS ID #9755791, Ashley Brinkman, Compass RE Texas, LLC. Unlock MLS
- $365,0003 bd2 ba1.6k sqft11409 Satchel Dr, Austin, TX 78754ActiveMLS ID #1664172, Eman Kallash, Myte Realty. Unlock MLS
- $335,0003 bd3 ba1.3k sqft2006 Langdale Ln, Austin, TX 78754ActiveMLS ID #6060788, Krystal Shaw, Compass RE Texas, LLC. Unlock MLS
- $299,0003 bd2 ba1.1k sqft1208 Glen Summer Cv, Austin, TX 78753ActiveMLS ID #7335200, Shay Millheiser, Kuper Sotheby's Int'l Realty. Unlock MLS
- $370,0004 bd3 ba1.6k sqft10718 Claywood Dr, Austin, TX 78753ActiveMLS ID #7534662, Melanie Price, 1836 Realty & Property Mgmt. Unlock MLS
