INCREDIBLE BUYER INCENTIVES: $6,000 MORTGAGE CONCESSION. Opendoor Home Loans will contribute up to $6,000 towards a permanent interest rate buy-down if you finance with Opendoor Home Loans LLC. A stone-front exterior and covered entry introduce this two-story Austin home. Light wood-look flooring connects the main living spaces, where a tile-surround fireplace and three rear windows anchor the living room. The kitchen features white cabinetry, speckled countertops, a breakfast bar and stainless-steel appliances, with a dining area opening to the backyard. A separate front room with glass-paneled double doors adds flexible space. Upstairs, the primary bedroom has a ceiling fan, walk-in closet and adjoining bathroom with a glass-enclosed shower and built-in bench. Two full bathrooms, a half bath, a dedicated laundry room and an attached two-car garage add everyday practicality. Outside, the covered patio extends into a fenced backyard. Area recreation includes the Northern Walnut Creek Trail, linking Walnut Creek Metropolitan Park and Balcones District Park. Included 100-Day Home Warranty with buyer activation
Active
$380,000
12016 Timber Heights Dr, Austin, TX 78754
3beds
2,082sqft
Single Family Residence
Built in 2007
5,749 Square Feet Lot
$-- Zestimate®
$183/sqft
$40/mo HOA
What's special
Tile-surround fireplaceStainless-steel appliancesAttached two-car garageCovered entryLight wood-look flooringFenced backyardSpeckled countertops
- 2 days
- 175
- 9
Likely to sell faster than
Zillow last checked:
Listing updated:
Listed by:
Amber Broadway (480) 462-5392,
Opendoor Brokerage, LLC (480) 462-5392
Source: Unlock MLS,MLS#: 8801537
Facts & features
Interior
Bedrooms & bathrooms
- Bedrooms: 3
- Bathrooms: 3
- Full bathrooms: 2
- 1/2 bathrooms: 1
Primary bedroom
- Level: Second
Heating
- Central, Natural Gas
Cooling
- Central Air, Electric
Appliances
- Included: Dishwasher, Microwave, Range
Features
- None
- Flooring: No Carpet, Tile, Wood
- Windows: None
- Number of fireplaces: 1
- Fireplace features: Wood Burning
Interior area
- Total interior livable area: 2,082 sqft
Property
Parking
- Total spaces: 2
- Parking features: Attached
- Attached garage spaces: 2
Accessibility
- Accessibility features: None
Features
- Levels: Two
- Stories: 2
- Patio & porch: Porch
- Exterior features: None
- Pool features: None
- Fencing: Back Yard, Wood
- View description: None
- Waterfront features: None
Lot
- Size: 5,749 Square Feet
- Features: None
Details
- Additional structures: None
- Parcel number: 02453302120000
- Special conditions: Standard
Construction
Type & style
- Home type: SingleFamily
- Property subtype: Single Family Residence
Materials
- Foundation: Slab
- Roof: Asphalt
Condition
- Resale
- New construction: No
- Year built: 2007
Utilities & green energy
- Sewer: Public Sewer
- Water: Public
- Utilities for property: Electricity Available
Community & HOA
Community
- Features: Pool
- Subdivision: PIONEER CROSSING WEST SEC 7
HOA
- Has HOA: Yes
- Services included: Common Area Maintenance
- HOA fee: $40 monthly
- HOA name: Pioneer Crossing West HOA
Location
- Region: Austin
Financial & listing details
- Price per square foot: $183/sqft
- Tax assessed value: $359,874
- Annual tax amount: $7,331
- Date on market: 10/12/2026
- Listing terms: Cash,Conventional,VA Loan
- Electric utility on property: Yes
Estimated market value
Not available
Estimated sales range
Not available
Not available
Price history
| Date | Event | Price |
|---|---|---|
| 10/12/2026 | Listed for sale | $380,000-13.4%$183/sqft |
Source:  Unlock MLS #8801537 Report a problem Unlock MLS #8801537 Report a problem | ||
| 9/8/2026 | Listing removed | $2,195$1/sqft |
Source: Unlock MLS #5226167 Report a problem | ||
| 7/17/2026 | Listed for rent | $2,195-8.5%$1/sqft |
Source: Unlock MLS #5226167 Report a problem | ||
| 1/2/2025 | Listing removed | $2,400$1/sqft |
Source: Unlock MLS #3850312 Report a problem | ||
| 12/20/2024 | Listed for rent | $2,400+71.4%$1/sqft |
Source: Unlock MLS #3850312 Report a problem | ||
| 6/30/2021 | Sold | -- |
Source: Agent Provided Report a problem | ||
| 6/18/2021 | Pending sale | $439,000$211/sqft |
Source: Unlock MLS #4754410 Report a problem | ||
| 6/4/2021 | Listed for sale | $439,000$211/sqft |
Source: Unlock MLS #4754410 Report a problem | ||
| 11/21/2013 | Listing removed | $1,400$1/sqft |
Source: Gaston & Sheehan Realty #9994650 Report a problem | ||
| 10/16/2013 | Listed for rent | $1,400-3.4%$1/sqft |
Source: Gaston & Sheehan Realty #9994650 Report a problem | ||
| 5/7/2012 | Listing removed | $1,450$1/sqft |
Source: Gaston & Sheehan Realty #5652163 Report a problem | ||
| 4/19/2012 | Listed for rent | $1,450$1/sqft |
Source: Gaston & Sheehan Realty #5652163 Report a problem | ||
Public tax history
| Year | Property taxes | Tax assessment |
|---|---|---|
| 2025 | $5,675 -10.8% | $359,874 -13.4% |
| 2024 | $6,364 -15% | $415,794 -9.5% |
| 2023 | $7,483 -34.1% | $459,567 -5.7% |
| 2022 | $11,357 | $487,341 +64.3% |
| 2021 | -- | $296,600 +18.9% |
| 2020 | $6,404 +3% | $249,500 -1.8% |
| 2019 | $6,220 +7.5% | $254,109 +10.8% |
| 2018 | $5,786 | $229,363 +0.6% |
| 2017 | $5,786 +18.6% | $228,050 +2.1% |
| 2016 | $4,877 | $223,331 +9.2% |
| 2015 | $4,877 | $204,560 +12.1% |
| 2014 | $4,877 | $182,476 +6.1% |
| 2013 | -- | $171,975 0% |
| 2012 | -- | $172,013 -3.5% |
| 2011 | -- | $178,301 +1.9% |
| 2010 | -- | $174,941 -3.9% |
| 2009 | -- | $182,062 -1.7% |
| 2008 | -- | $185,243 |
Find assessor info on the county website
Monthly payment
Est. payment
Payment breakdown
Explore the cost of this home by adjusting the details. Changes won't be saved.Climate risks
Neighborhood: Pioneer Crossing
Nearby schools
Schools provided by the listing agent
- Elementary: Pioneer Crossing
- Middle: Decker
- High: Manor
- District: Manor ISD
Source: Unlock MLS. This data may not be complete. We recommend contacting the local school district to confirm school assignments for this home.
- $305,5003 bd2 ba1.6k sqft12012 Timber Heights Dr, Austin, TX 78754Off Market
- $292,2003 bd2 ba1.4k sqft12020 Timber Heights Dr, Austin, TX 78754Off Market
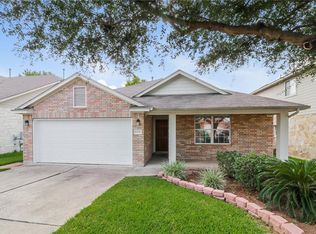
- $399,7004 bd3 ba2.5k sqft12024 Timber Heights Dr, Austin, TX 78754Off Market

- $302,800-- bd2 ba1.4k sqft12008 Timber Heights Dr, Austin, TX 78754Off Market
Similar homes
- $380,0003 bd3 ba2.1k sqft11106 Bruneau Trl, Austin, TX 78754Active

 MLS ID #3067892, Amber Broadway, Opendoor Brokerage, LLC. Unlock MLS
 - $355,0004 bd3 ba2.4k sqft11508 Oltons Bluff Cv, Austin, TX 78754Active
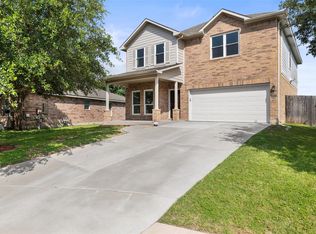 MLS ID #2086876, Charlie Aghadiuno, All City Real Estate Ltd. Co. Unlock MLS
 - $369,9003 bd2 ba1.9k sqft2302 Alayna Cv, Austin, TX 78754Active
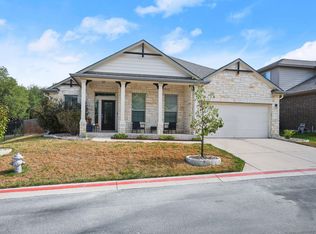 MLS ID #9755791, Ashley Brinkman, Compass RE Texas, LLC. Unlock MLS
 - $429,0004 bd3 ba2.2k sqft2013 Shaker Trl, Austin, TX 78754Active
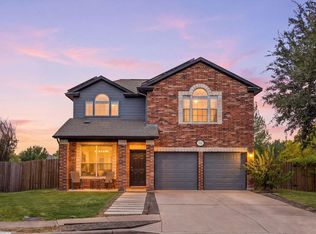 MLS ID #9198849, Vanessa Stroud, Redfin Corporation. Unlock MLS
 - $349,0003 bd2 ba1.7k sqft11512 Flushwing Dr, Austin, TX 78754ActiveMLS ID #1635532, Rosie Hayer, Rivet Real Estate. Unlock MLS
- $359,0003 bd2 ba1.7k sqft11100 Harvest Time Dr, Austin, TX 78754ActiveMLS ID #1588463, Loran Duncan, Navigate Real Estate. Unlock MLS
- $349,0004 bd2 ba1.8k sqft10913 Long Summer Dr, Austin, TX 78754ActiveMLS ID #6970424, Melissa Alcocer, Horizon Realty. Unlock MLS
- $405,0004 bd3 ba1.8k sqft11008 Bruneau Trl, Austin, TX 78754ActiveMLS ID #3335596, Adam Baker, Serhant Texas, LLC. Unlock MLS
- $365,0003 bd2 ba1.6k sqft11409 Satchel Dr, Austin, TX 78754ActiveMLS ID #1664172, Eman Kallash, Myte Realty. Unlock MLS
- $379,0003 bd3 ba1.7k sqft2027 Langdale Ln, Austin, TX 78754ActiveMLS ID #8096546, Laura Betancourt, Moreland Properties. Unlock MLS
- $367,9903 bd2 ba1.6k sqft11412 Day Camp Ln, Austin, TX 78754ActiveMLS ID #7128753, James Hickerson, Central Metro Realty. Unlock MLS
- $434,0004 bd3 ba2.3k sqft10908 Defender Trl, Austin, TX 78754ActiveMLS ID #4015221, Lucy Yang, Legacy Realty LLC. Unlock MLS
- $349,9003 bd2 ba1.6k sqft11005 Bruneau Trl, Austin, TX 78754ActiveMLS ID #3789892, Ashley Brinkman, Compass RE Texas, LLC. Unlock MLS
- $379,9003 bd3 ba1.7k sqft2125 Ettalee Ct, Austin, TX 78754ActiveMLS ID #3155578, Steve Koleno, Beycome Brokerage Realty LLC. Unlock MLS
- $389,0004 bd2 ba2.1k sqft12700 Danbrook Cv, Austin, TX 78753ActiveMLS ID #9508477, Michael Lamendola, THE AUSTIN HOME COMPANY. Unlock MLS
- $358,0004 bd2 ba1.8k sqft11101 Liberty Farms Dr, Austin, TX 78754ActiveMLS ID #3624092, Angela Avila, Realty of America, LLC. Unlock MLS
- $339,9904 bd3 ba2.4k sqft11028 Furrow Hill Dr, Austin, TX 78754ActiveMLS ID #2970576, Sam Sheikh, SpecTower Realty Group. Unlock MLS
- $429,0005 bd3 ba2.4k sqft10936 Short Springs Dr, Austin, TX 78754Active
 MLS ID #625139, Jose Muñoz, Texas Ally Real Estate Group. Central Texas MLS
 - $369,0003 bd2 ba1.6k sqft11204 Silo Valley Dr, Austin, TX 78754ActiveMLS ID #1325197, Jonathan Agrait, All City Real Estate Ltd. Co. Unlock MLS
