4 bedroom, 2.5bath, 3car garage with RV Parking! Your new home is situated in Westminster Sub, allowing easy access to the freeway & shopping. Easy drive to Lake Lowell with a view of Bogus Basin. Decorative accent wall in living room, with Quartz countertops in your kitchen with a fabulous coffee bar, tile bathroom floor to you walk in shower and oversized tub, & epoxy countertop in the master bath. Upgraded light fixtures, newer interior paint, and painted kitchen cabinets with shiplap backer accents. Additions added to the garage, such as cabinets for extra storage and workspace. Also comes with an RV electrical hookup in the generous trailer parking area to the side of the house off the 3rd car garage. This .22-acre property gives you the backyard for your projects and room to play, or expand the current garden & fruit trees with ease, with no rear neighbors. This property is ready for its new owner to call home!
Pending
$485,000
11202 W Radcliff St, Nampa, ID 83651
4beds
3baths
2,414sqft
Single Family Residence
Built in 2006
9,583 Square Feet Lot
$486,000 Zestimate®
$201/sqft
$33/mo HOA
What's special
Fabulous coffee barNewer interior paintTile bathroom floorOversized tubUpgraded light fixtures
- 16 days
- 544
- 36
Likely to sell faster than
Zillow last checked:
Listing updated:
Listed by:
Enoch Worth Cell:208-249-0079,
exp Realty, LLC,
Joseph Brant 541-408-2287,
exp Realty, LLC
Source: IMLS,MLS#: 99001190
Facts & features
Interior
Bedrooms & bathrooms
- Bedrooms: 4
- Bathrooms: 3
Primary bedroom
- Level: Upper
- Area: 330
- Dimensions: 22 x 15
Bedroom 2
- Level: Upper
- Area: 180
- Dimensions: 15 x 12
Bedroom 3
- Level: Upper
- Area: 144
- Dimensions: 12 x 12
Bedroom 4
- Level: Upper
- Area: 144
- Dimensions: 12 x 12
Dining room
- Level: Main
- Area: 187
- Dimensions: 17 x 11
Family room
- Level: Main
- Area: 208
- Dimensions: 16 x 13
Kitchen
- Level: Main
- Area: 168
- Dimensions: 12 x 14
Living room
- Level: Main
- Area: 156
- Dimensions: 13 x 12
Heating
- Forced Air, Natural Gas
Cooling
- Central Air
Appliances
- Included: Gas Water Heater, Dishwasher, Disposal, Microwave, Oven/Range Freestanding
Features
- Bath-Master, Split Bedroom, Formal Dining, Family Room, Great Room, Double Vanity, Walk-In Closet(s), Breakfast Bar, Pantry, Quartz Counters, Solid Surface Counters, Number of Baths Upper Level: 2
- Has basement: No
- Has fireplace: No
Interior area
- Total structure area: 2,414
- Total interior livable area: 2,414 sqft
- Finished area above ground: 2,414
- Finished area below ground: 0
Video & virtual tour
Property
Parking
- Total spaces: 3
- Parking features: Attached, RV Access/Parking, Driveway
- Attached garage spaces: 3
- Has uncovered spaces: Yes
- Details: Garage: 30x21
Features
- Levels: Two
- Fencing: Metal,Vinyl
Lot
- Size: 9,583 Square Feet
- Dimensions: 104 x 95
- Features: Standard Lot 6000-9999 SF, Sidewalks, Auto Sprinkler System, Full Sprinkler System, Pressurized Irrigation Sprinkler System
Details
- Parcel number: R3145614800
Construction
Type & style
- Home type: SingleFamily
- Property subtype: Single Family Residence
Materials
- Frame, Masonry, HardiPlank Type
- Foundation: Crawl Space
- Roof: Composition
Condition
- Year built: 2006
Utilities & green energy
- Water: Public
- Utilities for property: Sewer Connected, Cable Connected
Community & HOA
Community
- Subdivision: Westminster
HOA
- Has HOA: Yes
- HOA fee: $100 quarterly
Location
- Region: Nampa
Financial & listing details
- Price per square foot: $201/sqft
- Tax assessed value: $462,900
- Annual tax amount: $3,092
- Date on market: 9/17/2026
- Listing terms: Cash,Consider All,Conventional,FHA,VA Loan
- Ownership: Fee Simple,Fractional Ownership: No
Estimated market value
$486,000
$462,000 - $510,000
$2,567/mo
Price history
Price history is unavailable.
Public tax history
| Year | Property taxes | Tax assessment |
|---|---|---|
| 2025 | $3,092 +37.2% | $462,900 +5.2% |
| 2024 | $2,253 -8.8% | $440,000 -2.1% |
| 2023 | $2,472 -9.9% | $449,500 -9.5% |
| 2022 | $2,744 -4.2% | $496,700 +35% |
| 2021 | $2,863 -25.5% | $368,000 +23.9% |
| 2020 | $3,845 -19.3% | $296,900 +9.9% |
| 2019 | $4,766 +24.3% | $270,200 +32.6% |
| 2017 | $3,834 +23.7% | $203,800 |
| 2016 | $3,099 | -- |
| 2015 | $3,099 +79.7% | -- |
| 2014 | $1,725 | $166,600 |
| 2013 | -- | -- |
| 2012 | -- | -- |
| 2011 | -- | -- |
| 2010 | -- | -- |
| 2007 | -- | -- |
| 2006 | -- | -- |
Find assessor info on the county website
Monthly payment
Est. payment
Payment breakdown
Explore the cost of this home by adjusting the details. Changes won't be saved.Climate risks
Neighborhood: 83651
Nearby schools
Schools provided by the listing agent
- Elementary: Willow Creek
- Middle: Lone Star
- High: Nampa
- District: Nampa School District #131
Source: IMLS. This data may not be complete. We recommend contacting the local school district to confirm school assignments for this home.
Similar homes
- $408,9903 bd3 ba1.6k sqft522 N Copper River Dr, Nampa, ID 83651Active
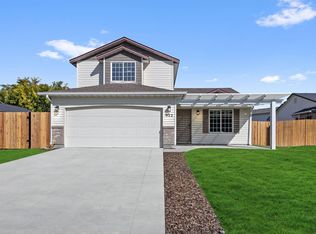 MLS ID #99000888, Mikhail Shulikov, Silvercreek Realty Group. IMLS
 - $419,9003 bd2 ba1.6k sqft2007 W Blossom Ave, Nampa, ID 83651Active
 MLS ID #98999727, Brittany Mangini, Silvercreek Realty Group. IMLS
 - $419,9004 bd3 ba1.8k sqft720 18th Ave S, Nampa, ID 83651Active
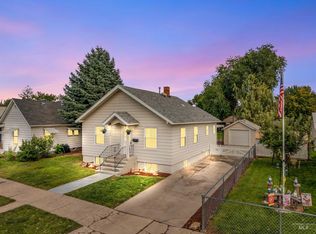 MLS ID #98998578, Jennifer Beutler, Keller Williams Realty Boise. IMLS
 - $509,0005 bd3 ba2.7k sqft13178 S Wind River Ave, Nampa, ID 83686Active
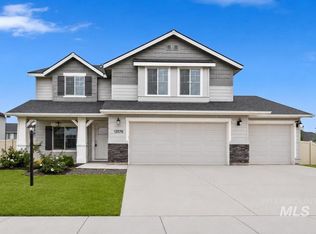 MLS ID #98998519, Alei Merrill, ALEI International. IMLS
