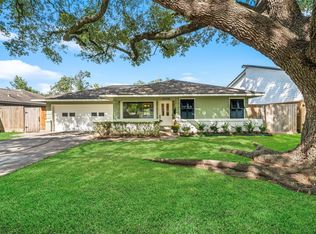
Welcome to 11206 Huggins Dr in Houston a beautifully remodeled 3-bedroom, 2-bath home with fresh updates throughout and a spacious, functional layout in the quiet willow Springs area. The house has been beautifully remodeled, with a huge kitchen, offering plenty of room for cooking, entertaining, and everyday gathering. With modern finishes, updated bathrooms, and comfortable living spaces, this home is move-in ready and easy to love. Conveniently located near local shopping, dining, schools, and major roadways, this property is a great option for buyers looking for style, space, and value in Houston. Square footage includes a wonderful den conversion with a full bath attached. Schedule your showing today!
For sale
$459,000
11206 Huggins Dr, Houston, TX 77035
4beds
2,413sqft
Single Family Residence
Built in 1959
8,041 Square Feet Lot
$446,800 Zestimate®
$190/sqft
$-- HOA
What's special
- 176 days
- 52
- 5
Zillow last checked:
Listing updated:
Listed by:
Kevin Kuo TREC #0717720 832-704-7858,
eXp Realty LLC
Source: HAR,MLS#: 88495605
Facts & features
Interior
Bedrooms & bathrooms
- Bedrooms: 4
- Bathrooms: 3
- Full bathrooms: 3
Primary bathroom
- Features: Primary Bath: Shower Only, Secondary Bath(s): Tub/Shower Combo
Kitchen
- Features: Breakfast Bar, Island w/ Cooktop
Heating
- Natural Gas
Cooling
- Electric
Features
- All Bedrooms Down
Interior area
- Total structure area: 2,413
- Total interior livable area: 2,413 sqft
Property
Parking
- Total spaces: 2
- Parking features: Attached Carport
- Carport spaces: 2
Features
- Stories: 1
Lot
- Size: 8,041 Square Feet
- Features: Subdivided, 0 Up To 1/4 Acre
Details
- Parcel number: 0842220000012
Construction
Type & style
- Home type: SingleFamily
- Architectural style: Traditional
- Property subtype: Single Family Residence
Materials
- Brick, Wood Siding
- Foundation: Slab
- Roof: Composition
Condition
- New construction: No
- Year built: 1959
Utilities & green energy
- Sewer: Public Sewer
- Water: Public
Community & HOA
Community
- Subdivision: Post Oak Manor
Location
- Region: Houston
Financial & listing details
- Price per square foot: $190/sqft
- Tax assessed value: $272,747
- Annual tax amount: $5,796
- Date on market: 4/26/2026
- Listing terms: Conventional,FHA
Estimated market value
$446,800
$424,000 - $469,000
$2,578/mo
Price history
| Date | Event | Price |
|---|---|---|
| 10/1/2026 | Listing removed | $2,200$1/sqft |
Source:  HAR #29887042 Report a problem HAR #29887042 Report a problem | ||
| 8/21/2026 | Listed for rent | $2,200$1/sqft |
Source: HAR #29887042 Report a problem | ||
| 6/4/2026 | Price change | $459,000-4.2%$190/sqft |
Source:  HAR #88495605 Report a problem HAR #88495605 Report a problem | ||
| 4/26/2026 | Listed for sale | $479,000+65.2%$199/sqft |
Source: HAR #88495605 Report a problem | ||
| 2/14/2017 | Listing removed | $290,000$120/sqft |
Source: Mary A. Hernandez, Broker #43439134 Report a problem | ||
| 11/16/2016 | Listed for sale | $290,000$120/sqft |
Source: Mary A. Hernandez, Broker #43439134 Report a problem | ||
Public tax history
| Year | Property taxes | Tax assessment |
|---|---|---|
| 2025 | $5,796 +9696.3% | $272,747 +15.2% |
| 2024 | $59 | $236,766 |
| 2023 | -- | $236,766 +3.2% |
| 2022 | $1,034 | $229,526 +2.4% |
| 2021 | -- | $224,163 -0.7% |
| 2020 | $1,152 -30.5% | $225,791 -14% |
| 2019 | $1,657 +40.3% | $262,419 |
| 2018 | $1,181 | $262,419 |
| 2017 | $1,181 -11.7% | $262,419 +3.2% |
| 2016 | $1,337 -17.5% | $254,345 |
| 2015 | $1,621 | $254,345 +23.6% |
| 2014 | $1,621 | $205,719 +19.3% |
| 2013 | -- | $172,423 |
| 2012 | -- | $172,423 -5% |
| 2011 | -- | $181,568 |
| 2010 | -- | $181,568 |
| 2009 | -- | $181,568 +0.6% |
| 2008 | -- | $180,522 -1.9% |
| 2007 | -- | $184,078 +8.4% |
| 2006 | -- | $169,884 +10% |
| 2005 | -- | $154,440 +10% |
| 2004 | -- | $140,400 +9.9% |
| 2003 | -- | $127,700 +10% |
| 2002 | -- | $116,100 +9.9% |
| 2001 | -- | $105,600 +10% |
| 2000 | -- | $96,000 |
Find assessor info on the county website
Monthly payment
Est. payment
Payment breakdown
Explore the cost of this home by adjusting the details. Changes won't be saved.Climate risks
Neighborhood: Willow Meadows - Willowbend Area
Nearby schools
Schools provided by the listing agent
- Elementary: Red Elementary School
- Middle: Meyerland Middle School
- High: Westbury High School
Source: HAR. This data may not be complete. We recommend contacting the local school district to confirm school assignments for this home.

Similar homes
- $439,0004 bd3 ba2.8k sqft10506 Willowisp Dr, Houston, TX 77035For Sale
 MLS ID #22258642, Colleen Hart, Cindy Raimond Properties. HAR
 - $515,0004 bd2 ba1.8k sqft4806 Hummingbird St, Houston, TX 77035For Sale
 MLS ID #16085235, Tarah Vann, Cottage Gate Real Estate Group. HAR
 - $439,9004 bd3 ba2.1k sqft4834 Spellman Rd, Houston, TX 77035For Sale
 MLS ID #64514165, Jonathan Minerick, homecoin.com. HAR
 - $459,9003 bd3 ba2.9k sqft4823 Benning Dr, Houston, TX 77035For Sale
 MLS ID #95915926, Thor Paulsen, D Real Estate Center. HAR
