Welcome to 11206 Scottsman Trace Drive, a well-maintained 2-story home in Charlotte! This home offers 4 bedrooms, 3 full bathrooms, and a versatile bonus room ready for your personal touch. The main level features a spacious kitchen with granite counters and stainless steel appliances at the heart of the home, allowing for everyday living and easy entertaining throughout the open floorplan. Additional entertainment space can be found in the backyard or on the back patio. Schedule your tour today!
Active
Price cut: $20K (8/7)
$449,900
11206 Scottsman Trace Dr, Charlotte, NC 28273
4beds
3,083sqft
:
Get pre-qualified$2,703/mo
Single Family Residence
Built in 2008
0.2 Acres Lot
$447,800 Zestimate®
$146/sqft
$55/mo HOA
What's special
Versatile bonus roomSpacious kitchenGranite countersOpen floorplanBack patioStainless steel appliances
- 111 days |
- 468 |
- 21 |
Zillow last checked:
Listing updated:
Listed by:
Erika Bell erika.bell@bridgehomes.com,
Bridge Homes
Source: Canopy MLS as distributed by MLS GRID,MLS#: 4371475
Facts & features
Interior
Bedrooms & bathrooms
- Bedrooms: 4
- Bathrooms: 4
- Full bathrooms: 3
- 1/2 bathrooms: 1
Primary bedroom
- Features: Ceiling Fan(s), Vaulted Ceiling(s), Walk-In Closet(s)
- Level: Upper
Bedroom s
- Features: Walk-In Closet(s)
- Level: Upper
Bedroom s
- Level: Upper
Bedroom s
- Level: Upper
Bathroom full
- Features: Garden Tub
- Level: Upper
Bathroom full
- Level: Upper
Bathroom full
- Level: Upper
Bathroom half
- Level: Main
Dining room
- Features: Tray Ceiling(s)
- Level: Main
Family room
- Level: Main
Flex space
- Level: Upper
Kitchen
- Features: Kitchen Island
- Level: Main
Laundry
- Level: Main
Living room
- Level: Main
Heating
- Forced Air, Natural Gas
Cooling
- Ceiling Fan(s), Central Air
Appliances
- Included: Dishwasher, Electric Range, Microwave, Refrigerator
- Laundry: Electric Dryer Hookup, Inside, Laundry Room, Main Level, Washer Hookup
Features
- Has basement: No
- Fireplace features: Family Room, Gas
Interior area
- Total structure area: 3,083
- Total interior livable area: 3,083 sqft
- Finished area above ground: 3,083
- Finished area below ground: 0
Video & virtual tour
Property
Parking
- Total spaces: 2
- Parking features: Attached Garage, Garage on Main Level
- Attached garage spaces: 2
Features
- Levels: Two
- Stories: 2
Lot
- Size: 0.2 Acres
Details
- Parcel number: 21902394
- Zoning: N1-A
- Special conditions: Standard
Construction
Type & style
- Home type: SingleFamily
- Property subtype: Single Family Residence
Materials
- Brick Partial, Vinyl
- Foundation: Slab
Condition
- New construction: No
- Year built: 2008
Utilities & green energy
- Sewer: Public Sewer
- Water: City
Community & HOA
Community
- Subdivision: Kingsbridge
HOA
- Has HOA: Yes
- HOA fee: $659 annually
- HOA name: CAMS
Location
- Region: Charlotte
Financial & listing details
- Price per square foot: $146/sqft
- Tax assessed value: $424,500
- Annual tax amount: $3,430
- Date on market: 4/18/2026
- Cumulative days on market: 112 days
- Listing terms: Cash,Conventional,FHA,VA Loan
- Road surface type: Concrete, Paved
Estimated market value
$447,800
$425,000 - $470,000
$2,787/mo
Price history
| Date | Event | Price |
|---|---|---|
| 8/7/2026 | Price change | $449,900-4.3%$146/sqft |
Source:  Canopy MLS as distributed by MLS GRID #4371475 Report a problem Canopy MLS as distributed by MLS GRID #4371475 Report a problem | ||
| 7/30/2026 | Price change | $469,900-2.1%$152/sqft |
Source: Canopy MLS as distributed by MLS GRID #4371475 Report a problem | ||
| 7/2/2026 | Price change | $479,900-2%$156/sqft |
Source: Canopy MLS as distributed by MLS GRID #4371475 Report a problem | ||
| 6/10/2026 | Price change | $489,900-2%$159/sqft |
Source: Canopy MLS as distributed by MLS GRID #4371475 Report a problem | ||
| 5/29/2026 | Price change | $499,900-2%$162/sqft |
Source: Canopy MLS as distributed by MLS GRID #4371475 Report a problem | ||
| 5/1/2026 | Price change | $509,900-1.9%$165/sqft |
Source: Canopy MLS as distributed by MLS GRID #4371475 Report a problem | ||
| 4/18/2026 | Listed for sale | $520,000+80.6%$169/sqft |
Source: Canopy MLS as distributed by MLS GRID #4371475 Report a problem | ||
| 8/23/2024 | Listing removed | $2,630$1/sqft |
Source: Zillow Rentals Report a problem | ||
| 8/16/2024 | Listed for rent | $2,630+9.8%$1/sqft |
Source: Zillow Rentals Report a problem | ||
| 6/21/2022 | Listing removed | -- |
Source: Zillow Rental Network Premium Report a problem | ||
| 5/17/2022 | Listed for rent | $2,395+20.1%$1/sqft |
Source: Zillow Rental Network Premium Report a problem | ||
| 6/1/2018 | Listing removed | $1,995$1/sqft |
Source: Coldwell Banker Residential Brokerage - Ballantyne #3371466 Report a problem | ||
| 5/22/2018 | Price change | $1,995-4.8%$1/sqft |
Source: Coldwell Banker Residential Brokerage - Ballantyne #3371466 Report a problem | ||
| 4/24/2018 | Price change | $2,095-2.3%$1/sqft |
Source: Coldwell Banker Residential Brokerage - Ballantyne #3371466 Report a problem | ||
| 3/20/2018 | Listed for rent | $2,145+7.2%$1/sqft |
Source: Coldwell Banker Residential Brokerage - Ballantyne #3371466 Report a problem | ||
| 3/9/2018 | Sold | $288,000+17900%$93/sqft |
Source: Canopy MLS as distributed by MLS GRID #3356373 Report a problem | ||
| 1/25/2018 | Listing removed | $2,000$1/sqft |
Source: Real Estate Realty LLC #3329110 Report a problem | ||
| 1/11/2018 | Price change | $2,000-4.8%$1/sqft |
Source: Real Estate Realty LLC #3329110 Report a problem | ||
| 11/25/2017 | Price change | $2,100-10.6%$1/sqft |
Source: Real Estate Realty LLC #3329110 Report a problem | ||
| 10/21/2017 | Listed for rent | $2,350+38.2%$1/sqft |
Source: Real Estate Realty LLC #3329110 Report a problem | ||
| 10/2/2012 | Listing removed | $1,700$1/sqft |
Source: The Safari Group #2106549 Report a problem | ||
| 10/1/2012 | Sold | $1,600$1/sqft |
Source: Agent Provided Report a problem | ||
| 8/15/2012 | Listed for rent | $1,700+6.3%$1/sqft |
Source: The Safari Group #2102588 Report a problem | ||
| 3/2/2011 | Listing removed | $1,600$1/sqft |
Source: The Safari Group #996361 Report a problem | ||
| 2/20/2011 | Sold | $1,600-99.3%$1/sqft |
Source: Agent Provided Report a problem | ||
| 1/29/2011 | Listed for rent | $1,600$1/sqft |
Source: The Safari Group #996361 Report a problem | ||
| 10/14/2010 | Listed for sale | $229,999-11.5%$75/sqft |
Source: The Safari Group #979041 Report a problem | ||
| 7/1/2008 | Sold | $260,000$84/sqft |
Source: Public Record Report a problem | ||
Public tax history
| Year | Property taxes | Tax assessment |
|---|---|---|
| 2025 | $3,430 | $424,500 |
| 2024 | -- | $424,500 |
| 2023 | $3,253 +13.4% | $424,500 +49.4% |
| 2022 | $2,868 -4.9% | $284,200 -5.5% |
| 2021 | $3,016 +0.2% | $300,700 |
| 2020 | $3,009 +0.5% | $300,700 |
| 2019 | $2,993 +0.7% | $300,700 +36.1% |
| 2018 | $2,972 +2% | $220,900 |
| 2017 | $2,913 | $220,900 |
| 2016 | $2,913 | $220,900 |
| 2015 | $2,913 +0.5% | $220,900 |
| 2014 | $2,899 | -- |
| 2013 | -- | $220,900 |
| 2012 | -- | $220,900 |
| 2011 | -- | $220,900 -22.4% |
| 2010 | -- | $284,500 +712.9% |
| 2009 | -- | $35,000 |
| 2008 | -- | $35,000 |
| 2007 | -- | -- |
Find assessor info on the county website
Monthly payment
Est. payment
Payment breakdown
Explore the cost of this home by adjusting the details. Changes won't be saved.Climate risks
Neighborhood: Yorkshire
Nearby schools
GreatSchools rating
- 6/10River Gate ElementaryGrades: K-5Distance: 1.5 mi
- 2/10Southwest Middle SchoolGrades: 6-8Distance: 1.7 mi
- 6/10Palisades High SchoolGrades: 9-11Distance: 3.5 mi
- $---- bd-- ba-- sqft13840 Moss Rd, Charlotte, NC 28273Off Market
- $488,4005 bd4 ba3.1k sqft11210 Scottsman Trace Dr, Charlotte, NC 28273Off Market
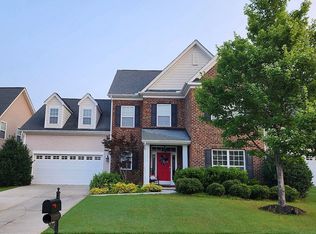
- $492,6004 bd3 ba3.1k sqft11214 Scottsman Trace Dr, Charlotte, NC 28273Off Market
- $441,1004 bd3 ba2.3k sqft13903 Highland Meadow Rd, Charlotte, NC 28273Off Market
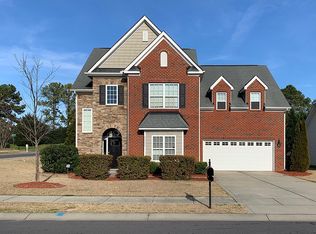
- $504,1005 bd3 ba3.3k sqft11218 Scottsman Trace Dr, Charlotte, NC 28273Off Market
- $448,4003 bd2 ba3k sqft13907 Highland Meadow Rd, Charlotte, NC 28273Off Market
- $496,1004 bd3 ba3.3k sqft11222 Scottsman Trace Dr, Charlotte, NC 28273Off Market
- $490,8005 bd3 ba3.1k sqft13902 Highland Meadow Rd, Charlotte, NC 28273Off Market
A local agent can set up tours, give advice and negotiate with sellers.
Similar homes
- $455,0004 bd3 ba2.7k sqft13020 Shannon Park Ln, Charlotte, NC 28273For Sale
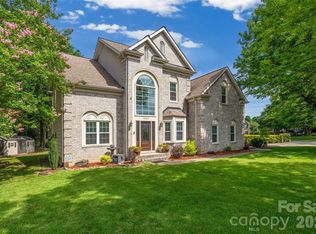
 MLS ID #4381571, Rebekah Isenhour, Berkshire Hathaway HomeServices Carolinas Realty. Canopy MLS as distributed by MLS GRID
 - $485,0003 bd3 ba2.2k sqft14706 Vaughan Dr, Charlotte, NC 28273For Sale
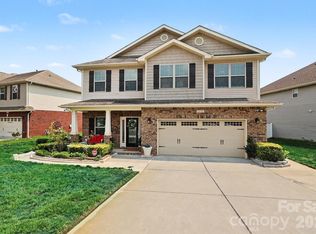 MLS ID #4409139, Diane Daugherty, Fathom Realty NC LLC. Canopy MLS as distributed by MLS GRID
 - $519,0004 bd3 ba2.9k sqft14007 Highland Meadow Rd, Charlotte, NC 28273For Sale
 MLS ID #4403552, Hugh Hieu Nguyen, NorthGroup Real Estate LLC. Canopy MLS as distributed by MLS GRID
 - $470,0003 bd3 ba2.5k sqft11319 Scottsman Trace Dr, Charlotte, NC 28273For Sale
 MLS ID #4396344, Kamell Schooley, Costello Real Estate and Investments LLC. Canopy MLS as distributed by MLS GRID
 - $495,0005 bd4 ba2.6k sqft14712 Vaughan Dr, Charlotte, NC 28273For SaleMLS ID #4390670, Kaliah Ligon, Fathom Realty NC LLC. Canopy MLS as distributed by MLS GRID
- $440,0004 bd3 ba2.1k sqft13316 Emerald Branch Ln, Charlotte, NC 28273For SaleMLS ID #4409494, Wanda Holsclaw, NorthGroup Real Estate LLC. Canopy MLS as distributed by MLS GRID
- $434,9004 bd3 ba2.2k sqft11206 Longhedge Ln, Charlotte, NC 28273For SaleMLS ID #4402153, John Torres, Southern Homes of the Carolinas, Inc. Canopy MLS as distributed by MLS GRID
- $440,0004 bd2 ba2k sqft12630 Ivey Creek Dr, Charlotte, NC 28273For SaleMLS ID #4409584, Kim Bigach, Keller Williams Connected. Canopy MLS as distributed by MLS GRID
- $449,9004 bd3 ba2.2k sqft15119 Moulin Court Dr, Charlotte, NC 28273For SaleMLS ID #4392219, Rhonda Westervelt, Keller Williams Ballantyne Area. Canopy MLS as distributed by MLS GRID
- $414,9004 bd3 ba2.8k sqft13827 Allison Forest Trl, Charlotte, NC 28278For SaleMLS ID #4410675, Robert Salmons, Entera Realty LLC. Canopy MLS as distributed by MLS GRID
- $475,0004 bd3 ba2.7k sqft13213 Reunion St, Charlotte, NC 28273For SaleMLS ID #4392263, Suzanne Wainwright, Wainwright Real Estate LLC. Canopy MLS as distributed by MLS GRID
- $427,9004 bd3 ba2.6k sqft13310 Pontchatrain Ave, Charlotte, NC 28273For SaleMLS ID #4377198, Lisa Turley, RE/MAX Executive. Canopy MLS as distributed by MLS GRID
- $525,0004 bd3 ba2.8k sqft14115 Canvasback Dr, Charlotte, NC 28273For SaleMLS ID #4337822, Mike Morrell, Keller Williams Connected. Canopy MLS as distributed by MLS GRID
- $519,9005 bd4 ba3.3k sqft14725 Vaughan Dr, Charlotte, NC 28273For SaleMLS ID #4304755, Jenny Hoang, NorthGroup Real Estate LLC. Canopy MLS as distributed by MLS GRID
- $475,0003 bd3 ba2.2k sqft11232 Laurel View Dr, Charlotte, NC 28273For SaleMLS ID #4388471, James Taylor, Mark Spain Real Estate. Canopy MLS as distributed by MLS GRID
- $450,0004 bd3 ba2.2k sqft12710 Hamilton Rd, Charlotte, NC 28273New ConstructionMLS ID #4404221, Jake Meinberg, Costello Real Estate and Investments LLC. Canopy MLS as distributed by MLS GRID
- $460,0003 bd3 ba2.1k sqft11027 Wrigley Mansion Dr, Charlotte, NC 28273For SaleMLS ID #4389848, Susan Roche, Coldwell Banker Realty. Canopy MLS as distributed by MLS GRID
- $410,0004 bd4 ba2.3k sqft14413 Asheton Creek Dr, Charlotte, NC 28273For SaleMLS ID #4386391, Sean Sowers, Giving Tree Realty. Canopy MLS as distributed by MLS GRID
- $510,0003 bd3 ba2.6k sqft14016 Southbridge Forest Dr, Charlotte, NC 28273For SaleMLS ID #4404050, Christie Keagy, Dickens Mitchener & Associates Inc. Canopy MLS as distributed by MLS GRID
- $494,9005 bd4 ba3k sqft13714 Canterbury Castle Dr, Charlotte, NC 28273For SaleMLS ID #4381185, Patrick Nooney, RE/MAX Executive. Canopy MLS as distributed by MLS GRID
