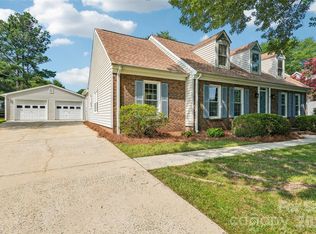
Summer is calling! Cast a line at the community fishing pond, take a stroll along the walking trails, or spend the afternoon at the neighborhood playground. Beautifully updated Arthur Rutenberg home, built by a renowned luxury builder known for timeless design and exceptional craftsmanship, offering over $150,000 in improvements and refined living inside and out. Exterior features include newer HardiePlank front siding, a sunroom/den addition, newer windows, insulated garage door (2023), leaf gutter guards, and an insulated, electrified hobby shed. Enjoy your backyard oasis with approximately 700 sq ft of double decks with built-in lighting overlooking a fenced backyard, perfect for entertaining! This home is protected with a termite bond, roof shingle warranty and water heater warranty with Piedmont gas still intact!
Inside, the home features fresh paint throughout, updated main-level flooring, and a gas-insert fireplace. The upgraded kitchen offers refaced cabinetry, granite countertops, and custom pull-out drawers. A 16x20 sunroom/media room provides flexible living space and a ton of light. Upstairs includes a primary suite with custom closet and updated bath. The bathroom offers a tiled walk in shower, free standing soaker tub, new flooring and plenty of vanity space. The refreshed shared bath features tile shower, glass enclosure, and new flooring-complemented by three additional spacious bedrooms!
Located in a desirable community with pond views (yes you can fish!), walking trail, and a playground, just minutes from RiverGate Shopping Center, dining, medical facilities, and easy airport access.
Active
Price cut: $10K (6/3)
$525,000
14115 Canvasback Dr, Charlotte, NC 28273
4beds
2,849sqft
Single Family Residence
Built in 1988
0.34 Acres Lot
$513,900 Zestimate®
$184/sqft
$34/mo HOA
What's special
Gas-insert fireplaceInsulated electrified hobby shedPond viewsFresh paint throughoutUpdated main-level flooringNewer windowsNewer hardieplank front siding
- 154 days |
- 324 |
- 23 |
Zillow last checked:
Listing updated:
Listed by:
Mike Morrell mike@dreamteamunited.com,
Keller Williams Connected,
Shannon Cole,
Keller Williams Connected
Source: Canopy MLS as distributed by MLS GRID,MLS#: 4337822
Facts & features
Interior
Bedrooms & bathrooms
- Bedrooms: 4
- Bathrooms: 3
- Full bathrooms: 2
- 1/2 bathrooms: 1
Primary bedroom
- Level: Upper
- Area: 303.38 Square Feet
- Dimensions: 14' 0" X 21' 8"
Bedroom s
- Level: Upper
- Area: 122.85 Square Feet
- Dimensions: 10' 11" X 11' 3"
Bedroom s
- Level: Upper
- Area: 174 Square Feet
- Dimensions: 12' 0" X 14' 6"
Bedroom s
- Level: Upper
- Area: 477.76 Square Feet
- Dimensions: 23' 6" X 20' 4"
Dining room
- Level: Main
- Area: 232.17 Square Feet
- Dimensions: 12' 4" X 18' 10"
Family room
- Level: Main
- Area: 184.88 Square Feet
- Dimensions: 12' 9" X 14' 6"
Kitchen
- Level: Main
- Area: 172.2 Square Feet
- Dimensions: 10' 4" X 16' 8"
Living room
- Level: Main
- Area: 308.39 Square Feet
- Dimensions: 19' 7" X 15' 9"
Sunroom
- Level: Main
- Area: 270.88 Square Feet
- Dimensions: 15' 4" X 17' 8"
Heating
- Forced Air, Natural Gas
Cooling
- Central Air
Appliances
- Included: Dishwasher, Gas Water Heater, Oven, Refrigerator, Washer/Dryer
- Laundry: Utility Room
Features
- Flooring: Wood
- Has basement: No
- Fireplace features: Family Room, Gas Log
Interior area
- Total structure area: 2,849
- Total interior livable area: 2,849 sqft
- Finished area above ground: 2,849
- Finished area below ground: 0
Video & virtual tour
Property
Parking
- Total spaces: 2
- Parking features: Driveway, Attached Garage, Garage Door Opener, Garage on Main Level
- Attached garage spaces: 2
- Has uncovered spaces: Yes
Features
- Levels: Two
- Stories: 2
- Patio & porch: Deck
- Fencing: Back Yard,Fenced
Lot
- Size: 0.34 Acres
- Features: Cul-De-Sac, Private, Wooded, Views
Details
- Additional structures: Shed(s)
- Parcel number: 21913115
- Zoning: N1-A
- Special conditions: Standard
Construction
Type & style
- Home type: SingleFamily
- Property subtype: Single Family Residence
Materials
- Brick Partial, Fiber Cement, Wood
- Foundation: Crawl Space
Condition
- New construction: No
- Year built: 1988
Details
- Builder name: Arthur Rutenberg
Utilities & green energy
- Sewer: Public Sewer
- Water: City
- Utilities for property: Electricity Connected
Community & HOA
Community
- Features: Playground, Pond, Walking Trails
- Subdivision: Wing Pointe
HOA
- Has HOA: Yes
- HOA fee: $407 annually
- HOA name: Chesapeake Property Owners HOA
- HOA phone: 704-951-7649
Location
- Region: Charlotte
Financial & listing details
- Price per square foot: $184/sqft
- Tax assessed value: $479,700
- Date on market: 2/19/2026
- Cumulative days on market: 154 days
- Listing terms: Cash,Conventional,FHA,VA Loan
- Electric utility on property: Yes
- Road surface type: Concrete, Paved
Estimated market value
$513,900
$488,000 - $540,000
$2,679/mo
Price history
| Date | Event | Price |
|---|---|---|
| 6/3/2026 | Price change | $525,000-1.9%$184/sqft |
Source:  Canopy MLS as distributed by MLS GRID #4337822 Report a problem Canopy MLS as distributed by MLS GRID #4337822 Report a problem | ||
| 4/28/2026 | Price change | $535,000-5.3%$188/sqft |
Source: Canopy MLS as distributed by MLS GRID #4337822 Report a problem | ||
| 2/19/2026 | Listed for sale | $565,000-1.7%$198/sqft |
Source: Canopy MLS as distributed by MLS GRID #4337822 Report a problem | ||
| 11/1/2025 | Listing removed | $575,000$202/sqft |
Source: Canopy MLS as distributed by MLS GRID #4284300 Report a problem | ||
| 7/30/2025 | Listed for sale | $575,000+254.9%$202/sqft |
Source: Canopy MLS as distributed by MLS GRID #4284300 Report a problem | ||
| 8/31/1988 | Sold | $162,000$57/sqft |
Source: Agent Provided Report a problem | ||
Public tax history
| Year | Property taxes | Tax assessment |
|---|---|---|
| 2025 | -- | $479,700 |
| 2024 | -- | $479,700 |
| 2023 | -- | $479,700 +57.3% |
| 2022 | -- | $304,900 |
| 2021 | -- | $304,900 |
| 2020 | -- | $304,900 |
| 2019 | $3,034 +8.6% | $304,900 +47.1% |
| 2018 | $2,793 +2.1% | $207,300 |
| 2017 | $2,737 | $207,300 |
| 2016 | $2,737 | $207,300 |
| 2015 | $2,737 +0.4% | $207,300 |
| 2014 | $2,725 | $207,300 |
| 2013 | -- | $207,300 |
| 2012 | -- | $207,300 |
| 2011 | -- | $207,300 +3.4% |
| 2010 | -- | $200,500 |
| 2009 | -- | $200,500 |
| 2008 | -- | $200,500 |
| 2007 | -- | $200,500 |
| 2006 | -- | $200,500 |
| 2005 | -- | $200,500 |
| 2004 | -- | $200,500 |
| 2003 | -- | $200,500 +0.4% |
| 2002 | -- | $199,760 |
| 2001 | -- | $199,760 |
| 2000 | -- | $199,760 |
Find assessor info on the county website
Monthly payment
Est. payment
Payment breakdown
Explore the cost of this home by adjusting the details. Changes won't be saved.Climate risks
Neighborhood: Yorkshire
Nearby schools
GreatSchools rating
- 6/10River Gate ElementaryGrades: K-5Distance: 1.2 mi
- 2/10Southwest Middle SchoolGrades: 6-8Distance: 1.6 mi
- 6/10Palisades High SchoolGrades: 9-11Distance: 3.3 mi
Schools provided by the listing agent
- Elementary: River Gate
- Middle: Southwest
- High: Palisades
Source: Canopy MLS as distributed by MLS GRID. This data may not be complete. We recommend contacting the local school district to confirm school assignments for this home.
- $518,3004 bd3 ba3k sqft14125 Canvasback Dr, Charlotte, NC 28273Off Market

- $492,3003 bd2 ba2.8k sqft14109 Canvasback Dr, Charlotte, NC 28273Off Market
- $524,4004 bd3 ba3.2k sqft9910 Loughlin Ln, Charlotte, NC 28273Off Market
- $544,6005 bd4 ba3.4k sqft9902 Loughlin Ln, Charlotte, NC 28273Off Market
- $458,4004 bd3 ba2.6k sqft9914 Loughlin Ln, Charlotte, NC 28273Off Market
- $505,5004 bd3 ba2.9k sqft14201 Canvasback Dr, Charlotte, NC 28273Off Market
- $501,0003 bd2 ba2.9k sqft14116 Canvasback Dr, Charlotte, NC 28273Off Market
- $451,3003 bd3 ba2.6k sqft9828 Loughlin Ln, Charlotte, NC 28273Off Market
A local agent can set up tours, give advice and negotiate with sellers.
Similar homes
- $525,0005 bd3 ba3.3k sqft11814 Withers Mill Dr, Charlotte, NC 28278For Sale

 MLS ID #4396749, Silvia Viteri, Helen Adams Realty. Canopy MLS as distributed by MLS GRID
 - $512,0004 bd3 ba2.8k sqft13411 Reunion St, Charlotte, NC 28278For Sale
 MLS ID #4385198, Mary Lovekamp, RE/MAX Executive. Canopy MLS as distributed by MLS GRID
 - $499,9993 bd3 ba2.4k sqft12524 Generations St, Charlotte, NC 28278For Sale
 MLS ID #4397575, Kelly Wodzinski, Keller Williams Unified. Canopy MLS as distributed by MLS GRID
 - $540,0004 bd3 ba2.1k sqft11616 Parks Farm Ln, Charlotte, NC 28277For Sale
 MLS ID #4400042, Tom O'Neil, Real Broker, LLC. Canopy MLS as distributed by MLS GRID
 - $499,0004 bd3 ba2.4k sqft1689 Willowbrook Dr, Fort Mill, SC 29708For SaleMLS ID #4376340, Tiffany Hahne, Keller Williams South Park. Canopy MLS as distributed by MLS GRID
- $575,0004 bd3 ba3.1k sqft1644 Spandril Ln, Fort Mill, SC 29708For SaleMLS ID #4350761, Leah Richi, Howard Hanna Allen Tate Rock Hill. Canopy MLS as distributed by MLS GRID
- $525,0004 bd3 ba3.6k sqft6058 Laurent Ave, Fort Mill, SC 29715For SaleMLS ID #4401920, Jenny Hoang, NorthGroup Real Estate LLC. Canopy MLS as distributed by MLS GRID
- $495,0005 bd3 ba2.8k sqft445 Buttermere Rd, Fort Mill, SC 29715For SaleMLS ID #4372934, Heather Offerdahl, NorthGroup Real Estate LLC. Canopy MLS as distributed by MLS GRID
- $375,0003 bd3 ba1.6k sqft9021 Cedar Run Way, Charlotte, NC 28273For SaleMLS ID #4389601, Danielle Scurry, Coldwell Banker Realty. Canopy MLS as distributed by MLS GRID
- $569,9004 bd3 ba2.1k sqft11831 Parks Farm Ln, Charlotte, NC 28277For SaleMLS ID #4385402, Don Gomez, C-A-RE Realty. Canopy MLS as distributed by MLS GRID
- $499,0004 bd3 ba1.8k sqft12219 Landing Green Dr #57, Charlotte, NC 28277For SaleMLS ID #4340734, John Combs, Local Real Estate. Canopy MLS as distributed by MLS GRID
- $599,9006 bd3 ba3k sqft509 Evening Mist Dr, Fort Mill, SC 29708For SaleMLS ID #4365881, Dean Hagey, Realty One Group Revolution. Canopy MLS as distributed by MLS GRID
- $569,0004 bd3 ba2.3k sqft503 Wyre Forest Ct, Charlotte, NC 28270For SaleMLS ID #4393904, Janice Maynard, Keller Williams Ballantyne Area. Canopy MLS as distributed by MLS GRID
- $599,9004 bd3 ba2.1k sqft215 Ballard Ct, Fort Mill, SC 29715For SaleMLS ID #4355467, Suzanna Birchfield, LPT Realty, LLC. Canopy MLS as distributed by MLS GRID
- $575,0003 bd3 ba2k sqft2 Five Oaks Ln #2, Clover, SC 29710For SaleMLS ID #4398029, Quinn Johnson, Lake Wylie Realty. Canopy MLS as distributed by MLS GRID
- $535,0003 bd3 ba1.5k sqft6914 Weirton Pl, Charlotte, NC 28226For SaleMLS ID #4379626, Summer Brady, Mainstay Brokerage LLC. Canopy MLS as distributed by MLS GRID
- $590,0004 bd3 ba2.2k sqft6101 Boykin Spaniel Rd, Charlotte, NC 28277For SaleMLS ID #4358674, Max Morrison, Carolina Realty Solutions. Canopy MLS as distributed by MLS GRID
- $579,0004 bd3 ba2.5k sqft11012 Sedgemoor Ln, Charlotte, NC 28277For SaleMLS ID #4340731, John Combs, Local Real Estate. Canopy MLS as distributed by MLS GRID
- $579,0003 bd3 ba2.1k sqft10727 Colony Woods Dr, Charlotte, NC 28277For SaleMLS ID #4391498, Marie Demolein Rossetti, Keller Williams South Park. Canopy MLS as distributed by MLS GRID
- $530,0004 bd3 ba2.8k sqft2053 Pine Siskin Ct, Indian Land, SC 29707For SaleMLS ID #4381919, Kaila Lindsey, EXP Realty LLC Ballantyne. Canopy MLS as distributed by MLS GRID
