Location! All brick home in the desired Colony Woods neighborhood in Ballantyne. Just minutes away from everything the area has to offer! Large private backyard with new fence installed in June 2026. New roof March 2026. Brand new LVP flooring, stove and microwave. Furnace and HVAC June 2023. Unbeatable access to everyday essentials, major shopping centers, a variety of dining options, golf courses, entertainment and I-485. This home combines tranquility and convenience in one of South Charlotte's most sought-after locations.
Under contract-show
$579,000
10727 Colony Woods Dr, Charlotte, NC 28277
3beds
2,197sqft
Single Family Residence
Built in 1986
0.3 Acres Lot
$567,700 Zestimate®
$264/sqft
$4/mo HOA
What's special
New fenceAll brick homeLarge private backyardBrand new lvp flooringFurnace and hvac
- 52 days |
- 599 |
- 40 |
Likely to sell faster than
Zillow last checked:
Listing updated:
Listed by:
Marie Demolein Rossetti marie.rossetti@redbudgroup.com,
Keller Williams South Park,
Trent Corbin,
Keller Williams South Park
Source: Canopy MLS as distributed by MLS GRID,MLS#: 4391498
Facts & features
Interior
Bedrooms & bathrooms
- Bedrooms: 3
- Bathrooms: 3
- Full bathrooms: 2
- 1/2 bathrooms: 1
Primary bedroom
- Level: Upper
Bedroom s
- Level: Upper
Bedroom s
- Level: Upper
Bathroom half
- Level: Main
Bathroom full
- Level: Upper
Bathroom full
- Level: Upper
Dining room
- Level: Main
Family room
- Level: Main
Kitchen
- Level: Main
Living room
- Level: Main
Heating
- Central, Heat Pump
Cooling
- Electric
Appliances
- Included: Dishwasher, Disposal, Electric Range, Electric Water Heater, Microwave, Plumbed For Ice Maker, Washer/Dryer
- Laundry: Electric Dryer Hookup, In Kitchen, Main Level, Washer Hookup
Features
- Kitchen Island
- Flooring: Carpet, Tile, Vinyl
- Has basement: No
- Attic: Pull Down Stairs
- Fireplace features: Family Room, Wood Burning
Interior area
- Total structure area: 2,197
- Total interior livable area: 2,197 sqft
- Finished area above ground: 2,197
- Finished area below ground: 0
Video & virtual tour
Property
Parking
- Parking features: Driveway
- Has uncovered spaces: Yes
Features
- Levels: Two
- Stories: 2
- Patio & porch: Front Porch, Patio
- Fencing: Back Yard,Privacy
Lot
- Size: 0.3 Acres
- Features: Level
Details
- Additional structures: Shed(s)
- Parcel number: 22923204
- Zoning: N1-A
- Special conditions: Standard
Construction
Type & style
- Home type: SingleFamily
- Property subtype: Single Family Residence
Materials
- Brick Full
- Foundation: Slab
Condition
- New construction: No
- Year built: 1986
Utilities & green energy
- Sewer: Public Sewer
- Water: City
- Utilities for property: Cable Available, Electricity Connected, Underground Utilities
Community & HOA
Community
- Subdivision: Colony Woods
HOA
- Has HOA: Yes
- HOA fee: $50 annually
- HOA name: Colony Woods
Location
- Region: Charlotte
Financial & listing details
- Price per square foot: $264/sqft
- Tax assessed value: $419,500
- Date on market: 6/24/2026
- Cumulative days on market: 52 days
- Listing terms: Cash,Conventional,FHA,VA Loan
- Electric utility on property: Yes
- Road surface type: Cobblestone, Paved
Estimated market value
$567,700
$539,000 - $596,000
$3,024/mo
Price history
| Date | Event | Price |
|---|---|---|
| 6/24/2026 | Listed for sale | $579,000+76.3%$264/sqft |
Source:  Canopy MLS as distributed by MLS GRID #4391498 Report a problem Canopy MLS as distributed by MLS GRID #4391498 Report a problem | ||
| 3/5/2020 | Sold | $328,500-1.9%$150/sqft |
Source: Canopy MLS as distributed by MLS GRID #3574338 Report a problem | ||
| 2/2/2020 | Pending sale | $334,900$152/sqft |
Source: Keller Williams Southpark- The Redbud Group Report a problem | ||
| 1/9/2020 | Price change | $334,900-2%$152/sqft |
Source: Keller Williams Southpark- The Redbud Group Report a problem | ||
| 12/16/2019 | Listed for sale | $341,900+5.2%$156/sqft |
Source: Keller Williams Southpark- The Redbud Group Report a problem | ||
| 11/6/2019 | Sold | $325,000+54.8%$148/sqft |
Source: Public Record Report a problem | ||
| 3/14/2014 | Sold | $210,000-2.3%$96/sqft |
Source: Canopy MLS as distributed by MLS GRID #2195920 Report a problem | ||
| 2/24/2014 | Pending sale | $214,900$98/sqft |
Source: Allen Tate Company #2195920 Report a problem | ||
| 12/7/2013 | Listed for sale | $214,900-0.9%$98/sqft |
Source: Allen Tate Company #2195920 Report a problem | ||
| 9/10/2013 | Listing removed | $216,900$99/sqft |
Source: RE/MAX METRO REALTY #2157584 Report a problem | ||
| 8/13/2013 | Price change | $216,900-3.6%$99/sqft |
Source: RE/MAX METRO REALTY #2157584 Report a problem | ||
| 6/5/2013 | Listed for sale | $225,000+52%$102/sqft |
Source: RE/MAX Metro Realty #2157584 Report a problem | ||
| 12/30/1998 | Sold | $148,000$67/sqft |
Source: Public Record Report a problem | ||
Public tax history
| Year | Property taxes | Tax assessment |
|---|---|---|
| 2025 | -- | $419,500 |
| 2024 | -- | $419,500 |
| 2023 | -- | $419,500 +52.8% |
| 2022 | -- | $274,600 |
| 2021 | -- | $274,600 +0.3% |
| 2020 | -- | $273,900 |
| 2019 | $2,735 -2.1% | $273,900 +32.1% |
| 2018 | $2,794 +2.1% | $207,400 |
| 2017 | $2,738 | $207,400 |
| 2016 | $2,738 | $207,400 +1.1% |
| 2015 | $2,738 +2.1% | $205,200 +0.6% |
| 2014 | $2,681 | $203,900 |
| 2013 | -- | $203,900 -0.1% |
| 2012 | -- | $204,200 |
| 2011 | -- | $204,200 +29.9% |
| 2010 | -- | $157,200 |
| 2009 | -- | $157,200 |
| 2008 | -- | $157,200 |
| 2007 | -- | $157,200 |
| 2006 | -- | $157,200 |
| 2005 | -- | $157,200 |
| 2004 | -- | $157,200 |
| 2003 | -- | $157,200 +13.1% |
| 2002 | -- | $138,940 |
| 2001 | -- | $138,940 |
| 2000 | -- | $138,940 |
Find assessor info on the county website
Monthly payment
Est. payment
Payment breakdown
Explore the cost of this home by adjusting the details. Changes won't be saved.Climate risks
Neighborhood: Provincetowne
Nearby schools
GreatSchools rating
- 9/10Polo Ridge ElementaryGrades: PK-5Distance: 1 mi
- 10/10Jay M Robinson MiddleGrades: 6-8Distance: 1.2 mi
- 7/10Ballantyne Ridge High SchoolGrades: 9-12Distance: 2.1 mi
Schools provided by the listing agent
- Elementary: Polo Ridge
- Middle: Cato Ridge
- High: Ballantyne Ridge
Source: Canopy MLS as distributed by MLS GRID. This data may not be complete. We recommend contacting the local school district to confirm school assignments for this home.
- $439,4003 bd2 ba1.5k sqft10733 Colony Woods Dr, Charlotte, NC 28277Off Market
- $486,8003 bd2 ba1.6k sqft10721 Colony Woods Dr, Charlotte, NC 28277Off Market
- $505,9003 bd2 ba1.8k sqft10741 Colony Woods Dr, Charlotte, NC 28277Off Market
- $558,7003 bd3 ba2.2k sqft10715 Colony Woods Dr, Charlotte, NC 28277Off Market

- $672,5004 bd2 ba1.9k sqft7121 Powder Mill Pl, Charlotte, NC 28277Off Market
- $520,0003 bd3 ba1.8k sqft7127 Powder Mill Pl, Charlotte, NC 28277Sold
- $499,9003 bd2 ba1.7k sqft7115 Powder Mill Pl, Charlotte, NC 28277For Sale
- $567,4004 bd2 ba2.2k sqft7509 Yellow Pine Ct, Charlotte, NC 28277Off Market
A local agent can set up tours, give advice and negotiate with sellers.
Similar homes
- $550,0004 bd3 ba2.1k sqft11831 Parks Farm Ln, Charlotte, NC 28277For Sale
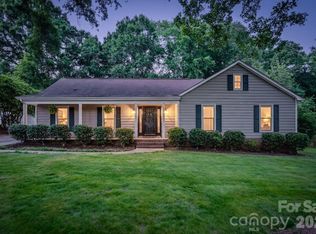
 MLS ID #4385402, Don Gomez, C-A-RE Realty. Canopy MLS as distributed by MLS GRID
 - $559,0003 bd3 ba2.1k sqft11627 Knightsdale Dr, Charlotte, NC 28277For Sale
 MLS ID #4391397, Rachael Bryant, The Agency - Charlotte. Canopy MLS as distributed by MLS GRID
 - $595,0004 bd3 ba2.2k sqft11911 Royal Castle Ct, Charlotte, NC 28277For Sale
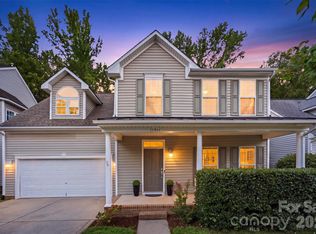 MLS ID #4408967, Michael Olson, Berkshire Hathaway HomeServices Elite Properties. Canopy MLS as distributed by MLS GRID
 - $598,0004 bd3 ba2.4k sqft11841 Royal Castle Ct, Charlotte, NC 28277For Sale
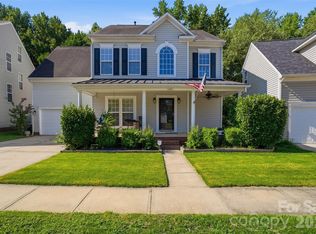 MLS ID #4410580, Krishna Patel, JKN Realty. Canopy MLS as distributed by MLS GRID
 - $695,0004 bd3 ba2.7k sqft6912 Royce Ct, Charlotte, NC 28277For SaleMLS ID #4408091, Steve Jarrell, EXP Realty LLC Ballantyne. Canopy MLS as distributed by MLS GRID
- $620,0003 bd3 ba2.1k sqft3022 Butter Churn Ln, Matthews, NC 28105For SaleMLS ID #4411109, Carin Miller, Real Broker, LLC. Canopy MLS as distributed by MLS GRID
- $649,0005 bd3 ba2.6k sqft17126 Cambridge Woods Ct, Charlotte, NC 28277For SaleMLS ID #4390635, Venelin Ivanov, Howard Hanna Allen Tate Charlotte South. Canopy MLS as distributed by MLS GRID
- $585,0005 bd3 ba3k sqft915 Brightmoor Dr, Matthews, NC 28105For SaleMLS ID #4411596, John Bolos, Keller Williams South Park. Canopy MLS as distributed by MLS GRID
- $575,0003 bd2 ba2k sqft5204 Tedorill Ln, Charlotte, NC 28226For SaleMLS ID #4320520, Joy Groya, Coldwell Banker Realty. Canopy MLS as distributed by MLS GRID
- $625,0004 bd3 ba2.2k sqft9912 Park Springs Ct, Charlotte, NC 28210For SaleMLS ID #4388114, Brandon Millette, Coldwell Banker Realty. Canopy MLS as distributed by MLS GRID
- $599,9005 bd3 ba3k sqft8537 Furrier Dr, Charlotte, NC 28270For SaleMLS ID #4403046, John DiCristo, Ivester Jackson Christie's. Canopy MLS as distributed by MLS GRID
- $549,9004 bd3 ba2.3k sqft503 Wyre Forest Ct, Charlotte, NC 28270For SaleMLS ID #4393904, Janice Maynard, Keller Williams Ballantyne Area. Canopy MLS as distributed by MLS GRID
- $575,0003 bd3 ba2.5k sqft13110 Graymist Dr, Charlotte, NC 28215For SaleMLS ID #4410322, Adamo Riascos, Providence Realty Partners, LLC. Canopy MLS as distributed by MLS GRID
- $625,0003 bd3 ba3k sqft8401 Shelley Mullis Rd, Indian Land, SC 29707For SaleMLS ID #4409649, Brandon Jackson, Better Homes and Garden Real Estate Paracle. Canopy MLS as distributed by MLS GRID
- $425,0002 bd2 ba1.6k sqft8302 Olde Troon Dr, Charlotte, NC 28277For SaleMLS ID #4395601, Kristen Bernard, Keller Williams South Park. Canopy MLS as distributed by MLS GRID
- $699,9005 bd4 ba2.9k sqft5501 Providence Glen Rd, Charlotte, NC 28270For SaleMLS ID #4382707, Tanya Carlson, IT Realty, LLC. Canopy MLS as distributed by MLS GRID
- $459,9002 bd2 ba1.1k sqftGreenhurst at Piper Glen, Charlotte, NC 28277For SaleMLS ID #4408440, Ily Villar Munoz, Helen Adams Realty. Canopy MLS as distributed by MLS GRID
- $650,0003 bd3 ba2.6k sqft723 Walnut Point Dr, Matthews, NC 28105For SaleMLS ID #4391716, Jennifer Soprano, NextHome Paramount. Canopy MLS as distributed by MLS GRID
- $575,0003 bd4 ba2.2k sqft1524 Newcastle St, Charlotte, NC 28216For SaleMLS ID #4411392, John Bolos, Keller Williams South Park. Canopy MLS as distributed by MLS GRID
- $685,0004 bd4 ba3k sqft519 Raintree Dr, Matthews, NC 28104For SaleMLS ID #4407047, John Bolos, Keller Williams South Park. Canopy MLS as distributed by MLS GRID
