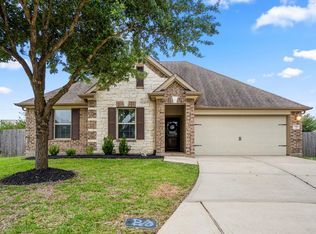
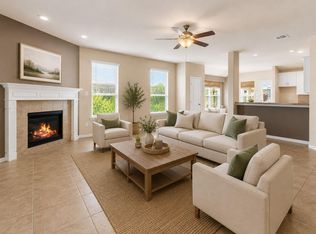
Waterfront life without the waterfront price tag. You’re telling me I can get a waterfront home in gated Estates at Willow Creek with 4 bedrooms, 3 baths, gameroom, backyard trail access, AND a whole-home generator for $375K? Inside, 2,291sf with an open floor plan made for hosting, game days, and nights in. The kitchen shines with extensive cabinetry, gleaming granite counters & a corner island with breakfast bar seating—space to prep, serve & host. Downstairs, the primary suite & guest suite create a flexible layout, while upstairs offers 2 bedrooms, full bath & gameroom. Oh, have we mentioned the closets?! Yes, walk-in closets in every bedroom, spacious under-stair storage & room to stay organized at a price point that feels hard to believe. Relax under your covered patio & enjoy sunsets overlooking the water. Step through the rear gate for a stroll along the lakeside trails to the community park & swimming pool. Just minutes to Downtown Tomball's vibrant main street district.
Pending
$375,000
11210 Misty Willow Ln, Tomball, TX 77375
4beds
2,291sqft
:
Get pre-qualified$2,763/mo
Single Family Residence
Built in 2012
7,993 Square Feet Lot
$370,100 Zestimate®
$164/sqft
$82/mo HOA
What's special
Gleaming granite countersBackyard trail accessCovered patioSpacious under-stair storageSunsets overlooking the water
- 36 days |
- 384 |
- 30 |
Likely to sell faster than
Zillow last checked:
Listing updated:
Listed by:
Lauren Ashley TREC #0699403 713-494-9098,
Better Homes and Gardens Real Estate Gary Greene - The Woodlands
Source: HAR,MLS#: 32974770
Facts & features
Interior
Bedrooms & bathrooms
- Bedrooms: 4
- Bathrooms: 3
- Full bathrooms: 3
Rooms
- Room types: Family Room, Utility Room
Primary bathroom
- Features: Full Secondary Bathroom Down, Primary Bath: Double Sinks, Primary Bath: Separate Shower, Primary Bath: Soaking Tub, Secondary Bath(s): Tub/Shower Combo
Kitchen
- Features: Breakfast Bar, Kitchen Island, Kitchen open to Family Room, Pantry
Heating
- Natural Gas
Cooling
- Ceiling Fan(s), Electric
Appliances
- Included: Disposal, Gas Oven, Microwave, Gas Range, Dishwasher
- Laundry: Electric Dryer Hookup, Washer Hookup
Features
- Vaulted Ceiling, 2 Bedrooms Down, 2 Bedrooms Up, En-Suite Bath, Primary Bed - 1st Floor, Split Plan, Walk-In Closet(s)
- Flooring: Carpet, Tile
- Windows: Window Coverings
- Number of fireplaces: 1
- Fireplace features: Gas
Interior area
- Total structure area: 2,291
- Total interior livable area: 2,291 sqft
Video & virtual tour
Property
Parking
- Total spaces: 2
- Parking features: Electric Gate, Attached, Garage Door Opener, Double-Wide Driveway
- Attached garage spaces: 2
Features
- Stories: 2
- Patio & porch: Covered, Patio/Deck, Porch
- Exterior features: Back Green Space, Sprinkler System
- Fencing: Back Yard
- On waterfront: Yes
- Waterfront features: Pond
Lot
- Size: 7,993 Square Feet
- Features: Greenbelt, Subdivided, Waterfront, 0 Up To 1/4 Acre
Details
- Parcel number: 1244410090013
Construction
Type & style
- Home type: SingleFamily
- Architectural style: Traditional
- Property subtype: Single Family Residence
Materials
- Brick, Cement Siding
- Foundation: Slab
- Roof: Composition
Condition
- New construction: No
- Year built: 2012
Details
- Builder name: Chesmar
Utilities & green energy
- Sewer: Other
- Water: Other
Community & HOA
Community
- Subdivision: Willow Creek Estates
HOA
- Has HOA: Yes
- Amenities included: Controlled Access, Park, Picnic Area, Playground, Pond, Pool, Trail(s)
- HOA fee: $985 annually
Location
- Region: Tomball
Financial & listing details
- Price per square foot: $164/sqft
- Tax assessed value: $355,521
- Annual tax amount: $6,742
- Date on market: 6/19/2026
- Listing terms: Cash,Conventional,FHA,VA Loan
- Exclusions: See Attached Exclusions List
Estimated market value
$370,100
$352,000 - $389,000
$2,534/mo
Price history
| Date | Event | Price |
|---|---|---|
| 7/9/2026 | Pending sale | $375,000$164/sqft |
Source:  HAR #32974770 Report a problem HAR #32974770 Report a problem | ||
| 6/19/2026 | Listed for sale | $375,000+0%$164/sqft |
Source: HAR #32974770 Report a problem | ||
| 8/30/2024 | Sold | -- |
Source: Agent Provided Report a problem | ||
| 8/9/2024 | Pending sale | $374,900$164/sqft |
Source: HAR #71652182 Report a problem | ||
| 7/22/2024 | Listed for sale | $374,900+33.9%$164/sqft |
Source: HAR #71652182 Report a problem | ||
| 9/14/2020 | Sold | -- |
Source: Agent Provided Report a problem | ||
| 8/17/2020 | Pending sale | $279,900$122/sqft |
Source: Fleet Realty Group #57155329 Report a problem | ||
| 7/31/2020 | Listed for sale | $279,900$122/sqft |
Source: Fleet Realty Group #57155329 Report a problem | ||
| 8/30/2001 | Sold | -- |
Source: Agent Provided Report a problem | ||
Public tax history
| Year | Property taxes | Tax assessment |
|---|---|---|
| 2025 | $4,813 -28.5% | $355,521 -0.9% |
| 2024 | $6,729 -5.1% | $358,905 -8.2% |
| 2023 | $7,087 +5.9% | $390,935 +17.8% |
| 2022 | $6,690 | $331,909 +22.5% |
| 2021 | -- | $270,936 +11.8% |
| 2020 | $4,662 +160.4% | $242,280 |
| 2019 | $1,791 -62.4% | $242,280 +3.5% |
| 2018 | $4,766 | $234,004 |
| 2017 | $4,766 +0.2% | $234,004 |
| 2016 | $4,757 +14.2% | $234,004 +3.9% |
| 2015 | $4,165 | $225,121 +10.8% |
| 2014 | $4,165 | $203,172 +15.2% |
| 2013 | -- | $176,349 |
Find assessor info on the county website
Monthly payment
Est. payment
Payment breakdown
Explore the cost of this home by adjusting the details. Changes won't be saved.Climate risks
Neighborhood: 77375
Nearby schools
GreatSchools rating
- 8/10Bernshausen Elementary SchoolGrades: PK-5Distance: 0.4 mi
- 8/10Hofius Intermediate SchoolGrades: 6-8Distance: 3.2 mi
- 7/10Klein Cain High SchoolGrades: 9-12Distance: 4.9 mi
Schools provided by the listing agent
- Elementary: Bernshausen Elementary School
- Middle: Hofius Intermediate School
- High: Klein Cain High School
Source: HAR. This data may not be complete. We recommend contacting the local school district to confirm school assignments for this home.
- $333,9004 bd2 ba1.9k sqft11214 Misty Willow Ln, Tomball, TX 77375Off Market
- $330,1003 bd2 ba1.6k sqft11206 Misty Willow Ln, Tomball, TX 77375Off Market
- $361,0004 bd3 ba2.3k sqft11211 Misty Willow Ln, Tomball, TX 77375Off Market
- $356,8003 bd3 ba2.2k sqft11215 Misty Willow Ln, Tomball, TX 77375Off Market
- $306,0003 bd2 ba1.6k sqft11218 Misty Willow Ln, Tomball, TX 77375Off Market
- $294,1003 bd2 ba1.5k sqft11207 Misty Willow Ln, Tomball, TX 77375Off Market
- $371,3004 bd3 ba2.7k sqft11219 Misty Willow Ln, Tomball, TX 77375Off Market
- $372,2004 bd3 ba2.5k sqft22207 Stonebridge Crossing Ln, Tomball, TX 77375Off Market
A local agent can set up tours, give advice and negotiate with sellers.
Similar homes
- $330,0004 bd2 ba2.1k sqft8914 Hummingbird Glen Ct, Tomball, TX 77375For Sale
 MLS ID #68875964, Lauren Ashley, Better Homes and Gardens Real Estate Gary Greene - The Woodlands. HAR
 - $399,0003 bd3 ba2.6k sqft22206 Wenbury Dr, Tomball, TX 77375For Sale
 MLS ID #72714753, Jake Johnston, eXp Realty LLC. HAR
 - $359,9003 bd2 ba2.3k sqft9138 Running Eagle Fls, Tomball, TX 77375For Sale
 MLS ID #55984296, Martha Schauer, Compass RE Texas, LLC - The Woodlands. HAR
 - $372,0004 bd3 ba2.7k sqft12027 Iris Canyon Dr, Tomball, TX 77377For Sale
 MLS ID #51074643, Amanda Brautigam, Cross Capital Realty. HAR
 - $419,5004 bd3 ba2.9k sqft22419 Wenbury Dr, Tomball, TX 77375For SaleMLS ID #89890484, Kat Rockwell, Coldwell Banker Realty - Greater Northwest. HAR
- $365,0004 bd2 ba1.8k sqft17923 Durango Point Ct, Tomball, TX 77377For SaleMLS ID #26879859, Ruddy Parisher, Century 21 Parisher Properties. HAR
- $205,0003 bd2 ba1.4k sqft8739 Sunrise Canter Dr, Tomball, TX 77375For Sale By Owner
- $390,0004 bd3 ba2.7k sqft9615 Brackenton Crest Dr, Spring, TX 77379For SaleMLS ID #11922438, Aquanneetta Bailey, Realm Real Estate Professionals - Katy. HAR
- $350,0004 bd2 ba2.2k sqft12706 Sienna Trails Dr, Tomball, TX 77377For SaleMLS ID #58089446, Holly Waldrum, Executive Texas Realty. HAR
- $345,0004 bd3 ba2.6k sqft20011 Castlegreen Dr, Spring, TX 77388For SaleMLS ID #60322856, David Patton, Better Homes and Gardens Real Estate Gary Greene - Cypress. HAR
- $349,0003 bd2 ba1.8k sqft17831 Bella Ava Dr, Tomball, TX 77377For SaleMLS ID #60365815, Claudia Huato, Nextgen Real Estate Properties. HAR
- $375,0004 bd3 ba2.2k sqft5611 Claymore Meadow Ln, Spring, TX 77389For SaleMLS ID #90400640, Jasmin Lye, JLA Realty. HAR
- $385,0004 bd3 ba2.9k sqft3411 Utah Beach Ct, Spring, TX 77388For SaleMLS ID #8885496, Lauren Ashley, Better Homes and Gardens Real Estate Gary Greene - The Woodlands. HAR
- $430,0003 bd3 ba2.1k sqft118 Wood Drake Pl, Tomball, TX 77375For SaleMLS ID #11811712, Maria Zevallos, REALM Real Estate Professionals - North Houston. HAR
- $335,0003 bd2 ba1.9k sqft20014 Queens Oak Ct, Spring, TX 77379For SaleMLS ID #52944088, Mimi Tanner, Better Homes and Gardens Real Estate Gary Greene - Champions. HAR
- $397,5004 bd3 ba2.4k sqft24322 S Newcastle Bay Trl, Spring, TX 77389For SaleMLS ID #87731756, Matias Bulox, Keller Williams Realty The Woodlands. HAR
- $389,5003 bd4 ba2.4k sqft7502 Simpson Springs Ln, Spring, TX 77389For SaleMLS ID #77346919, Lori Santos, Premier Haus Realty, LLC. HAR
- $410,0004 bd2 ba2.3k sqft25227 Hawthorne Blossom Dr, Spring, TX 77389For SaleMLS ID #14672030, Isela Yilmaz, Executive Texas Realty. HAR
- $340,0004 bd2 ba2.1k sqft31870 Forest Park Trl, Conroe, TX 77385For SaleMLS ID #84373172, Amie Pravel, Nan & Company Properties - Woodlands Office. HAR
- $385,0004 bd3 ba2.3k sqft7318 Wedgewood Dr, Magnolia, TX 77354For SaleMLS ID #87412113, Honey Lynch, Southern Properties & Estates. HAR
