This beautiful, spacious, one-owner house sits conveniently located in Staley Hills. The Aspen Homes Mimosa plan opens up to 18' ceilings and soaring windows with views of your fenced backyard green space. A wonderful open floor plan has plenty of room for entertaining around the large kitchen island or in front of the cozy gas fireplace with custom built surrounds. The kitchen offers tons of counter space and cabinetry, stainless steel appliances, plus a large pantry and mudroom just off the entrance to the 3-car garage with epoxy floor. Main floor living means hard-surface floors throughout, your primary suite is private, and your laundry room is convenient! The finished basement area features a great room, full bath, drink station, and large workshop with epoxy floor. Outside living offers a large deck and covered patio. Life in Staley Hills includes a neighborhood swimming pool (0.5 miles from this home), fishing ponds, the award-winning Staley Schools, and a park with playground and walking trails. Community events include Easter egg hunt, 4th of July parade, movie nights and food truck nights at the pool, and a Christmas parade. There is everything to love about this home and neighborhood!
Show for backups
$699,000
11218 N Michigan Ave, Kansas City, MO 64155
4beds
3,869sqft
:
Get pre-qualified$4,564/mo
Single Family Residence
Built in 2021
10,454 Square Feet Lot
$-- Zestimate®
$181/sqft
$56/mo HOA
What's special
- 34 days |
- 151 |
- 4 |
Zillow last checked:
Listing updated:
Listed by:
Shane Bartee 816-808-4376,
Blue Bridge Realty LLC,
Susanna Bartee 816-808-4777,
Blue Bridge Realty LLC
Source: Heartland MLS as distributed by MLS GRID,MLS#: 2626437
Facts & features
Interior
Bedrooms & bathrooms
- Bedrooms: 4
- Bathrooms: 4
- Full bathrooms: 3
- 1/2 bathrooms: 1
Heating
- Heat Pump
Cooling
- Electric
Appliances
- Laundry: Main Level
Features
- Windows: Thermal Windows
- Basement: Concrete,Finished,Walk-Out Access
- Number of fireplaces: 1
- Fireplace features: Family Room, Gas
Interior area
- Total structure area: 3,869
- Total interior livable area: 3,869 sqft
- Finished area above ground: 2,658
- Finished area below ground: 1,211
Property
Parking
- Total spaces: 3
- Parking features: Attached, Garage Faces Front
- Attached garage spaces: 3
Features
- Fencing: Wood
Lot
- Size: 10,454 Square Feet
Details
- Parcel number: 096200006015.00
Construction
Type & style
- Home type: SingleFamily
- Architectural style: Traditional
- Property subtype: Single Family Residence
Materials
- Frame, Stone Veneer, Stucco
- Roof: Composition
Condition
- Year built: 2021
Utilities & green energy
- Sewer: Public Sewer
- Water: Public
Community & HOA
Community
- Security: Smoke Detector(s)
- Subdivision: Staley Hills
HOA
- Has HOA: Yes
- HOA fee: $675 annually
- HOA name: Hunt Midwest Real Estate Development
Location
- Region: Kansas City
Financial & listing details
- Price per square foot: $181/sqft
- Tax assessed value: $112,020
- Annual tax amount: $8,827
- Date on market: 6/22/2026
- Listing terms: Cash,Conventional,FHA,VA Loan
- Ownership: Private
- Road surface type: Paved
Estimated market value
Not available
Estimated sales range
Not available
Not available
Price history
| Date | Event | Price |
|---|---|---|
| 6/25/2026 | Contingent | $699,000$181/sqft |
Source:  Heartland MLS as distributed by MLS GRID #2626437 Report a problem Heartland MLS as distributed by MLS GRID #2626437 Report a problem | ||
| 6/22/2026 | Listed for sale | $699,000+9.4%$181/sqft |
Source: Heartland MLS as distributed by MLS GRID #2626437 Report a problem | ||
| 9/19/2025 | Listing removed | $639,000$165/sqft |
Source: Heartland MLS as distributed by MLS GRID #2574083 Report a problem | ||
| 9/12/2025 | Listed for sale | $639,000+36%$165/sqft |
Source: Heartland MLS as distributed by MLS GRID #2574083 Report a problem | ||
| 3/19/2021 | Listing removed | -- |
Source: Hunt Midwest Report a problem | ||
| 3/17/2021 | Pending sale | $469,950$121/sqft |
Source: Hunt Midwest Report a problem | ||
| 2/26/2021 | Sold | -- |
Source: Heartland MLS as distributed by MLS GRID #2244471 Report a problem | ||
| 2/11/2021 | Pending sale | $469,950$121/sqft |
Source: Hunt Midwest Report a problem | ||
| 2/11/2021 | Listed for sale | $469,950$121/sqft |
Source: Hunt Midwest Report a problem | ||
| 10/14/2020 | Pending sale | $469,950$121/sqft |
Source: Heartland MLS as distributed by MLS GRID #2244471 Report a problem | ||
Public tax history
| Year | Property taxes | Tax assessment |
|---|---|---|
| 2025 | $8,827 +9.4% | $112,020 +11.9% |
| 2024 | $8,066 +0.9% | $100,130 |
| 2023 | $7,995 +12.6% | $100,130 +17.8% |
| 2022 | $7,102 +39.9% | $85,010 +40% |
| 2021 | $5,078 +1082.2% | $60,710 +1178.1% |
| 2020 | $430 | $4,750 |
Find assessor info on the county website
Monthly payment
Est. payment
Payment breakdown
Explore the cost of this home by adjusting the details. Changes won't be saved.Climate risks
Neighborhood: Shoal Creek
Nearby schools
GreatSchools rating
- 8/10Bell Prairie Elementary SchoolGrades: PK-5Distance: 1.1 mi
- 6/10New Mark Middle SchoolGrades: 7-8Distance: 1.2 mi
- 9/10Staley High SchoolGrades: 9-12Distance: 0.9 mi
Schools provided by the listing agent
- Elementary: Bell Prairie
- Middle: New Mark
- High: Staley High School
Source: Heartland MLS as distributed by MLS GRID. This data may not be complete. We recommend contacting the local school district to confirm school assignments for this home.
- $525,0002 bd3 ba1.8k sqft11222 N Michigan Ave, Kansas City, MO 64155Off Market
- $576,1005 bd4 ba2.7k sqft11214 N Michigan Ave, Kansas City, MO 64155Off Market
- $715,0003 bd4 ba4.1k sqft11300 N Michigan Ave, Kansas City, MO 64155Pending
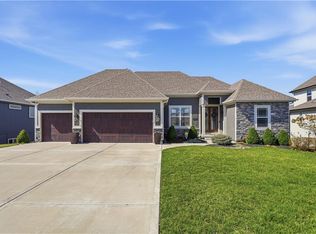
- $626,9005 bd4 ba3.1k sqft1901 NE 113th St, Kansas City, MO 64155Off Market

- $568,8002 bd3 ba2k sqft11210 N Michigan Ave, Kansas City, MO 64155Off Market
- $674,6005 bd5 ba3.9k sqft11209 N Michigan Ave, Kansas City, MO 64155Off Market
- $347,6004 bd4 ba1.9k sqft1713 NE 113th St, Kansas City, MO 64155Off Market
- $490,4004 bd3 ba2.3k sqft1905 NE 113th St, Kansas City, MO 64155Off Market
A local agent can set up tours, give advice and negotiate with sellers.
Similar homes
- $679,0003 bd3 ba3k sqft1923 NE 104th Ter, Kansas City, MO 64155For Sale
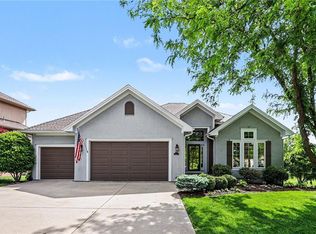 MLS ID #2615828, Jenny Burkhead, Keller Williams KC North. Heartland MLS as distributed by MLS GRID
 - $725,0004 bd5 ba4k sqft2827 NE 102nd Ter, Kansas City, MO 64155For Sale
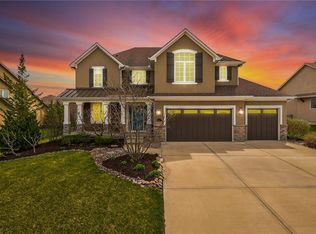 MLS ID #2607830, Kabuki Mungai-Anyumba, ReeceNichols-KCN. Heartland MLS as distributed by MLS GRID
 - $649,9005 bd5 ba3.3k sqft10512 N Euclid Ave, Kansas City, MO 64155For Sale
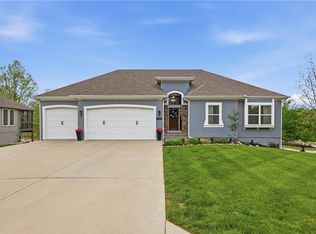 MLS ID #2616339, Kristy Wendt, United Real Estate Kansas City. Heartland MLS as distributed by MLS GRID
 - $669,9505 bd5 ba3.3k sqft10411 N Liberty St, Kansas City, MO 64155New Construction
 Heartland MLS as distributed by MLS GRID
 - $650,0005 bd4 ba3.2k sqft7904 N Spruce Ave, Kansas City, MO 64119For SaleMLS ID #2632871, Nelson Home Group, Keller Williams KC North. Heartland MLS as distributed by MLS GRID
- $669,9004 bd4 ba2.8k sqft10008 N Revere Ct, Kansas City, MO 64154For SaleMLS ID #2631217, Brooke Miller, ReeceNichols - Country Club Plaza. Heartland MLS as distributed by MLS GRID
- $600,0005 bd5 ba3.6k sqft4606 NE 90th Ter, Kansas City, MO 64156For SaleMLS ID #2631370, Kristin Turner, Keller Williams KC North. Heartland MLS as distributed by MLS GRID
- $580,0004 bd3 ba3k sqft9425 N Spruce Ct, Kansas City, MO 64156For SaleMLS ID #2608745, Michelle Cole, EXP Realty LLC. Heartland MLS as distributed by MLS GRID
- $725,0004 bd5 ba4.5k sqft9127 N Evanston Ave, Kansas City, MO 64157For SaleMLS ID #2624923, Maria Holiday, Keller Williams Realty Partners Inc.. Heartland MLS as distributed by MLS GRID
- $725,0005 bd5 ba4.4k sqft8612 N Farley Ave, Kansas City, MO 64157For SaleMLS ID #2626945, Angie Bledsoe, Keller Williams KC North. Heartland MLS as distributed by MLS GRID
- $715,0004 bd3 ba2.7k sqft7041 N London Ave, Kansas City, MO 64151For SaleMLS ID #2623907, Loughlin & Associates Team, Keller Williams KC North. Heartland MLS as distributed by MLS GRID
- $950,0005 bd4 ba3.2k sqft3211 NE 102nd Ter, Kansas City, MO 64155For SaleMLS ID #2626340, Trevor Kelley, United Real Estate Kansas City. Heartland MLS as distributed by MLS GRID
- $678,9754 bd3 ba2.5k sqft10715 N Fisk Ave, Kansas City, MO 64154For SaleMLS ID #2605137, Thomas Johnson, Keller Williams KC North. Heartland MLS as distributed by MLS GRID
- $650,0004 bd5 ba3.7k sqft8820 NE 94th St, Kansas City, MO 64157For SaleMLS ID #2598411, Tabitha Elliott, Platinum Realty LLC. Heartland MLS as distributed by MLS GRID
- $640,0004 bd3 ba2.8k sqft10511 N Liberty St, Kansas City, MO 64155New ConstructionHeartland MLS as distributed by MLS GRID
- $699,0005 bd5 ba4.2k sqft5812 NW Hickory Pl, Parkville, MO 64152For SaleMLS ID #2623081, Rachel Kilmer, ReeceNichols - Lees Summit. Heartland MLS as distributed by MLS GRID
- $775,0004 bd4 ba3.7k sqft14691 Lewis Ave, Liberty, MO 64068For SaleMLS ID #2630192, Tim Haug, HomeSmart Legacy. Heartland MLS as distributed by MLS GRID
- $799,0005 bd4 ba3.8k sqft8119 NW Venita St, Weatherby Lake, MO 64152For SaleMLS ID #2632794, Lara Golos, RE/MAX Revolution. Heartland MLS as distributed by MLS GRID
- $725,0004 bd5 ba4.3k sqft5303 NW 60th Ter, Kansas City, MO 64151For SaleMLS ID #2613467, Andrew Hicklin, ReeceNichols-KCN. Heartland MLS as distributed by MLS GRID
- $509,9004 bd4 ba2.4k sqft10524 N Randolph Ave, Kansas City, MO 64157For SaleMLS ID #2632274, MICHAEL SIELA, REECENICHOLS-IDE CAPITAL. Heartland MLS as distributed by MLS GRID
