Bring Your Vision & Build Instant Equity on a Large Corner Lot! Exceptional opportunity to own a spacious 3-bedroom, 2.25-bathroom home on a premier 0.36-acre corner lot in the established Woodridge neighborhood. Skip the premium price of a turnkey remodel and update this classic tri-level exactly to your taste. You will love the airy feel of the main living area, highlighted by a wall of windows and a warm brick fireplace. The functional floor plan provides fantastic separation of space, including a large eat-in kitchen with a passthrough to the dining area and a secondary lower-level family room and adjacent half bath/laundry room. The dining room slider opens up to the backyard—perfectly positioned for you to add a wrap-around entertainment deck to maximize your large corner yard with mature landscaping and a concrete pond. A gorgeous, fully remodeled hallway bathroom features sleek new tiling and updated fixtures. Primary has walk-in closet with built-ins and en-suite bathroom (needs new shower), plus 2 more bedrooms on the upper level. Priced to reflect the needed cosmetic touches— paint, flooring, shower, and a deck build—this home offers incredible upside in the highly-rated Peninsula School District. A perfect location near shopping, dining, and the downtown Gig Harbor Waterfront just down the road. Don't miss the lowest-priced entry point into Gig Harbor Peacock Hill! Investors or homeowners will find amazing opportunity!
Pending
Listed by: Sievers Real Estate • Monica Newby
$575,000
11224 38th Avenue Ct NW, Gig Harbor, WA 98332
3beds
1,955sqft
Single Family Residence
Built in 1981
0.36 Acres Lot
$580,900 Zestimate®
$294/sqft
$43/mo HOA
What's special
Warm brick fireplaceLarge eat-in kitchenSecondary lower-level family roomEn-suite bathroomWall of windows
- 9 days |
- 640 |
- 39 |
Likely to sell faster than
Zillow last checked:
Listing updated:
Listed by:
Monica Newby,
Sievers Real Estate
Source: NWMLS as distributed by MLS GRID,MLS#: 2566748
Facts & features
Interior
Bedrooms & bathrooms
- Bedrooms: 3
- Bathrooms: 3
- Full bathrooms: 1
- 3/4 bathrooms: 1
- 1/2 bathrooms: 1
Primary bedroom
- Level: Second
Bedroom
- Level: Second
Bedroom
- Level: Second
Bathroom full
- Level: Second
Bathroom three quarter
- Level: Second
Other
- Level: Lower
Dining room
- Level: Main
Entry hall
- Level: Main
Family room
- Level: Lower
Great room
- Level: Main
Kitchen with eating space
- Level: Main
Living room
- Level: Main
Utility room
- Level: Lower
Heating
- Fireplace, Forced Air, Electric
Cooling
- None
Appliances
- Included: Dishwasher, Dryer, Microwave, Refrigerator, Stove(s)/Range(s), Dishwasher(s), Dryer(s), Microwave(s), Refrigerator(s), Water Heater: electric, Water Heater Location: garage
Features
- Bath Off Primary, Ceiling Fan(s), Dining Room
- Flooring: Ceramic Tile, Hardwood, Vinyl, Carpet
- Windows: Dbl Pane/Storm Window
- Basement: Unfinished
- Number of fireplaces: 1
- Fireplace features: Wood Burning, Main Level: 1, Fireplace
Interior area
- Total structure area: 1,955
- Total interior livable area: 1,955 sqft
Property
Parking
- Total spaces: 6
- Parking features: Driveway, Attached Garage, Off Street
- Has attached garage: Yes
- Covered spaces: 2
- Uncovered spaces: 4
Features
- Levels: Three Or More
- Entry location: Main
- Patio & porch: Bath Off Primary, Ceiling Fan(s), Dbl Pane/Storm Window, Dining Room, Fireplace, Walk-In Closet(s), Water Heater, Wired for Generator
- Has view: Yes
- View description: Territorial
Lot
- Size: 0.36 Acres
- Features: Corner Lot, Paved, Patio, Sprinkler System
- Topography: Level,Rolling
- Residential vegetation: Brush, Garden Space
Details
- Parcel number: 9801500400
- Zoning: sfr
- Zoning description: Jurisdiction: County
- Special conditions: Standard
- Other equipment: Wired for Generator
Construction
Type & style
- Home type: SingleFamily
- Architectural style: Contemporary,Tri-Level
- Property subtype: Single Family Residence
Materials
- Wood Products
- Foundation: Poured Concrete
- Roof: Composition
Condition
- Average
- Year built: 1981
- Major remodel year: 1995
Utilities & green energy
- Electric: Company: Peninsula Light
- Sewer: Septic Tank, Company: septic
- Water: Public, Company: Washington Water
Community & HOA
Community
- Features: CCRs
- Subdivision: Peacock Hill
HOA
- Services included: Common Area Maintenance, Road Maintenance
- HOA fee: $520 annually
Location
- Region: Gig Harbor
Financial & listing details
- Price per square foot: $294/sqft
- Tax assessed value: $585,100
- Annual tax amount: $5,475
- Date on market: 8/15/2026
- Cumulative days on market: 5 days
- Listing terms: Conventional,FHA,Rehab Loan,USDA Loan,VA Loan
- Inclusions: Dishwasher(s), Dryer(s), Microwave(s), Refrigerator(s), Stove(s)/Range(s)
Estimated market value
$580,900
$552,000 - $610,000
$3,790/mo
Price history
| Date | Event | Price |
|---|---|---|
| 8/13/2026 | Pending sale | $575,000$294/sqft |
Source:  NWMLS as distributed by MLS GRID #2566748 Report a problem NWMLS as distributed by MLS GRID #2566748 Report a problem | ||
| 8/11/2026 | Listed for sale | $575,000+250.6%$294/sqft |
Source: NWMLS as distributed by MLS GRID #2566748 Report a problem | ||
| 7/31/2000 | Sold | $164,000$84/sqft |
Source: Public Record Report a problem | ||
Public tax history
| Year | Property taxes | Tax assessment |
|---|---|---|
| 2025 | $5,476 -2.8% | $585,100 -1.4% |
| 2024 | $5,632 +4.1% | $593,300 +5.6% |
| 2023 | $5,410 +6.5% | $561,600 +0.3% |
| 2022 | $5,081 +9.9% | $560,000 +23.3% |
| 2021 | $4,623 +22% | $454,300 +20.1% |
| 2019 | $3,788 +0.9% | $378,300 +8.9% |
| 2018 | $3,754 +17.7% | $347,300 +10.5% |
| 2017 | $3,189 +14.4% | $314,300 +24.4% |
| 2016 | $2,787 | $252,700 +12.3% |
| 2014 | $2,787 -1.1% | $225,000 -3.2% |
| 2013 | $2,817 | $232,500 +4.1% |
| 2012 | -- | $223,300 -8.3% |
| 2011 | -- | $243,400 -6.9% |
| 2010 | -- | $261,400 +60.9% |
| 2002 | $2,105 -0.3% | $162,500 -1.2% |
| 2001 | $2,111 | $164,400 +4.1% |
| 2000 | $2,111 | $158,000 |
Find assessor info on the county website
Monthly payment
Est. payment
Payment breakdown
Explore the cost of this home by adjusting the details. Changes won't be saved.Climate risks
Neighborhood: Peacock Hill
Nearby schools
GreatSchools rating
- 9/10Purdy Elementary SchoolGrades: PK-5Distance: 2.1 mi
- 8/10Harbor Ridge Middle SchoolGrades: 6-8Distance: 1.4 mi
- 8/10Peninsula High SchoolGrades: 9-12Distance: 2.4 mi
Schools provided by the listing agent
- Middle: Harbor Ridge Mid
- High: Peninsula High
Source: NWMLS as distributed by MLS GRID. This data may not be complete. We recommend contacting the local school district to confirm school assignments for this home.
- $830,0003 bd3 ba2.4k sqft3905 112th Street Ct NW, Gig Harbor, WA 98332Sold

- $637,0003 bd2 ba1.5k sqft3917 112th Street Ct NW, Gig Harbor, WA 98332Sold
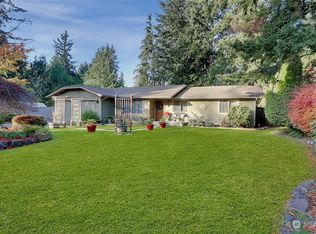
- $670,0003 bd3 ba1.6k sqft3814 112th Street Stct NW, Gig Harbor, WA 98332Sold

- $685,0003 bd3 ba2k sqft11325 40th Avenue Ct NW, Gig Harbor, WA 98332Sold
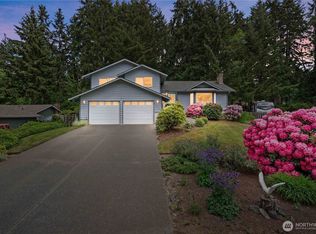
- $750,0003 bd3 ba1.8k sqft11316 40th Avenue Ct NW, Gig Harbor, WA 98332Sold
- $750,0003 bd2 ba1.7k sqft11402 40th Avenue Ct NW, Gig Harbor, WA 98332Sold
- $899,4004 bd4 ba3k sqft3913 Brothers LOT 4-01, Court Gig Harbor, WA 98332Off Market
- $1,499,9903 bd4 ba3.4k sqft3722 114th St NW, Gig Harbor, WA 98332Sold
A local agent can set up tours, give advice and negotiate with sellers.
Similar homes
- $695,0004 bd3 ba2.1k sqftWilderness Creek, Gig Harbor, WA 98332Active
 MLS ID #2569172, Richard Watson. NWMLS as distributed by MLS GRID
 - $525,0003 bd2 ba1.7k sqft16419 118th Street NW, Gig Harbor, WA 98329Active
 MLS ID #2560706, Megan Ocampo. NWMLS as distributed by MLS GRID
 - $549,0003 bd3 ba1.8k sqft5636 Perdemco Avenue SE, Port Orchard, WA 98367Active
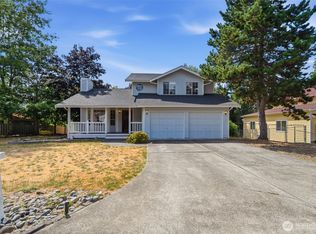 MLS ID #2561035, Bernadette Schuster. NWMLS as distributed by MLS GRID
 - $575,0003 bd2 ba2.4k sqft6811 82nd Street SW, Lakewood, WA 98499Active
 MLS ID #2566325, Jacob Anderson. NWMLS as distributed by MLS GRID
 - $579,0004 bd3 ba2k sqft3980 Redemption Avenue SE, Port Orchard, WA 98366ActiveMLS ID #2565735, Erica Tudela. NWMLS as distributed by MLS GRID
- $515,0004 bd3 ba2.2k sqft3325 SE Summer Place, Port Orchard, WA 98366ActiveMLS ID #2564989, Jennifer Sievers. NWMLS as distributed by MLS GRID
- $575,0003 bd3 ba2.2k sqft3560 NE Arrowhead Drive, Bremerton, WA 98311ActiveMLS ID #2545086, Rebecca Elliott Googins. NWMLS as distributed by MLS GRID
- $580,0004 bd2 ba2.6k sqft4683 W Sherman Heights Road, Bremerton, WA 98312ActiveMLS ID #2564186, Jeremy Morrison. NWMLS as distributed by MLS GRID
- $815,0003 bd2 ba1.8k sqft5308 View Point Drive NW, Gig Harbor, WA 98335ActiveMLS ID #2566069, Jensen Westmoreland. NWMLS as distributed by MLS GRID
- $630,0004 bd3 ba2.8k sqft1875 NE Bentley Drive, Bremerton, WA 98311ActiveMLS ID #2567200, Sheryl Wingate. NWMLS as distributed by MLS GRID
- $575,0003 bd2 ba2.2k sqft8123 Veterans Drive SW, Lakewood, WA 98498ActiveMLS ID #2554070, Marianna N Mikshanskiy. NWMLS as distributed by MLS GRID
- $749,0003 bd2 ba2.1k sqft10615 135th Avenue NW, Gig Harbor, WA 98329ActiveMLS ID #2539162, Carrie Gatlin. NWMLS as distributed by MLS GRID
- $525,0003 bd1 ba1.1k sqft3905 N Highland Street, Tacoma, WA 98407ActiveMLS ID #2563802, Bernadette Schuster. NWMLS as distributed by MLS GRID
- $530,0003 bd2 ba1.9k sqft3512 SE Salmonberry Road, Port Orchard, WA 98366ActiveMLS ID #2543181, Dan Marks. NWMLS as distributed by MLS GRID
- $550,0003 bd3 ba1.7k sqftWestgate 1st Add, Tacoma, WA 98406ActiveMLS ID #2551728, Dennis Folk. NWMLS as distributed by MLS GRID
- $525,0004 bd3 ba2k sqft3000 SE Pierson Street, Port Orchard, WA 98366ActiveMLS ID #2561339, Robert Failing. NWMLS as distributed by MLS GRID
- $635,0003 bd2 ba1.4k sqft4601 SW Lake Flora Road, Port Orchard, WA 98367ActiveMLS ID #2552238, Shiree Burbank. NWMLS as distributed by MLS GRID
- $525,0003 bd3 ba1.5k sqft5609 41st Avenue E, Tacoma, WA 98443ActiveMLS ID #2562728, Elisa Pierce. NWMLS as distributed by MLS GRID
- $465,0003 bd2 ba1k sqft3610 Branson Dr SE, Port Orchard, WA 98366ActiveMLS ID #2570635, Kimber McCue. NWMLS as distributed by MLS GRID
- $550,0004 bd3 ba1.7k sqft11117 Northstar Way SW, Lakewood, WA 98498ActiveMLS ID #2559601, Rebecca Elliott Googins. NWMLS as distributed by MLS GRID
