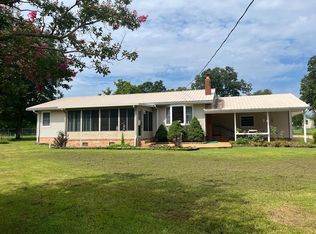
Looking for a mini farm? Look no further. This property offers 20 acres of land complete with a pond, barn, outbuilding, and an additional home that could serve as a guest house or rental. The main home includes 3 bedrooms and 1.5 bathrooms, a New HVAC system was installed approximately two weeks ago. hardwood floors throughout, with tile in the bathrooms to include a tile shower in the Full Bath. The den features a gas fireplace. Window shades are installed in all bedrooms. The second home features 2 bedrooms and 1 bathroom and will need some updating/work. The property is serviced by well water but also has a connection to city water. The main house roof is estimated to be 10–12 years old, and the garage roof is 3–4 years old. The second home is connected to city water. The basement is a partial basement/storm shelter with additional storage space. Located just minutes from Kentucky Lake and Paris, TN, this property combines space, convenience, and country living.
Under contract - showing
$450,000
11225 Highway 69 S, Springville, TN 38256
3beds
1,794sqft
Single Family Residence, Residential
Built in 1945
20 Acres Lot
$-- Zestimate®
$251/sqft
$-- HOA
What's special
Tile in the bathrooms
- 293 days
- 41
- 1
Zillow last checked:
Listing updated:
Listed by:
Shirley Black 931-217-2991,
Byers & Harvey Inc. 931-647-3501
Source: RealTracs MLS as distributed by MLS GRID,MLS#: 3051728
Facts & features
Interior
Bedrooms & bathrooms
- Bedrooms: 3
- Bathrooms: 2
- Full bathrooms: 1
- 1/2 bathrooms: 1
- Main level bedrooms: 3
Bedroom 1
- Features: Half Bath
- Level: Half Bath
- Area: 195 Square Feet
- Dimensions: 15x13
Bedroom 2
- Area: 169 Square Feet
- Dimensions: 13x13
Primary bathroom
- Features: Ceramic
- Level: Ceramic
Den
- Features: Separate
- Level: Separate
- Area: 345 Square Feet
- Dimensions: 23x15
Kitchen
- Features: Eat-in Kitchen
- Level: Eat-in Kitchen
- Area: 260 Square Feet
- Dimensions: 20x13
Living room
- Features: Formal
- Level: Formal
- Area: 255 Square Feet
- Dimensions: 17x15
Heating
- Central, Electric
Cooling
- Central Air, Electric
Appliances
- Included: Electric Oven, Electric Range
- Laundry: Electric Dryer Hookup, Washer Hookup
Features
- Flooring: Wood, Tile
- Basement: Partial,Unfinished
- Fireplace features: Den
Interior area
- Total structure area: 1,794
- Total interior livable area: 1,794 sqft
- Finished area above ground: 1,794
Property
Parking
- Total spaces: 1
- Parking features: Detached
- Garage spaces: 1
Features
- Levels: One
- Stories: 2
- Patio & porch: Deck, Covered, Porch
- Waterfront features: Pond
Lot
- Size: 20 Acres
- Features: Level
- Topography: Level
Details
- Additional structures: Barn(s), Guest House, Stable(s), Storage
- Parcel number: 133 00803 000
- Special conditions: Standard
Construction
Type & style
- Home type: SingleFamily
- Property subtype: Single Family Residence, Residential
Materials
- Wood Siding
Condition
- New construction: No
- Year built: 1945
Utilities & green energy
- Sewer: Septic Tank
- Water: Well
- Utilities for property: Electricity Available
Community & HOA
Community
- Subdivision: Rural
HOA
- Has HOA: No
Location
- Region: Springville
Financial & listing details
- Price per square foot: $251/sqft
- Tax assessed value: $354,800
- Annual tax amount: $627
- Date on market: 11/30/2025
- Electric utility on property: Yes
Estimated market value
Not available
Estimated sales range
Not available
Not available
Price history
| Date | Event | Price |
|---|---|---|
| 6/8/2026 | Contingent | $450,000$251/sqft |
Source: RealTracs MLS as distributed by MLS GRID #3051728 Report a problem | ||
| 3/17/2026 | Listed for sale | $450,000$251/sqft |
Source:  RealTracs MLS as distributed by MLS GRID #3051728 Report a problem RealTracs MLS as distributed by MLS GRID #3051728 Report a problem | ||
| 3/10/2026 | Contingent | $450,000$251/sqft |
Source: RealTracs MLS as distributed by MLS GRID #3051728 Report a problem | ||
| 12/1/2025 | Listed for sale | $450,000+1400%$251/sqft |
Source: RealTracs MLS as distributed by MLS GRID #3051728 Report a problem | ||
| 1/19/1995 | Sold | $30,000$17/sqft |
Source: Public Record Report a problem | ||
Public tax history
| Year | Property taxes | Tax assessment |
|---|---|---|
| 2025 | $749 +19.4% | $62,425 +92.5% |
| 2024 | $627 +2.1% | $32,425 |
| 2023 | $614 | $32,425 |
| 2022 | $614 | $32,425 |
| 2021 | $614 | $32,425 |
| 2020 | $614 +5.1% | $32,425 +16.1% |
| 2019 | $584 | $27,925 |
| 2018 | $584 +0% | $27,925 |
| 2017 | $584 | $27,925 |
| 2016 | $584 -4.8% | $27,925 |
| 2015 | $614 +10.3% | $27,925 |
| 2014 | $556 | $27,925 +10.3% |
| 2013 | $556 -0.1% | $25,309 |
| 2012 | $557 +0.1% | $25,309 |
| 2011 | $556 +7.3% | $25,309 |
| 2010 | $518 | $25,309 |
| 2009 | -- | $25,309 -2.1% |
| 2008 | $608 | $25,862 |
Find assessor info on the county website
Monthly payment
Est. payment
Payment breakdown
Explore the cost of this home by adjusting the details. Changes won't be saved.Climate risks
Neighborhood: 38256
Nearby schools
Schools provided by the listing agent
- Elementary: Lakewood Elementary
- Middle: Lakewood Elementary
- High: Henry Co High School
Source: RealTracs MLS as distributed by MLS GRID. This data may not be complete. We recommend contacting the local school district to confirm school assignments for this home.
- $130,300-- bd1 ba1.8k sqft11055 Highway 69, Springville, TN 38256Off Market
- $483,100-- bd3 ba3.5k sqft11345 Highway 69 S, Springville, TN 38256Off Market
- $193,800-- bd2 ba2.1k sqft11054 Highway 69, Springville, TN 38256Off Market
- $222,900-- bd2 ba1.8k sqft11020 Highway 69 S, Springville, TN 38256Off Market
Similar homes
- $449,9003 bd2 ba2.4k sqft8202 Highway 69 S, Springville, TN 38256For Sale
 MLS ID #137291, Jeff Phifer. Tennessee Valley MLS
 - $429,0003 bd2 ba2k sqft50 Yergin Rd, Springville, TN 38256For Sale
 MLS ID #136979, Rusty Farmer. Tennessee Valley MLS
 - $415,0004 bd2 ba1.9k sqft3429 Point Mason Rd, Big Sandy, TN 38221For Sale

 MLS ID #3261007, Daniel Demers. RealTracs MLS as distributed by MLS GRID
 - $339,9003 bd2 ba1.5k sqft131 Holiday Acres Dr, Springville, TN 38256For Sale
 MLS ID #137115, Gavin Moody. Tennessee Valley MLS
 - $415,0004 bd2 ba2.6k sqft3985 Highway 641 S, Paris, TN 38242For SaleMLS ID #3529218, Trisha Cannon. RealTracs MLS as distributed by MLS GRID
- $462,5003 bd3 ba1.8k sqft906 Riverwood Dr, Buchanan, TN 38222For SaleMLS ID #3247908, Candi Borck. RealTracs MLS as distributed by MLS GRID
- $429,9993 bd3 ba2k sqft627 Oak Shadow Dr, New Johnsonville, TN 37134For SaleMLS ID #3336179, Sarah Scott. RealTracs MLS as distributed by MLS GRID
