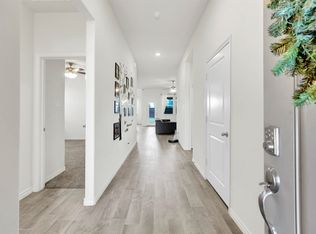
A single-story house with 4 bedrooms, plus an office with French doors and its own closet. It’s got three bathrooms, and it’s a bright, open-concept layout in mind. There’s a big center island in the kitchen great for barstools, stainless steel appliances, a gas burner stove, and granite countertops. The primary bathroom has that spa-like feel, and outside you’ve got a fully fenced backyard with a covered patio. It has a lot of charm and a lot of flexibility for someone looking for a bright and inviting home.
Foreclosed
Est. $314,100
11228 Ponderosa Trl, Aubrey, TX 76227
4beds
2,075sqft
Single Family Residence
Built in 2022
6,185 Square Feet Lot
$314,100 Zestimate®
$151/sqft
$75/mo HOA
Overview
- 346 days |
- 8 |
- 0 |
Zillow last checked:
Listing updated:
Listed by:
Scott Cameron 0589139 214-364-5567,
Home Capital Realty LLC 214-364-5567
Source: NTREIS,MLS#: 21125652
Facts & features
Interior
Bedrooms & bathrooms
- Bedrooms: 4
- Bathrooms: 3
- Full bathrooms: 3
Primary bedroom
- Level: First
- Dimensions: 17 x 14
Bedroom
- Level: First
- Dimensions: 12 x 12
Bedroom
- Level: First
- Dimensions: 11 x 12
Bedroom
- Level: First
- Dimensions: 11 x 11
Dining room
- Level: First
- Dimensions: 13 x 13
Kitchen
- Level: First
- Dimensions: 13 x 10
Laundry
- Level: First
- Dimensions: 6 x 8
Living room
- Level: First
- Dimensions: 24 x 16
Office
- Level: First
- Dimensions: 13 x 11
Heating
- Central, Fireplace(s)
Cooling
- Central Air, Ceiling Fan(s)
Appliances
- Included: Dishwasher, Disposal, Gas Oven, Gas Range
Features
- Decorative/Designer Lighting Fixtures, Kitchen Island, Pantry
- Flooring: Carpet, Vinyl
- Has basement: No
- Number of fireplaces: 1
- Fireplace features: Gas Starter
Interior area
- Total interior livable area: 2,075 sqft
Property
Parking
- Total spaces: 2
- Parking features: Driveway, Garage Faces Front
- Attached garage spaces: 2
- Has uncovered spaces: Yes
Features
- Levels: One
- Stories: 1
- Patio & porch: Covered
- Pool features: None
- Fencing: Wood
Lot
- Size: 6,185 Square Feet
Details
- Parcel number: R990437
Construction
Type & style
- Home type: SingleFamily
- Architectural style: Traditional,Detached
- Property subtype: Single Family Residence
Materials
- Brick
- Foundation: Slab
- Roof: Composition
Condition
- Year built: 2022
Utilities & green energy
- Sewer: Public Sewer
- Water: Public
- Utilities for property: Sewer Available, Water Available
Community & HOA
Community
- Subdivision: Silverado West Ph 1
HOA
- Has HOA: Yes
- Services included: All Facilities, Association Management
- HOA fee: $900 annually
- HOA name: Assured Management
- HOA phone: 469-480-8000
Location
- Region: Aubrey
Financial & listing details
- Price per square foot: $151/sqft
- Tax assessed value: $395,111
- Annual tax amount: $9,113
- Date on market: 12/4/2025
- Cumulative days on market: 116 days
Visit our professional directory to find a foreclosure specialist in your area that can help with your home search.
Find a foreclosure agentForeclosure details
Estimated market value
$314,100
$295,000 - $333,000
$2,741/mo
Price history
| Date | Event | Price |
|---|---|---|
| 2/13/2026 | Listing removed | $2,295$1/sqft |
Source: Zillow Rentals Report a problem | ||
| 2/4/2026 | Listed for rent | $2,295$1/sqft |
Source: Zillow Rentals Report a problem | ||
| 1/30/2026 | Sold | -- |
Source: NTREIS #21125652 Report a problem | ||
| 1/11/2026 | Pending sale | $329,990$159/sqft |
Source: NTREIS #21125652 Report a problem | ||
| 1/7/2026 | Contingent | $329,990$159/sqft |
Source: NTREIS #21125652 Report a problem | ||
| 12/4/2025 | Price change | $329,990-5.7%$159/sqft |
Source: NTREIS #21125652 Report a problem | ||
| 9/30/2025 | Price change | $349,990-2.8%$169/sqft |
Source: NTREIS #21028347 Report a problem | ||
| 9/13/2025 | Listed for sale | $359,990-7.7%$173/sqft |
Source: NTREIS #21028347 Report a problem | ||
| 8/29/2025 | Sold | -- |
Source: Public Record Report a problem | ||
| 5/14/2025 | Price change | $389,9500%$188/sqft |
Source: NTREIS #20794290 Report a problem | ||
| 1/9/2025 | Listed for sale | $390,000$188/sqft |
Source: NTREIS #20794290 Report a problem | ||
Public tax history
| Year | Property taxes | Tax assessment |
|---|---|---|
| 2025 | $7,643 -2.6% | $395,111 +4.2% |
| 2024 | $7,848 +1.9% | $379,222 +1.8% |
| 2023 | $7,701 +277.2% | $372,590 +381.9% |
| 2022 | $2,042 | $77,319 |
Find assessor info on the county website
Monthly payment
Climate risks
Neighborhood: 76227
Nearby schools
GreatSchools rating
- 5/10PETE AND MYRA WEST ELGrades: PK-5Distance: 0.7 mi
- 6/10Aubrey Middle SchoolGrades: 6-8Distance: 3.9 mi
- 6/10Aubrey High SchoolGrades: 9-12Distance: 3.2 mi
Schools provided by the listing agent
- Elementary: Pete and Myra West
- Middle: Aubrey
- High: Aubrey
- District: Aubrey ISD
Source: NTREIS. This data may not be complete. We recommend contacting the local school district to confirm school assignments for this home.
- $--3 bd2 ba1.7k sqft11224 Ponderosa Trl, Aubrey, TX 76227Off Market
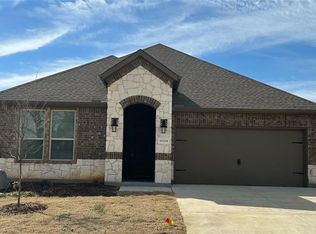
- $394,4005 bd3 ba2.9k sqft11232 Ponderosa Trl, Aubrey, TX 76227Off Market
- $324,1004 bd2 ba1.8k sqft11220 Ponderosa Trl, Aubrey, TX 76227Off Market
- $321,9003 bd2 ba1.7k sqft11236 Ponderosa Trl, Aubrey, TX 76227Off Market
- $314,3003 bd2 ba1.7k sqft11227 Hawks Landing Dr, Aubrey, TX 76227Off Market
- $347,8004 bd3 ba2.3k sqft11223 Hawks Landing Dr, Aubrey, TX 76227Off Market
- $--4 bd2 ba1.8k sqft11231 Hawks Landing Dr, Aubrey, TX 76227Sold
- $428,3005 bd3 ba2.9k sqft11216 Ponderosa Trl, Aubrey, TX 76227Off Market
Similar homes
- $317,0004 bd2 ba1.8k sqft11217 Canyon Oak St, Aubrey, TX 76227For Sale
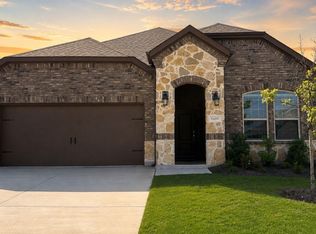 MLS ID #21349547, Melissa Newman. NTREIS
 - $335,0004 bd2 ba1.8k sqft11008 Summer Rain Blvd, Aubrey, TX 76227For Sale
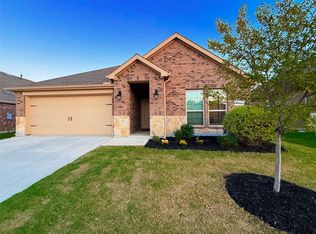 MLS ID #21345224, Roman Tellez. NTREIS
 - $339,9004 bd2 ba1.8k sqft3440 Brady Starr Dr, Aubrey, TX 76227For Sale
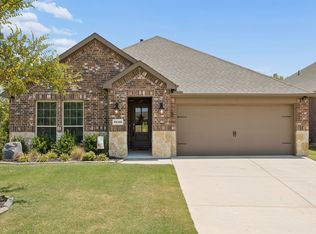 MLS ID #21343948, Nicholas Nordman. NTREIS
 - $313,5004 bd2 ba1.8k sqft3303 Brady Starr Dr, Aubrey, TX 76227For Sale
 MLS ID #21212938, Sara Thomas. NTREIS
 - $339,0004 bd2 ba1.8k sqft11005 Mustang Trl, Aubrey, TX 76227For SaleMLS ID #21295461, Sabre DuFrene. NTREIS
- $314,9993 bd2 ba1.6k sqft2817 Half Moon Rd, Aubrey, TX 76227For SaleMLS ID #21296988, Dylan Gann. NTREIS
- $279,9903 bd2 ba1.5k sqft3250 Hunters Glen Dr, Aubrey, TX 76227For SaleMLS ID #21350980, Scott Cameron. NTREIS
- $299,0004 bd3 ba2.3k sqft9201 Benevolent Ct, Providence Village, TX 76227For SaleMLS ID #21340582, Amber Broadway. NTREIS
- $321,9003 bd2 ba1.7k sqft3227 Texas Trl, Aubrey, TX 76227For SaleMLS ID #21340190, Stephen Reddy. NTREIS
- $365,0004 bd3 ba2k sqft11203 Hawks Landing Dr, Aubrey, TX 76227For Sale By Owner
- $314,9953 bd2 ba1.7k sqft2918 Jasper Trl, Aubrey, TX 76227For SaleMLS ID #21203366, Sergio Rocha. NTREIS
- $317,0004 bd2 ba1.8k sqft9809 Gooseneck Dr, Aubrey, TX 76227For SaleMLS ID #21328280, Beshoy Iskander. NTREIS
- $365,0004 bd3 ba2k sqft3332 Brady Starr Dr, Aubrey, TX 76227For SaleMLS ID #21318456, Brandon Carrington. NTREIS
- $380,0004 bd3 ba2k sqft10228 Fountain Gate St, Aubrey, TX 76227For SaleMLS ID #21352145, Glenda Fabregas. NTREIS
- $355,0004 bd2 ba2k sqft11221 Summer Rain Blvd, Aubrey, TX 76227For SaleMLS ID #21258110, Bettenia Jackson. NTREIS
- $304,0003 bd2 ba1.5k sqft10164 Revere Dr, Providence Village, TX 76227For SaleMLS ID #21337192, Pam Kyle. NTREIS
- $354,9004 bd3 ba2.1k sqft6009 Driscoll Ln, Providence Village, TX 76227For SaleMLS ID #21335283, Michelle Flores. NTREIS
- $320,0003 bd2 ba1.8k sqft5956 Hopkins Dr, Providence Village, TX 76227For SaleMLS ID #21322704, Jammi Finlayson. NTREIS
- $305,0003 bd2 ba1.6k sqft10407 Twisting Springs Dr, Aubrey, TX 76227For SaleMLS ID #21312729, Nakeisha Smith. NTREIS
- $284,9003 bd2 ba1.6k sqft11132 Canyon Oak St, Aubrey, TX 76227For SaleMLS ID #21219115, Brian Mattingly. NTREIS
