$50,000.00 to finish out home!! to Canyon Lake, an exceptional expression of refined lakefront living. Scheduled for completion soon, this remarkable residence showcases impeccable craftsmanship, sophisticated design, and elevated finishes curated for the most discerning buyer. Thoughtfully designed across three expansive levels, this home offers multiple living spaces, a secondary kitchenette, and sweeping decks that capture breathtaking panoramic views of Canyon Lake. Every detail has been carefully considered to create a seamless indoor-outdoor experience, where natural light and stunning vistas become part of everyday living. The main level is a statement of elegance, featuring an open-concept design anchored by a chef's kitchen adorned with custom cabinetry, premium finishes, and expansive surfaces ideal for both grand entertaining and intimate gatherings. The upper level serves as an exclusive private retreat, complete with its own living area, kitchenette, and private terrace, perfectly suited for distinguished guests, multigenerational living, or a luxury short-term rental experience. Generously proportioned bedrooms offer comfort and sophistication, highlighted by a serene primary suite with a spa inspired bath designed for ultimate relaxation. With its versatile layout, multiple outdoor living spaces, and guest-ready accommodations, this residence offers not only an extraordinary full-time living experience but also exceptional income potential in one of Texas most coveted lake destinations. Discover the art of elevated living at Canyon Lake
New construction
$1,250,000
1123 ledge path, Canyon Lake, TX 78133
4beds
2,880sqft
Single Family Residence
Built in 2025
7,492 Square Feet Lot
$1,219,800 Zestimate®
$434/sqft
$2/mo HOA
What's special
Premium finishesPrivate terraceGuest-ready accommodationsMultiple outdoor living spacesMultiple living spacesNatural lightStunning vistas
- 156 days
- 80
- 2
Zillow last checked:
Listing updated:
Listed by:
Mary Hernandez TREC #648989 (210) 842-1860,
Coldwell Banker D'Ann Harper
Source: LERA MLS,MLS#: 1952889
Facts & features
Interior
Bedrooms & bathrooms
- Bedrooms: 4
- Bathrooms: 4
- Full bathrooms: 4
Primary bedroom
- Features: Ceiling Fan(s), Full Bath
- Area: 176
- Dimensions: 16 x 11
Bedroom 2
- Area: 132
- Dimensions: 12 x 11
Bedroom 3
- Area: 180
- Dimensions: 18 x 10
Bedroom 4
- Area: 160
- Dimensions: 16 x 10
Primary bathroom
- Features: Shower Only, Double Vanity
- Area: 80
- Dimensions: 16 x 5
Family room
- Area: 286
- Dimensions: 22 x 13
Kitchen
- Area: 253
- Dimensions: 23 x 11
Heating
- Central, Heat Pump, Electric
Cooling
- Central Air
Appliances
- Included: Built-In Oven, Microwave, Range, Disposal, Dishwasher, Plumb for Water Softener
- Laundry: Lower Level, Laundry Room, Washer Hookup, Dryer Connection
Features
- Two Living Area, Liv/Din Combo, Two Eating Areas, Kitchen Island, Pantry, Game Room, Utility Room Inside, Secondary Bedroom Down, High Ceilings, Open Floorplan, High Speed Internet, Walk-In Closet(s), Master Downstairs, Ceiling Fan(s), Chandelier, Wet Bar, Solid Counter Tops, Custom Cabinets
- Flooring: Ceramic Tile, Laminate
- Windows: Window Coverings
- Has basement: No
- Has fireplace: No
- Fireplace features: Not Applicable
Interior area
- Total interior livable area: 2,880 sqft
Video & virtual tour
Property
Parking
- Total spaces: 3
- Parking features: None, Three Car Carport, RV/Boat Parking
- Carport spaces: 3
Features
- Levels: Three Or More
- Pool features: None, Community
- Has water view: Yes
- Water view: Water
Lot
- Size: 7,492 Square Feet
- Features: Rolling Slope
Details
- Parcel number: 130320008501
Construction
Type & style
- Home type: SingleFamily
- Architectural style: Contemporary,Texas Hill Country
- Property subtype: Single Family Residence
Materials
- Siding
- Foundation: Slab
- Roof: Metal
Condition
- New Construction
- New construction: Yes
- Year built: 2025
Details
- Builder name: Silver Cactus
Utilities & green energy
- Electric: Perdernales
- Sewer: Septic
- Water: Texas Water
- Utilities for property: Cable Available, Private Garbage Service
Community & HOA
Community
- Features: Clubhouse, Boat Ramp
- Security: Smoke Detector(s)
- Subdivision: Canyon Lake Village
HOA
- Has HOA: Yes
- HOA fee: $24 annually
- HOA name: THE VILLAGE - CANYON LAKE
Location
- Region: Canyon Lake
Financial & listing details
- Price per square foot: $434/sqft
- Tax assessed value: $94,390
- Annual tax amount: $1,415
- Price range: $1.3M - $1.3M
- Date on market: 3/27/2026
- Cumulative days on market: 305 days
- Listing terms: Conventional,FHA,VA Loan,Cash
- Road surface type: Paved
Estimated market value
$1,219,800
$1.16M - $1.28M
$3,047/mo
Price history
| Date | Event | Price |
|---|---|---|
| 3/27/2026 | Listed for sale | $1,250,000$434/sqft |
Source:  LERA MLS #1952889 Report a problem LERA MLS #1952889 Report a problem | ||
| 3/1/2026 | Listing removed | $1,250,000$434/sqft |
Source:  Central Texas MLS #594307 Report a problem Central Texas MLS #594307 Report a problem | ||
| 10/3/2025 | Listed for sale | $1,250,000+25.6%$434/sqft |
Source: LERA MLS #1912480 Report a problem | ||
| 11/1/2023 | Listing removed | -- |
Source: LERA MLS #1678092 Report a problem | ||
| 5/11/2023 | Price change | $995,000-22.6%$345/sqft |
Source: LERA MLS #1678092 Report a problem | ||
| 4/6/2023 | Listed for sale | $1,285,000$446/sqft |
Source: LERA MLS #1678092 Report a problem | ||
Public tax history
| Year | Property taxes | Tax assessment |
|---|---|---|
| 2025 | $1,416 -8.4% | $94,390 -10% |
| 2024 | $1,545 +13.6% | $104,870 +15% |
| 2023 | $1,360 -11.4% | $91,190 |
| 2022 | $1,535 | $91,190 |
Find assessor info on the county website
Monthly payment
Est. payment
Payment breakdown
Explore the cost of this home by adjusting the details. Changes won't be saved.Climate risks
Neighborhood: 78133
Nearby schools
Schools provided by the listing agent
- District: Comal
Source: LERA MLS. This data may not be complete. We recommend contacting the local school district to confirm school assignments for this home.
Similar homes
- $1,325,0004 bd6 ba3.9k sqft2116 Senora Rdg, Canyon Lake, TX 78133Active

 MLS ID #621001, Ginger Browning, Kuper Sotheby's Intl RTY - NB. Central Texas MLS
 - $1,325,0004 bd4 ba3k sqft2143 Andalusia, Canyon Lake, TX 78133For Sale
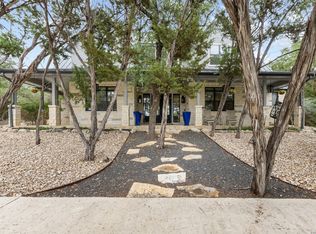
 MLS ID #1963504, Derek Rivera TREC #694055, Global Realty Group. LERA MLS
 - $1,075,0004 bd4 ba3.4k sqft1758 Paradise, Canyon Lake, TX 78133New Construction
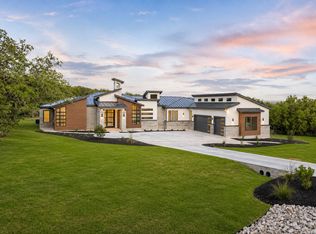 MLS ID #2003235, Robert Elder TREC #436622, Phyllis Browning Company. LERA MLS
 - $1,239,0004 bd4 ba3.3k sqft1426 Robusto, New Braunfels, TX 78132For Sale
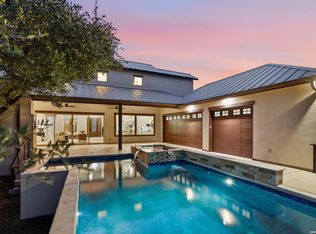 MLS ID #2009063, Kyle Ritter TREC #790743, Anders Pierce Realty. LERA MLS
 - $1,399,9504 bd4 ba3.8k sqft1214 Stone Gully, New Braunfels, TX 78132For SaleMLS ID #2012518, Wayne Lunsford TREC #669423, Stag & Stone Realty LLC. LERA MLS
- $898,0004 bd4 ba3.1k sqft220 Sendera, Canyon Lake, TX 78133New ConstructionMLS ID #1932959, Charles Acosta TREC #648243, RE/MAX Preferred, REALTORS. LERA MLS
- $1,499,9984 bd4 ba2.9k sqft2633 LAKEVIEW DR, Canyon Lake, TX 78133For SaleMLS ID #1955922, Jesse Landin TREC #637896, Redfin Corporation. LERA MLS
- $999,9994 bd4 ba2.6k sqft1744 Crossbow, Canyon Lake, TX 78133New ConstructionMLS ID #1973309, Kimberly Habermehl TREC #449903, Premier Town & Country Realty. LERA MLS
- $1,175,0004 bd3 ba3k sqft1514 Bolognese, New Braunfels, TX 78132For SaleMLS ID #1968253, Charlotta Yearwood TREC #806533, eXp Realty. LERA MLS
- $969,9994 bd3 ba3.3k sqft292 SCENIC CYN, New Braunfels, TX 78132For SaleMLS ID #2006257, Cody Posey TREC #822002, Popby Realty. LERA MLS
- $1,250,0003 bd4 ba3.6k sqft140 ENTRE RIOS BLVD, New Braunfels, TX 78132For SaleMLS ID #1963607, Cody Cravens TREC #739241, JB Goodwin, REALTORS. LERA MLS
- $1,350,0004 bd5 ba3.4k sqft1356 bordeaux, New Braunfels, TX 78132For SaleMLS ID #1955099, Robert Fedewa TREC #650858, Real Broker, LLC. LERA MLS
- $899,0004 bd4 ba2.8k sqft519 Glenn Dr, Canyon Lake, TX 78133For SaleMLS ID #1959041, Mary Rice TREC #751277, Real Broker, LLC. LERA MLS
- $1,025,0004 bd5 ba3.1k sqft1416 CORKSCREW CT, New Braunfels, TX 78132For SaleMLS ID #1959474, Daniel Cuevas TREC #733102, Real Broker, LLC. LERA MLS
- $850,0004 bd4 ba3.3k sqft1117 Hidden Forest, Canyon Lake, TX 78133For SaleMLS ID #2004846, Tiffany Stevens TREC #544138, Real Broker, LLC. LERA MLS
- $1,375,0005 bd4 ba4.2k sqft285 SCENIC CYN, New Braunfels, TX 78132New ConstructionMLS ID #1994951, Christy Rupp TREC #600433, RE/MAX North-San Antonio. LERA MLS
- $1,500,0003 bd5 ba2.5k sqft2551 Lakeshore Dr, Canyon Lake, TX 78133For SaleMLS ID #1960318, Cathleen Heshmat TREC #516709, Keller Williams Heritage. LERA MLS
- $979,0004 bd4 ba3.5k sqft220 Trappers, New Braunfels, TX 78132For SaleMLS ID #1966448, Terre Collins TREC #542904, Century 21 River & Ridge. LERA MLS
- $1,227,5003 bd4 ba3k sqft430 Arthur Court, Spring Branch, TX 78070For SaleMLS ID #1933589, Jorge Araujo TREC #619160, KenCom Real Estate Serv LLC. LERA MLS
