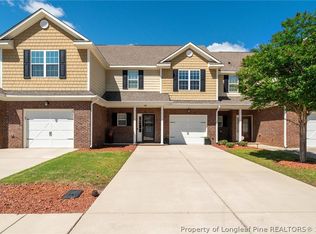
Great 2-story brick townhouse situated on a desirable corner lot featuring 3 bedrooms and 2.5 bathrooms. This well-maintained home offers an open living and dining area with hardwood flooring, recessed lighting, crown molding, ceiling fan, and surround sound readiness in the living room. The kitchen features stainless steel appliances, spacious pantry, tile flooring, and ample cabinet space. The first-floor primary suite includes two closets, dual vanities, tiled walk-in shower, jetted tub, and carpet flooring for added comfort. Upstairs offers two additional large carpeted bedrooms, a full guest bath, additional storage closet, and attic access. Enjoy outdoor living with a rear patio, covered front porch, gutters, and one-car garage. Conveniently located near shopping, dining, and Fort Bragg. Don’t miss this opportunity!
For sale
Price cut: $8K (7/5)
$271,900
1124 Braybrooke Pl, Fayetteville, NC 28314
3beds
1,967sqft
:
Get pre-qualified$1,815/mo
Townhouse
Built in 2015
-- sqft lot
$271,400 Zestimate®
$138/sqft
$153/mo HOA
What's special
Rear patioCovered front porchRecessed lightingCrown moldingHardwood flooringTiled walk-in showerAmple cabinet space
- 94 days |
- 179 |
- 14 |
Zillow last checked:
Listing updated:
Listed by:
WILLIAM VIVAS,
LPT REALTY LLC
Source: LPRMLS,MLS#: 762336 Originating MLS: Longleaf Pine Realtors
Originating MLS: Longleaf Pine RealtorsFacts & features
Interior
Bedrooms & bathrooms
- Bedrooms: 3
- Bathrooms: 3
- Full bathrooms: 2
- 1/2 bathrooms: 1
Heating
- Heat Pump
Cooling
- Has cooling: Yes
Appliances
- Included: Dishwasher, Microwave, Range
- Laundry: Washer Hookup, Dryer Hookup
Features
- Attic, Breakfast Area, Tray Ceiling(s), Coffered Ceiling(s), Granite Counters, Garden Tub/Roman Tub, Primary Downstairs, Sound System, Storage, Separate Shower, Walk-In Closet(s), Wired for Sound
- Flooring: Carpet, Hardwood, Tile
- Basement: None
- Number of fireplaces: 1
- Fireplace features: Electric
Interior area
- Total interior livable area: 1,967 sqft
Property
Parking
- Total spaces: 1
- Parking features: Attached, Garage
- Attached garage spaces: 1
Features
- Exterior features: Corner Lot, Fence
- Fencing: Partial
Lot
- Features: < 1/4 Acre, Cleared
- Topography: Cleared
Details
- Parcel number: 9487471783
- Special conditions: None
Construction
Type & style
- Home type: Townhouse
- Property subtype: Townhouse
Materials
- Brick Veneer
Condition
- Good Condition
- New construction: No
- Year built: 2015
Utilities & green energy
- Sewer: Public Sewer
- Water: Public
Community & HOA
Community
- Features: Community Pool, Gated
- Security: Gated Community
- Subdivision: West Park Place
HOA
- Has HOA: Yes
- HOA fee: $153 monthly
- HOA name: Little & Young
Location
- Region: Fayetteville
Financial & listing details
- Price per square foot: $138/sqft
- Tax assessed value: $274,100
- Annual tax amount: $2,662
- Date on market: 5/10/2026
- Cumulative days on market: 94 days
- Listing terms: Cash,Conventional,FHA,New Loan,VA Loan
- Inclusions: Refrigerator, Ceiling speakers
- Exclusions: Surround sound system
- Ownership: More than a year
Estimated market value
$271,400
$258,000 - $285,000
$2,026/mo
Price history
| Date | Event | Price |
|---|---|---|
| 7/5/2026 | Price change | $271,900-2.9%$138/sqft |
Source:  LPRMLS #762336 Report a problem LPRMLS #762336 Report a problem | ||
| 5/24/2026 | Price change | $279,900-0.6%$142/sqft |
Source: LPRMLS #762336 Report a problem | ||
| 5/10/2026 | Listed for sale | $281,500+45.2%$143/sqft |
Source: LPRMLS #762336 Report a problem | ||
| 4/28/2016 | Sold | $193,900$99/sqft |
Source: LPRMLS #453989 Report a problem | ||
Public tax history
| Year | Property taxes | Tax assessment |
|---|---|---|
| 2025 | $2,662 +7.3% | $274,100 +44.6% |
| 2024 | $2,481 +4.9% | $189,500 |
| 2023 | $2,364 -16% | $189,500 |
| 2022 | $2,814 | $189,500 |
| 2021 | $2,814 | $189,500 -2.4% |
| 2020 | -- | $194,113 +2.4% |
| 2019 | $2,779 | $189,500 |
| 2018 | $2,779 | $189,500 |
| 2017 | $2,779 +101.5% | $189,500 +89.1% |
| 2016 | $1,379 | $100,199 |
Find assessor info on the county website
Monthly payment
Est. payment
Payment breakdown
Explore the cost of this home by adjusting the details. Changes won't be saved.Climate risks
Neighborhood: 28314
Nearby schools
GreatSchools rating
- 3/10Bill Hefner ElementaryGrades: PK-5Distance: 0.6 mi
- 6/10Lewis Chapel MiddleGrades: 6-8Distance: 4.4 mi
- 4/10Seventy-First HighGrades: 9-12Distance: 3.1 mi
Schools provided by the listing agent
- Elementary: Hefner Elementary
- Middle: Lewis Chapel Middle School
- High: Seventy-First Senior High
Source: LPRMLS. This data may not be complete. We recommend contacting the local school district to confirm school assignments for this home.
- $241,5003 bd3 ba1.6k sqft1122 Braybrooke Pl, Fayetteville, NC 28314Sold
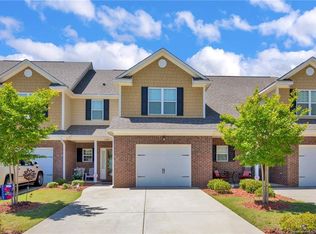
- $236,7003 bd3 ba-- sqft1120 Braybrooke Pl #13I, Fayetteville, NC 28314Off Market
- $1,7503 bd3 ba1.8k sqft1120 Braybrooke Pl, Fayetteville, NC 28314For Rent

- $258,4003 bd2 ba-- sqft1121 Braybrooke, Fayetteville, NC 28314Off Market
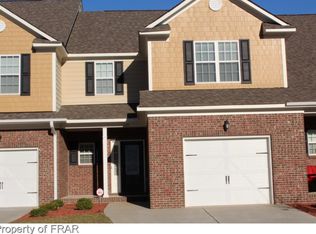
- $264,0003 bd2 ba1.9k sqft5110 Druid Cross Rd, Fayetteville, NC 28314Off Market
- $242,7003 bd2 ba1.6k sqft5112 Druid Cross Rd, Fayetteville, NC 28314Off Market
- $225,0002 bd2 ba1.4k sqft1130 Braybrooke Pl, Fayetteville, NC 28314Sold
- $261,4003 bd2 ba1.9k sqft1112 Braybrooke Pl, Fayetteville, NC 28314Off Market
A local agent can set up tours, give advice and negotiate with sellers.
Similar homes
- $254,9003 bd3 ba1.8k sqft5113 Chapel Ln, Fayetteville, NC 28314For Sale
 MLS ID #765629, QUINNEICE PEURIFOY, EXP REALTY LLC. LPRMLS
 - $254,9993 bd2 ba1.4k sqft7101 San Juan Dr, Fayetteville, NC 28314For Sale
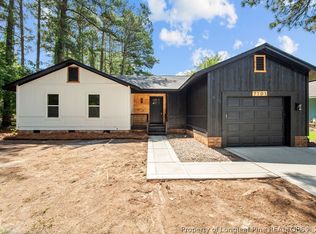 MLS ID #767376, PATRICK WHITE, LPT REALTY LLC. LPRMLS
 - $290,0003 bd2 ba1.8k sqft8229 Frenchorn Ln, Fayetteville, NC 28314For Sale
 MLS ID #767382, TASHEEN "TESSA" ZAIDI, AA MAYVILLE REALTY. LPRMLS
 - $275,0003 bd3 ba1.6k sqft1311 Saltwell Pl, Fayetteville, NC 28314For Sale
 MLS ID #766262, ANTHONY DEMINO, PEERY`S PROPERTY MANAGEMENT. LPRMLS
 - $259,9003 bd2 ba2.1k sqft6936 Wickersham Dr, Fayetteville, NC 28314For SaleMLS ID #766970, HEATHER MAYNOR, CENTURY 21 The Realty Group. LPRMLS
- $274,9003 bd2 ba2k sqft6858 Beaverstone Dr, Fayetteville, NC 28314For SaleMLS ID #762253, ANN PRATT, ERA STROTHER REAL ESTATE. LPRMLS
- $285,0003 bd2 ba1.7k sqft1920 Caviness St, Fayetteville, NC 28314For SaleMLS ID #766763, CLEOFE WARTHON, COLDWELL BANKER ADVANTAGE - FAYETTEVILLE. LPRMLS
- $269,9993 bd2 ba1.6k sqft7736 Redwood Ave, Fayetteville, NC 28314For SaleMLS ID #763096, MARY BAGGETT, RE/MAX CHOICE. LPRMLS
- $280,0003 bd2 ba2k sqft6804 Timbercroft Ln, Fayetteville, NC 28314For SaleMLS ID #765057, APRIL POPE, APOSTOLIC REALTY. LPRMLS
- $247,0002 bd2 ba1.4k sqft1205 Braybrooke Pl, Fayetteville, NC 28314For SaleMLS ID #764880, AMANDA STONE, RE/MAX CHOICE. LPRMLS
- $259,9003 bd2 ba1.7k sqft254 Buhmann Dr, Fayetteville, NC 28314For SaleMLS ID #763753, MIA HISHAM HASSANI, NOVUS REALTY GROUP, INC.. LPRMLS
- $204,9003 bd3 ba1.8k sqft1226 Braybrooke Pl, Fayetteville, NC 28314For Sale
 MLS ID #10142347, Teresa Byrd. Doorify MLS
 - $235,0003 bd3 ba1.5k sqft7224 Avila Dr, Fayetteville, NC 28314For SaleMLS ID #766974, IRONWOOD REALTY GROUP POWERED LPT REALTY LLC, LPT REALTY LLC. LPRMLS
- $302,0004 bd3 ba2.1k sqft9008 Grouse Run Ln, Fayetteville, NC 28314For SaleMLS ID #766421, VITTORIA PIROLLI, BIRCH & BEAM REALTY. LPRMLS
- $279,5004 bd3 ba1.8k sqft6467 Brookshire St, Fayetteville, NC 28314For SaleMLS ID #10148140, Melissa Smith. Doorify MLS
- $300,0004 bd3 ba2.8k sqft6885 Buttermere Dr, Fayetteville, NC 28314For SaleMLS ID #766225, CAMERON VINES, VINES REALTY GROUP, LLC. LPRMLS
- $264,9003 bd2 ba1.9k sqft6746 Weeping Water Run, Fayetteville, NC 28314For SaleMLS ID #765563, WELCOME HOME TEAM POWERED BY KELLER WILLIAMS REALTY, KELLER WILLIAMS REALTY (FAYETTEVILLE). LPRMLS
- $225,0003 bd2 ba1.6k sqft7012 Salinas Ct, Fayetteville, NC 28314For SaleMLS ID #766510, MARY GRIFFIN, REALTY ONE GROUP LIBERTY. LPRMLS
- $--3 bd2 ba1.2k sqft9505 Gooden Dr, Fayetteville, NC 28314AuctionServiceLink Auction
- $263,0003 bd2 ba2.1k sqft6979 Wickersham Dr, Fayetteville, NC 28314For SaleMLS ID #765115, AMELIA SHIRLEY, KELLER WILLIAMS REALTY (FAYETTEVILLE). LPRMLS
