You have just found your real estate soulmate! Perfectly perched just a stone's throw from Ft. Bragg, fabulous shopping, and the ultra-convenient I-295, this impeccably maintained ranch home is ready to steal your heart. Step inside to find laminate flooring running throughout the home—because who really has time to vacuum carpets anyway? Whether you need to host a fancy holiday dinner or just want a stylish place to pretend to work from home, the flexible formal dining room/office has you completely covered. The chef of the house will swoon over the bright kitchen, with storage for days and overlooks the family room so you don't have to pause your TV show. The living room invites you to grab a good book and cozy up next to the charming corner fireplace.
At the end of the day, retreat to the primary bedroom, featuring an en-suite bathroom complete with tiled shower and a double vanity (hooray for no morning elbow-bumping!). Two additional spacious bedrooms share a guest bath. Ready to take the party outside? The large, fully fenced backyard features an extended patio that is just begging for summer BBQs, fire pits, and twinkling string lights. Top it all off with a single garage. This cute-as-a-button home is officially ready for its next chapter with you! Welcome Home! AGENTS-not a member of MLS? AGENTS-Call Showing Time for access/disclosures.
Pending
Price cut: $10K (8/13)
$254,900
6746 Weeping Water Run, Fayetteville, NC 28314
3beds
1,944sqft
Single Family Residence
Built in 1983
-- sqft lot
$254,500 Zestimate®
$131/sqft
$-- HOA
What's special
- 51 days
- 343
- 20
Zillow last checked:
Listing updated:
Listed by:
WELCOME HOME TEAM POWERED BY KELLER WILLIAMS REALTY,
KELLER WILLIAMS REALTY (FAYETTEVILLE)
Source: LPRMLS,MLS#: 765563 Originating MLS: Longleaf Pine Realtors
Originating MLS: Longleaf Pine RealtorsFacts & features
Interior
Bedrooms & bathrooms
- Bedrooms: 3
- Bathrooms: 2
- Full bathrooms: 2
Heating
- Heat Pump
Cooling
- Central Air
Appliances
- Included: Dishwasher, Electric Range, Microwave
- Laundry: Washer Hookup, Dryer Hookup, Main Level, In Unit
Features
- Breakfast Area, Separate/Formal Dining Room
- Flooring: Laminate
- Number of fireplaces: 1
- Fireplace features: Factory Built
Interior area
- Total interior livable area: 1,944 sqft
Property
Parking
- Total spaces: 1
- Parking features: Attached, Garage
- Attached garage spaces: 1
Features
- Levels: One
- Stories: 1
- Exterior features: Fence
- Fencing: Back Yard,Yard Fenced
Lot
- Features: 1/4 to 1/2 Acre Lot, Cleared
- Topography: Cleared
Details
- Parcel number: 9487092254
- Zoning description: SF10 - Single Family Res 10
- Special conditions: None
Construction
Type & style
- Home type: SingleFamily
- Architectural style: One Story
- Property subtype: Single Family Residence
Materials
- Composite Siding
Condition
- New construction: No
- Year built: 1983
Utilities & green energy
- Sewer: Septic Tank
- Water: Public
Community & HOA
Community
- Features: Gutter(s)
- Subdivision: Cliffdale West
HOA
- Has HOA: No
Location
- Region: Fayetteville
Financial & listing details
- Price per square foot: $131/sqft
- Tax assessed value: $255,000
- Annual tax amount: $2,908
- Date on market: 7/20/2026
- Cumulative days on market: 46 days
- Listing terms: Cash,Conventional,FHA,VA Loan
- Inclusions: TV mounts, floating shelves in kids bedroom, fridge
- Exclusions: Washer, dryer, firepit, cameras, and doorbell camera
- Ownership: More than a year
Estimated market value
$254,500
$242,000 - $267,000
$1,752/mo
Price history
| Date | Event | Price |
|---|---|---|
| 8/19/2026 | Pending sale | $254,900$131/sqft |
Source:  LPRMLS #765563 Report a problem LPRMLS #765563 Report a problem | ||
| 8/13/2026 | Price change | $254,900-3.8%$131/sqft |
Source: LPRMLS #765563 Report a problem | ||
| 7/24/2026 | Listed for sale | $264,900+55.8%$136/sqft |
Source: LPRMLS #765563 Report a problem | ||
| 12/4/2020 | Sold | $170,000+1.2%$87/sqft |
Source: LPRMLS #642661 Report a problem | ||
| 10/28/2020 | Pending sale | $168,000$86/sqft |
Source: KELLER WILLIAMS REALTY (FAYETTEVILLE) #642661 Report a problem | ||
| 10/27/2020 | Listed for sale | $168,000$86/sqft |
Source: KELLER WILLIAMS REALTY (FAYETTEVILLE) #642661 Report a problem | ||
| 10/9/2020 | Pending sale | $168,000$86/sqft |
Source: KELLER WILLIAMS REALTY (FAYETTEVILLE) #642661 Report a problem | ||
| 10/5/2020 | Listed for sale | $168,000$86/sqft |
Source: KELLER WILLIAMS REALTY (FAYETTEVILLE) #642661 Report a problem | ||
| 9/26/2020 | Pending sale | $168,000$86/sqft |
Source: KELLER WILLIAMS REALTY (FAYETTEVILLE) #642661 Report a problem | ||
| 9/22/2020 | Listed for sale | $168,000+47.4%$86/sqft |
Source: KELLER WILLIAMS REALTY (FAYETTEVILLE) #642661 Report a problem | ||
| 6/29/2017 | Sold | $114,000-4.9%$59/sqft |
Source: LPRMLS #518458 Report a problem | ||
| 5/22/2017 | Pending sale | $119,900$62/sqft |
Source: TEAM HARRIS INC. #518458 Report a problem | ||
| 4/12/2017 | Listed for sale | $119,900$62/sqft |
Source: TEAM HARRIS INC. #518458 Report a problem | ||
Public tax history
| Year | Property taxes | Tax assessment |
|---|---|---|
| 2025 | $2,908 +23.5% | $255,000 +88.5% |
| 2024 | $2,354 +8.3% | $135,300 +3.9% |
| 2023 | $2,173 +6.3% | $130,200 |
| 2022 | $2,044 | $130,200 |
| 2021 | $2,044 | $130,200 -0.7% |
| 2020 | -- | $131,151 +0.7% |
| 2019 | $1,424 | $130,200 |
| 2018 | $1,424 | $130,200 |
| 2017 | $1,424 -16.1% | $130,200 +3.4% |
| 2016 | $1,698 +1% | $125,900 |
| 2015 | $1,681 +0.4% | $125,900 |
| 2014 | $1,674 +2.8% | $125,900 |
| 2013 | $1,628 | $125,900 |
| 2012 | $1,628 | $125,900 |
| 2011 | $1,628 | $125,900 |
| 2010 | -- | $125,900 |
| 2009 | -- | $125,900 +25.1% |
| 2008 | -- | $100,600 |
| 2007 | -- | $100,600 |
| 2006 | -- | $100,600 |
| 2005 | -- | -- |
| 2004 | -- | $100,600 |
| 2003 | -- | $100,600 +4.4% |
| 2002 | -- | $96,358 |
| 2001 | -- | $96,358 |
Find assessor info on the county website
Monthly payment
Est. payment
Payment breakdown
Explore the cost of this home by adjusting the details. Changes won't be saved.Climate risks
Neighborhood: Cliffdale West
Nearby schools
Schools provided by the listing agent
- Elementary: Hefner Elementary
- Middle: Lewis Chapel Middle School
- High: Seventy-First Senior High
Source: LPRMLS. This data may not be complete. We recommend contacting the local school district to confirm school assignments for this home.
- $247,6003 bd2 ba1.7k sqft6742 Weeping Water Run, Fayetteville, NC 28314Off Market
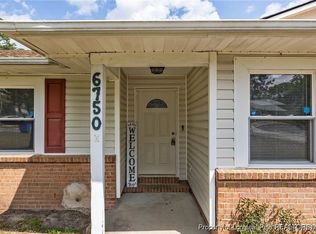
- $265,0003 bd2 ba2k sqft6750 Weeping Water Run, Fayetteville, NC 28314Sold
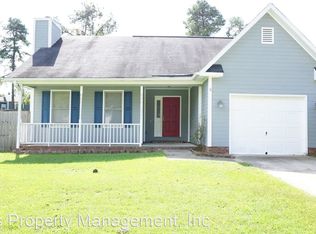
- $215,6003 bd2 ba1.1k sqft6879 Big Wood Rd, Fayetteville, NC 28314Off Market
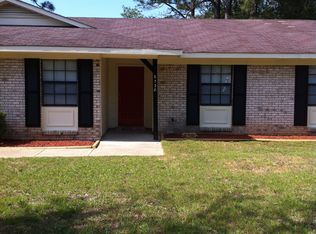
- $276,8003 bd2 ba2.2k sqft6738 Weeping Water Run, Fayetteville, NC 28314Off Market
Similar homes
- $258,4003 bd2 ba2.1k sqft6936 Wickersham Dr, Fayetteville, NC 28314For Sale
 MLS ID #766970, HEATHER MAYNOR, CENTURY 21 The Realty Group. LPRMLS
 - $237,5003 bd2 ba1.5k sqft6662 Brookshire St, Fayetteville, NC 28314For Sale
 MLS ID #764767, SAMANTHA BARNER, HAVEN + CO REALTY. LPRMLS
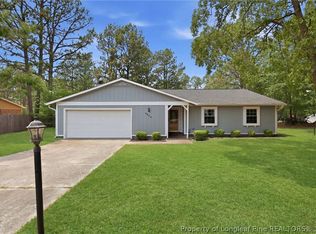
 - $239,9003 bd2 ba1.6k sqft6859 Timbercroft Ln, Fayetteville, NC 28314For Sale
 MLS ID #764053, UTA BELLETETE, RE/MAX CHOICE. LPRMLS
 - $259,9004 bd2 ba1.9k sqft940 Flintwood Rd, Fayetteville, NC 28314For Sale
 MLS ID #767142, UTA BELLETETE, RE/MAX CHOICE. LPRMLS
