Step inside this comfy 1,836 sq ft two‑story home and you’ll instantly feel how easy it is to live here. The main level has a bright, open‑concept layout where the Great Room, kitchen, and dining area all flow together — perfect for hanging out, cooking, or hosting friends. You’ll love having the primary suite on the main floor — it’s tucked away for a little extra privacy, and the bathroom is a total treat with a soaking tub, separate shower, and double vanities.
Head upstairs and you’ll find two more bedrooms, a full bath, and a bonus room with built in bar that’s perfect for whatever you need: movie nights, a playroom, office space, or a cozy hangout spot.
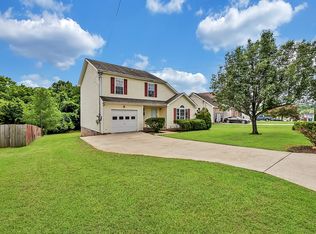
Outside, the deck and privacy‑fenced backyard gives you room to relax, grill, or let pets run around. It’s an easygoing home with plenty of space and a layout that fits real life.
Under contract - showing
$315,000
1124 Ishee Dr, Clarksville, TN 37042
3beds
1,836sqft
:
Get pre-qualified$1,937/mo
Single Family Residence, Residential
Built in 2012
0.92 Acres Lot
$-- Zestimate®
$172/sqft
$-- HOA
What's special
- 18 days |
- 554 |
- 71 |
Likely to sell faster than
Zillow last checked:
Listing updated:
Listed by:
Vicki Mayfield 931-980-0471,
Coldwell Banker Conroy, Marable & Holleman 931-647-3600
Source: RealTracs MLS as distributed by MLS GRID,MLS#: 3287579
Facts & features
Interior
Bedrooms & bathrooms
- Bedrooms: 3
- Bathrooms: 3
- Full bathrooms: 2
- 1/2 bathrooms: 1
- Main level bedrooms: 1
Bedroom 1
- Features: Walk-In Closet(s)
- Level: Walk-In Closet(s)
Primary bathroom
- Features: Double Vanity
- Level: Double Vanity
Living room
- Features: Great Room
- Level: Great Room
Recreation room
- Features: Other
- Level: Other
Heating
- Central
Cooling
- Central Air
Appliances
- Included: Electric Oven
- Laundry: Electric Dryer Hookup, Washer Hookup
Features
- Ceiling Fan(s), Entrance Foyer, Extra Closets, High Ceilings, Walk-In Closet(s), High Speed Internet
- Flooring: Carpet, Laminate, Vinyl
- Basement: Crawl Space
- Number of fireplaces: 1
- Fireplace features: Gas, Great Room
Interior area
- Total structure area: 1,836
- Total interior livable area: 1,836 sqft
- Finished area above ground: 1,836
Property
Parking
- Total spaces: 2
- Parking features: Garage Door Opener, Garage Faces Front
- Attached garage spaces: 2
Features
- Levels: Two
- Stories: 2
- Patio & porch: Porch, Covered, Deck
- Fencing: Privacy
Lot
- Size: 0.92 Acres
- Dimensions: 71
- Features: Sloped
- Topography: Sloped
Details
- Parcel number: 063030E C 03200 00003030E
- Special conditions: Standard
Construction
Type & style
- Home type: SingleFamily
- Property subtype: Single Family Residence, Residential
Materials
- Stone, Vinyl Siding
- Roof: Shingle
Condition
- New construction: No
- Year built: 2012
Utilities & green energy
- Sewer: Public Sewer
- Water: Public
- Utilities for property: Water Available, Cable Connected
Community & HOA
Community
- Security: Smoke Detector(s)
- Subdivision: Ringgold Estates
HOA
- Has HOA: No
Location
- Region: Clarksville
Financial & listing details
- Price per square foot: $172/sqft
- Tax assessed value: $314,500
- Annual tax amount: $2,374
- Date on market: 7/17/2026
Estimated market value
Not available
Estimated sales range
Not available
Not available
Price history
| Date | Event | Price |
|---|---|---|
| 7/27/2026 | Contingent | $315,000$172/sqft |
Source:  RealTracs MLS as distributed by MLS GRID #3287579 Report a problem RealTracs MLS as distributed by MLS GRID #3287579 Report a problem | ||
| 7/17/2026 | Listed for sale | $315,000+75.5%$172/sqft |
Source: RealTracs MLS as distributed by MLS GRID #3287579 Report a problem | ||
| 12/14/2018 | Listing removed | $1,350$1/sqft |
Source: Connerth & Company Property Managment Report a problem | ||
| 12/12/2018 | Listed for rent | $1,350$1/sqft |
Source: Connerth & Company Property Managment Report a problem | ||
| 2/16/2017 | Listing removed | $1,350$1/sqft |
Source: Connerth & Company Property Managment - Property # 157547 Report a problem | ||
| 2/2/2017 | Listed for rent | $1,350+1.9%$1/sqft |
Source: Connerth & Company Property Managment - Property # 157547 Report a problem | ||
| 1/13/2016 | Listing removed | $1,325$1/sqft |
Source: Connerth & Company Property Managment - Property # 157547 Report a problem | ||
| 1/12/2016 | Price change | $1,325+3.9%$1/sqft |
Source: Connerth & Company Property Managment - Property # 157547 Report a problem | ||
| 12/19/2015 | Price change | $1,275-3.8%$1/sqft |
Source: Connerth & Co. Realty & Property Management Report a problem | ||
| 11/16/2015 | Listed for rent | $1,325$1/sqft |
Source: Connerth & Co. Realty & Property Management Report a problem | ||
| 4/11/2013 | Sold | $179,500$98/sqft |
Source: Public Record Report a problem | ||
Public tax history
| Year | Property taxes | Tax assessment |
|---|---|---|
| 2024 | $2,343 +9.6% | $78,625 +55.2% |
| 2023 | $2,137 | $50,650 |
| 2022 | $2,137 +41.2% | $50,650 |
| 2021 | $1,514 -22.2% | $50,650 +4.6% |
| 2020 | $1,946 0% | $48,425 |
| 2019 | $1,947 | $48,425 +17.5% |
| 2018 | $1,947 +43% | $41,200 -7.1% |
| 2017 | $1,362 -28.8% | $44,350 |
| 2016 | $1,912 +2.3% | $44,350 |
| 2015 | $1,869 +1.4% | $44,350 |
| 2014 | $1,844 +665.5% | $44,350 +6.5% |
| 2013 | $241 | $41,650 +657.3% |
| 2011 | $241 +6.3% | $5,500 |
| 2010 | $227 | $5,500 |
Find assessor info on the county website
Monthly payment
Est. payment
Payment breakdown
Explore the cost of this home by adjusting the details. Changes won't be saved.Climate risks
Neighborhood: 37042
Nearby schools
GreatSchools rating
- 5/10Ringgold Elementary SchoolGrades: PK-5Distance: 1.4 mi
- 5/10Kenwood Middle SchoolGrades: 6-8Distance: 1 mi
- 3/10Kenwood High SchoolGrades: 9-12Distance: 0.9 mi
Schools provided by the listing agent
- Elementary: Ringgold Elementary
- Middle: Kenwood Middle School
- High: Kenwood High School
Source: RealTracs MLS as distributed by MLS GRID. This data may not be complete. We recommend contacting the local school district to confirm school assignments for this home.
- $298,4003 bd2 ba1.7k sqft1120 Ishee Dr, Clarksville, TN 37042Off Market

- $347,1003 bd2 ba2.1k sqft1128 Ishee Dr, Clarksville, TN 37042Off Market
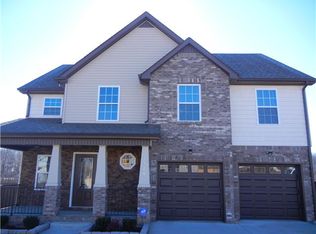
- $317,9003 bd2 ba1.8k sqft1116 Ishee Dr, Clarksville, TN 37042Off Market
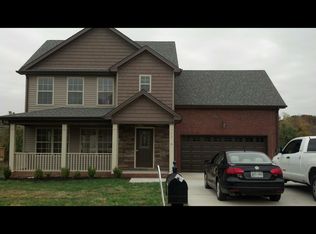
- $327,4004 bd3 ba2.3k sqft1132 Ishee Dr, Clarksville, TN 37042Off Market

- $293,0003 bd2 ba1.6k sqft1112 Ishee Dr, Clarksville, TN 37042Off Market
- $306,8003 bd3 ba1.8k sqft1108 Ishee Dr, Clarksville, TN 37042Off Market
- $349,8004 bd3 ba2k sqft1136 Ishee Dr, Clarksville, TN 37042Off Market
- $356,6004 bd3 ba2.4k sqft1104 Ishee Dr, Clarksville, TN 37042Off Market
A local agent can set up tours, give advice and negotiate with sellers.
A local lender can help you make sure your offer is ready when you are.
Similar homes
- $339,0003 bd3 ba1.9k sqft1009 Fillmore Ct, Clarksville, TN 37042For Sale
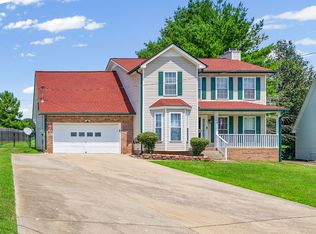
 MLS ID #3312220, Joey Williamson. RealTracs MLS as distributed by MLS GRID
 - $319,0003 bd2 ba1.7k sqft1125 Ishee Dr, Clarksville, TN 37042For Sale
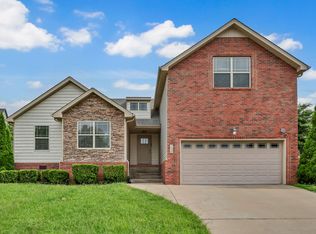 MLS ID #3309182, Sydney B. Hedrick. RealTracs MLS as distributed by MLS GRID
 - $285,0003 bd3 ba1.4k sqft1445 Buchanon Dr, Clarksville, TN 37042For Sale
 MLS ID #3283717, Steve Nash. RealTracs MLS as distributed by MLS GRID
 - $294,0003 bd2 ba1.2k sqft1640 Buchanon Dr, Clarksville, TN 37042For Sale
 MLS ID #3312589, Erica Ramos. RealTracs MLS as distributed by MLS GRID
 - $300,0003 bd3 ba1.5k sqft832 Crestone Ln, Clarksville, TN 37042For SaleMLS ID #3245494, Sarah Kate Brownfield. RealTracs MLS as distributed by MLS GRID
- $310,0004 bd2 ba1.7k sqft383 Brook Mead Dr, Clarksville, TN 37042For SaleMLS ID #3279207, Ralph Pearson. RealTracs MLS as distributed by MLS GRID
- $279,9003 bd2 ba1.8k sqft112 James Dr, Clarksville, TN 37042For SaleMLS ID #3314902, Sarah Evans. RealTracs MLS as distributed by MLS GRID
- $307,5004 bd2 ba2.5k sqft1009 Monica Dr, Clarksville, TN 37042For SaleMLS ID #3232625, Elizabeth Zettergren. RealTracs MLS as distributed by MLS GRID
- $287,5003 bd2 ba1.8k sqft1832 Palamino Dr, Clarksville, TN 37042For SaleMLS ID #3305295, Lillian Long. RealTracs MLS as distributed by MLS GRID
- $285,0003 bd3 ba1.4k sqft996 Roedeer Dr, Clarksville, TN 37042For SaleMLS ID #3309275, Hannah Price. RealTracs MLS as distributed by MLS GRID
- $380,0004 bd3 ba2.2k sqft789 Banister Dr, Clarksville, TN 37042For SaleMLS ID #3270126, Johnny Adair. RealTracs MLS as distributed by MLS GRID
- $285,0004 bd2 ba1.6k sqft1114 Gunpoint Dr, Clarksville, TN 37042For SaleMLS ID #3303931, Beth Brown. RealTracs MLS as distributed by MLS GRID
- $310,0004 bd3 ba2.2k sqft205 Shiloh Rd, Clarksville, TN 37042For SaleMLS ID #3233658, Jenn Ross-Huddleston. RealTracs MLS as distributed by MLS GRID
- $359,9004 bd3 ba2.2k sqft1544 Buchanon Dr, Clarksville, TN 37042For SaleMLS ID #3261959, Rachel Schutter. RealTracs MLS as distributed by MLS GRID
- $339,9004 bd3 ba2k sqft827 Sugarcane Way, Clarksville, TN 37040For SaleMLS ID #3305947, Cristen Bell. RealTracs MLS as distributed by MLS GRID
- $289,9004 bd2 ba1.6k sqft1116 Gunpoint Dr, Clarksville, TN 37042For SaleMLS ID #3256345, Stephanie Murphy. RealTracs MLS as distributed by MLS GRID
- $284,9004 bd2 ba1.4k sqft1096 Gunpoint Dr, Clarksville, TN 37042For SaleMLS ID #3269448, Rosalia Rodriguez. RealTracs MLS as distributed by MLS GRID
- $299,9003 bd2 ba1.5k sqft216 Millstone Cir, Clarksville, TN 37042For SaleMLS ID #3244947, Hannah Price. RealTracs MLS as distributed by MLS GRID
- $355,0004 bd3 ba2.1k sqft835 Crestone Ln, Clarksville, TN 37042For SaleMLS ID #3178447, Kayla Gunter. RealTracs MLS as distributed by MLS GRID
- $359,9003 bd3 ba2.2k sqft894 Wild Elm Ct, Clarksville, TN 37042For SaleMLS ID #3309322, Shannon Heim. RealTracs MLS as distributed by MLS GRID
