24 hour sale
Pending
$1,065,152
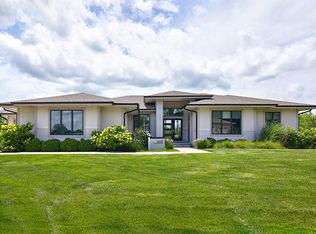
11247 Brookdale Dr, West Des Moines, IA 50266
4beds
2,120sqft
Single Family Residence
Built in 2026
0.27 Acres Lot
$-- Zestimate®
$502/sqft
$13/mo HOA
What's special
- 184 days |
- 7 |
- 0 |
Zillow last checked:
Listing updated:
Listed by:
Mike Slavin (515)491-4319,
RE/MAX Precision
Source: DMMLS,MLS#: 734255 Originating MLS: Des Moines Area Association of REALTORS
Originating MLS: Des Moines Area Association of REALTORSFacts & features
Interior
Bedrooms & bathrooms
- Bedrooms: 4
- Bathrooms: 3
- Full bathrooms: 3
- Main level bedrooms: 2
Heating
- Gas, Natural Gas
Cooling
- Central Air
Appliances
- Included: Built-In Oven, Dishwasher, Freezer, Microwave, Refrigerator, Stove
- Laundry: Main Level
Features
- Wet Bar, Dining Area, Eat-in Kitchen, See Remarks
- Flooring: Carpet, Tile
- Basement: Finished,Walk-Out Access
- Number of fireplaces: 1
- Fireplace features: Gas Log
Interior area
- Total structure area: 2,120
- Total interior livable area: 2,120 sqft
- Finished area below ground: 1,400
Property
Parking
- Total spaces: 3
- Parking features: Attached, Garage, Three Car Garage
- Attached garage spaces: 3
Features
- Stories: 1
- Patio & porch: Covered, Deck, Patio
- Exterior features: Deck, Sprinkler/Irrigation, Patio
Lot
- Size: 0.27 Acres
Details
- Parcel number: 1616155009
- Zoning: R
Construction
Type & style
- Home type: SingleFamily
- Architectural style: Contemporary,Ranch
- Property subtype: Single Family Residence
Materials
- Cement Siding, Stone
- Foundation: Poured
- Roof: Asphalt,Shingle
Condition
- New Construction
- New construction: Yes
- Year built: 2026
Details
- Builder name: Dynasty Homes
Utilities & green energy
- Sewer: Public Sewer
- Water: Public
Community & HOA
Community
- Features: See Remarks, Sidewalks
- Security: Smoke Detector(s)
HOA
- Has HOA: Yes
- Services included: See Remarks
- HOA fee: $150 annually
- HOA name: Westport HOA
- Second HOA name: Will Van Zee
Location
- Region: West Des Moines
Financial & listing details
- Price per square foot: $502/sqft
- Date on market: 2/8/2026
- Cumulative days on market: 186 days
- Listing terms: Cash,Conventional
- Road surface type: Concrete
Estimated market value
Not available
Estimated sales range
Not available
Not available
Price history
| Date | Event | Price |
|---|---|---|
| 2/19/2026 | Pending sale | $1,065,152$502/sqft |
Source:  DMMLS #734255 Report a problem DMMLS #734255 Report a problem | ||
Public tax history
Tax history is unavailable.
Monthly payment
Est. payment
Payment breakdown
Explore the cost of this home by adjusting the details. Changes won't be saved.Climate risks
Neighborhood: 50266
Nearby schools
GreatSchools rating
- 10/10Woodland Hills ElementaryGrades: K-5Distance: 1.3 mi
- 7/10Timberline SchoolGrades: 8-9Distance: 1.7 mi
- 5/10Waukee Senior High SchoolGrades: 10-12Distance: 2.9 mi
Schools provided by the listing agent
- District: Waukee
Source: DMMLS. This data may not be complete. We recommend contacting the local school district to confirm school assignments for this home.
- $1,086,6704 bd4 ba2.6k sqft11231 Brookdale Dr, West Des Moines, IA 50266Pending
- $1,570,0006 bd6 ba3.7k sqft11263 Brookdale Dr, West Des Moines, IA 50266Pending
- $500,900-- bd-- ba-- sqft11162 Brookdale Dr, West Des Moines, IA 50266Off Market
- $516,200-- bd-- ba-- sqft11167 Brookdale Dr, West Des Moines, IA 50266Off Market
- $500,900-- bd-- ba-- sqft11146 Brookdale Dr, West Des Moines, IA 50266Off Market
- $500,900-- bd-- ba-- sqft11178 Brookdale Dr, West Des Moines, IA 50266Off Market
- $516,200-- bd-- ba-- sqft11183 Brookdale Dr, West Des Moines, IA 50266Off Market
- $495,500-- bd-- ba-- sqft11130 Brookdale Dr, West Des Moines, IA 50266Off Market
A local agent can set up tours, give advice and negotiate with sellers.
Similar homes
- $1,178,0004 bd3 ba2.2k sqft605 S Tiburon Cv, West Des Moines, IA 50266For Sale
 MLS ID #741753, Jena Moeckl, Moeckl Realty LLC. DMMLS
 - $1,099,0005 bd5 ba2.9k sqft1311 S Wildfire Ave, West Des Moines, IA 50266For Sale
 MLS ID #743884, Alex McConeghey, LPT Realty, LLC. DMMLS
 - $1,195,0004 bd5 ba3k sqft851 S 95th St, West Des Moines, IA 50266For Sale
 MLS ID #744216, Sean Asada, RE/MAX Real Estate Center. DMMLS
 - $875,0004 bd4 ba2.1k sqft1106 S 100th St, West Des Moines, IA 50266For Sale
 MLS ID #746480, Tony Muse, RE/MAX Precision. DMMLS
 - $1,075,0005 bd5 ba2.3k sqft1447 S 81st St, West Des Moines, IA 50266New ConstructionDMMLS
- $1,050,0004 bd4 ba2k sqft31874 Silverado Point, Waukee, IA 50263For SaleMLS ID #742025, Erin Rundall, Keller Williams Realty GDM. DMMLS
- $774,9004 bd4 ba1.9k sqft10154 Bolton Pl, West Des Moines, IA 50266For SaleMLS ID #744829, Marc Lee, RE/MAX Precision. DMMLS
- $565,0004 bd3 ba1.6k sqft1290 S Radley St, West Des Moines, IA 50266For SaleMLS ID #742083, Emily Broderick, Keller Williams Realty GDM. DMMLS
- $669,0003 bd3 ba2.6k sqft773 S 100th St, West Des Moines, IA 50266For SaleMLS ID #747693, Sue Sutton-Ludwig, RE/MAX Concepts. DMMLS
- $849,9004 bd3 ba2.4k sqft1885 Glen Oaks Dr, West Des Moines, IA 50266For SaleMLS ID #743450, Katie Espenhover, Agency Iowa. DMMLS
- $985,0005 bd5 ba2.9k sqft1313 S Lotus Pl, West Des Moines, IA 50266For SaleMLS ID #746451, Wendy Kriegshauser, RE/MAX Concepts. DMMLS
- $714,9004 bd4 ba2.9k sqft5561 Sandstone Dr, West Des Moines, IA 50266For SaleMLS ID #747706, Elliot Rutt, RE/MAX Precision. DMMLS
- $850,0004 bd3 ba1.7k sqft8580 Ashworth Rd, West Des Moines, IA 50266For SaleMLS ID #728101, Kaity Gale, Goodall Properties LLC. DMMLS
- $1,200,0004 bd5 ba2.2k sqft8265 Edgewood Ct, West Des Moines, IA 50266For SaleMLS ID #739158, Stephanie Moyer, Realty ONE Group Impact. DMMLS
- $989,0006 bd5 ba2.2k sqft1225 S 81st St, West Des Moines, IA 50266For SaleMLS ID #742709, Marc Lee, RE/MAX Precision. DMMLS
- $1,250,0004 bd5 ba2.9k sqft5583 Beechwood Ter, West Des Moines, IA 50266For SaleMLS ID #740182, Cody Semler, Redfin Corporation. DMMLS
- $575,0004 bd4 ba2.3k sqft8340 Parkside Cir, West Des Moines, IA 50266For SaleMLS ID #747307, Emily Broderick, Keller Williams Realty GDM. DMMLS
- $1,300,0004 bd6 ba2.6k sqft1863 Glen Oaks Dr, West Des Moines, IA 50266For SaleMLS ID #734778, RICK WANAMAKER, Iowa Realty Mills Crossing. DMMLS
- $875,0004 bd3 ba2k sqft8294 Edgewood Ct, West Des Moines, IA 50266New ConstructionMLS ID #739082, Amanda Mickelsen, Keller Williams Realty GDM. DMMLS
- $999,0006 bd5 ba2.7k sqft1385 S 81st St, West Des Moines, IA 50266New ConstructionMLS ID #744832, Joey Plummer, Iowa Realty Mills Crossing. DMMLS
