This home is a study in considered design — where high-end finishes meet an open-concept layout built for the way people actually live today. Engineered hardwood extends through the main living areas, grounding the space with warmth and texture underfoot. Elevated ceilings and expansive windows draw in natural light throughout the day, giving every room a sense of air and ease.
In the kitchen, custom cabinetry and quartz countertops carry through with quiet consistency, while matte black fixtures lend a refined, classic edge. A stylish accordion door folds away entirely, dissolving the line between the living space and the covered back porch — an effortless transition for entertaining or unhurried evenings at home. Out front, a covered porch invites its own kind of pause: a place for morning coffee, evening light, or simply watching the neighborhood settle into dusk.
Practical thoughtfulness carries through the details as well — including a whole-home water filtration system and a built-in desk space in the laundry room, ideal for a small workstation or added organization.
Zoned to Lorena ISD, a district known for its small-town feel and strong sense of community, the home is close enough to reach all of Waco's shopping, dining, and conveniences, yet removed enough to feel like a retreat.
Under contract
Price increase: $29.1K (7/24)
$529,000
1125 Dillinger Rd, Hewitt, TX 76643
4beds
2,344sqft
Single Family Residence
Built in 2026
0.28 Acres Lot
$521,700 Zestimate®
$226/sqft
$20/mo HOA
What's special
Whole-home water filtration systemElevated ceilingsHigh-end finishesQuartz countertopsCustom cabinetryMatte black fixturesOpen-concept layout
- 71 days
- 205
- 14
Zillow last checked:
Listing updated:
Listed by:
Kathryn Townson 0689732 254-741-1500,
Kelly, Realtors 254-741-1500
Source: NTREIS,MLS#: 21331349
Facts & features
Interior
Bedrooms & bathrooms
- Bedrooms: 4
- Bathrooms: 3
- Full bathrooms: 3
Primary bedroom
- Features: Ceiling Fan(s), Dual Sinks, En Suite Bathroom, Separate Shower, Walk-In Closet(s)
- Level: First
- Dimensions: 16 x 14
Dining room
- Level: First
- Dimensions: 14 x 11
Living room
- Features: Ceiling Fan(s), Fireplace
- Level: First
- Dimensions: 22 x 18
Heating
- Central, Electric, ENERGY STAR Qualified Equipment, Fireplace(s)
Cooling
- Central Air, Electric, ENERGY STAR Qualified Equipment
Appliances
- Included: Dishwasher, Electric Oven, Electric Water Heater, Disposal, Microwave
- Laundry: Washer Hookup, Dryer Hookup, ElectricDryer Hookup, Laundry in Utility Room
Features
- Double Vanity, Kitchen Island, Open Floorplan, Pantry, Walk-In Closet(s)
- Flooring: Engineered Hardwood
- Has basement: No
- Number of fireplaces: 1
- Fireplace features: Living Room, Masonry, Wood Burning
Interior area
- Total interior livable area: 2,344 sqft
Video & virtual tour
Property
Parking
- Total spaces: 2
- Parking features: Driveway
- Attached garage spaces: 2
Features
- Levels: One
- Stories: 1
- Patio & porch: Front Porch, Patio, Covered
- Exterior features: Rain Gutters
- Pool features: None
- Fencing: Back Yard,Wood
Lot
- Size: 0.28 Acres
- Residential vegetation: Cleared
Details
- Parcel number: 300610220011010
Construction
Type & style
- Home type: SingleFamily
- Architectural style: Detached
- Property subtype: Single Family Residence
Materials
- Brick
- Foundation: Slab
- Roof: Composition,Shingle
Condition
- Under Construction
- New construction: Yes
- Year built: 2026
Utilities & green energy
- Sewer: Public Sewer
- Water: Public
- Utilities for property: Electricity Available, Electricity Connected, Sewer Available, Separate Meters, Underground Utilities, Water Available
Community & HOA
Community
- Features: Sidewalks
- Subdivision: Bull Hide Estates
HOA
- Has HOA: Yes
- Services included: Association Management, Maintenance Grounds
- HOA fee: $20 monthly
- HOA name: Turner Brothers Propety Management
- HOA phone: 254-759-8027
Location
- Region: Hewitt
Financial & listing details
- Price per square foot: $226/sqft
- Tax assessed value: $60,000
- Annual tax amount: $1,185
- Date on market: 7/16/2026
- Cumulative days on market: 72 days
- Listing terms: Cash,Conventional,FHA,VA Loan
Estimated market value
$521,700
$496,000 - $548,000
$2,821/mo
Price history
| Date | Event | Price |
|---|---|---|
| 9/20/2026 | Contingent | $529,000$226/sqft |
Source: NTREIS #21331349 Report a problem | ||
| 7/24/2026 | Price change | $529,000+5.8%$226/sqft |
Source: NTREIS #21331349 Report a problem | ||
| 7/16/2026 | Listed for sale | $499,900$213/sqft |
Source: NTREIS #21331349 Report a problem | ||
Public tax history
| Year | Property taxes | Tax assessment |
|---|---|---|
| 2025 | $1,185 -13.6% | $60,000 -16.4% |
| 2024 | $1,371 | $71,800 |
Find assessor info on the county website
Monthly payment
Est. payment
Payment breakdown
Explore the cost of this home by adjusting the details. Changes won't be saved.Climate risks
Neighborhood: 76643
Nearby schools
Schools provided by the listing agent
- Elementary: Lorena
- Middle: Lorena
- High: Lorena
- District: Lorena ISD
Source: NTREIS. This data may not be complete. We recommend contacting the local school district to confirm school assignments for this home.

Similar homes
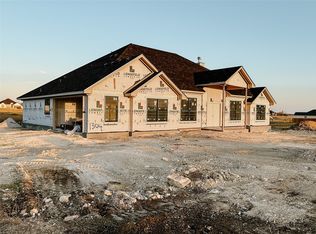
- $494,5004 bd3 ba2.4k sqft1312 Tahonta Dr, Hewitt, TX 76643New Construction
 MLS ID #21395350, Monique Flores. NTREIS
 - $455,0004 bd3 ba2.2k sqft965 Northern Dancer, Hewitt, TX 76643Active
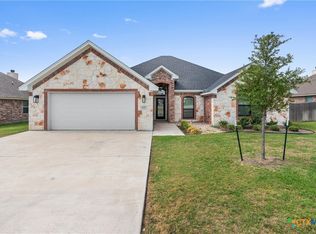
 MLS ID #626090, Monique Flores, Compass RE Texas, LLC. Central Texas MLS
 - $519,9004 bd3 ba2.4k sqft1336 Tahonta Dr, Hewitt, TX 76643For Sale
 MLS ID #21383698, Genny Davis. NTREIS
 - $504,5004 bd3 ba2.3k sqft1300 Promised Land Rd, Hewitt, TX 76643New Construction
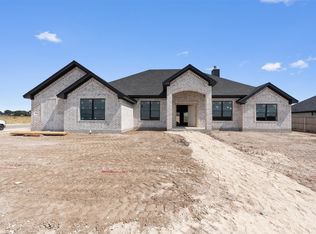 MLS ID #21361214, Monique Flores. NTREIS
